
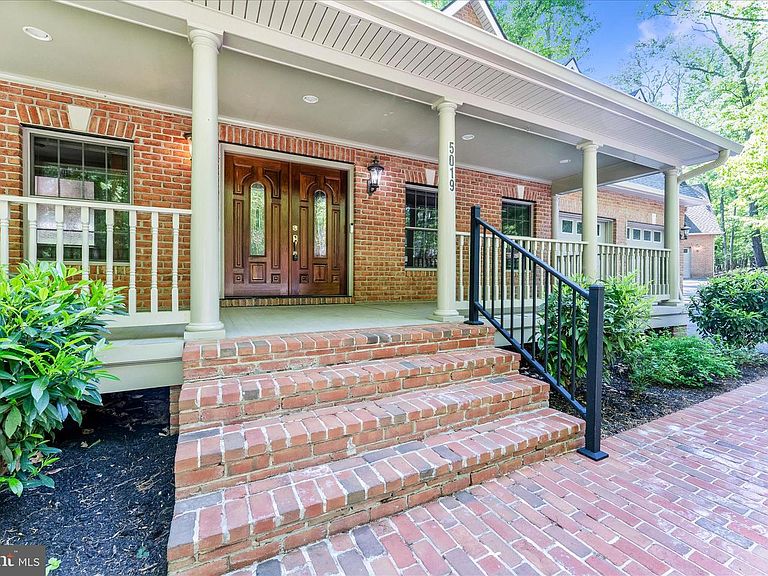
5019 Old Swimming Pool Rd, Frederick, MD, 21703
About This Home
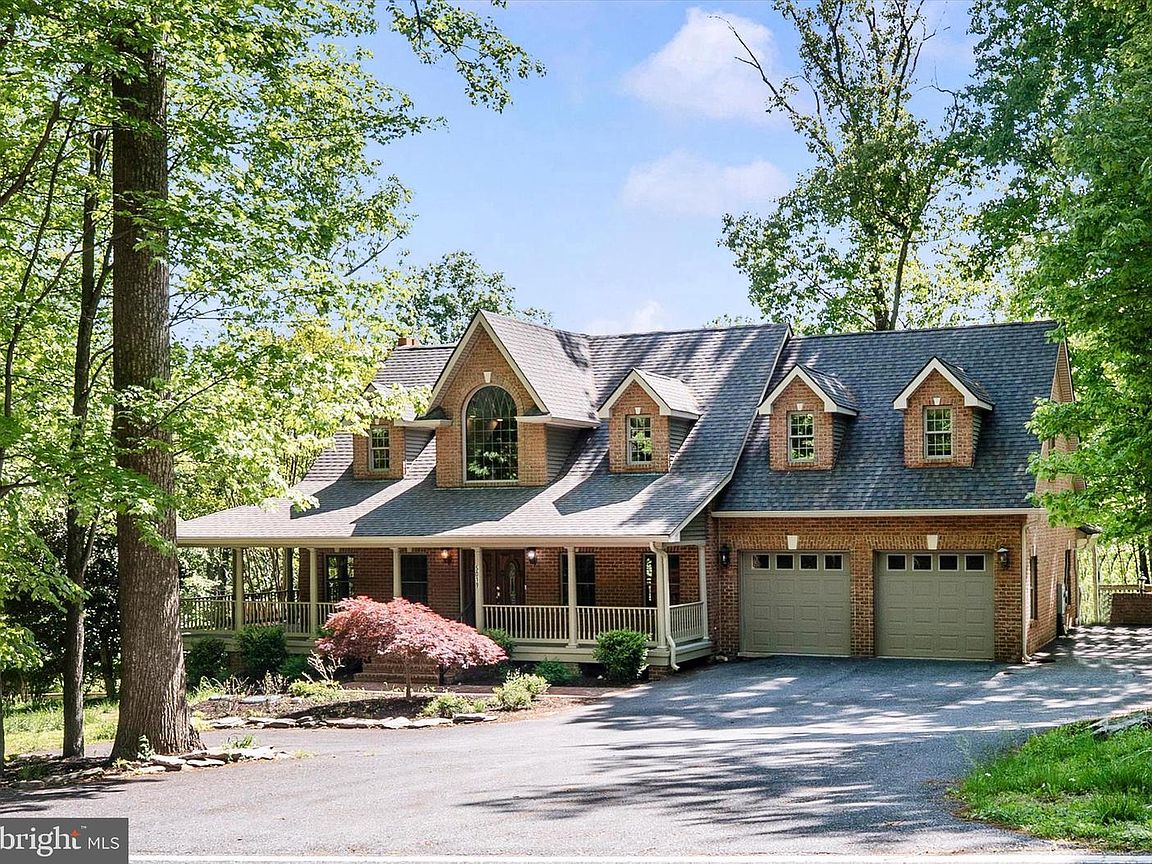
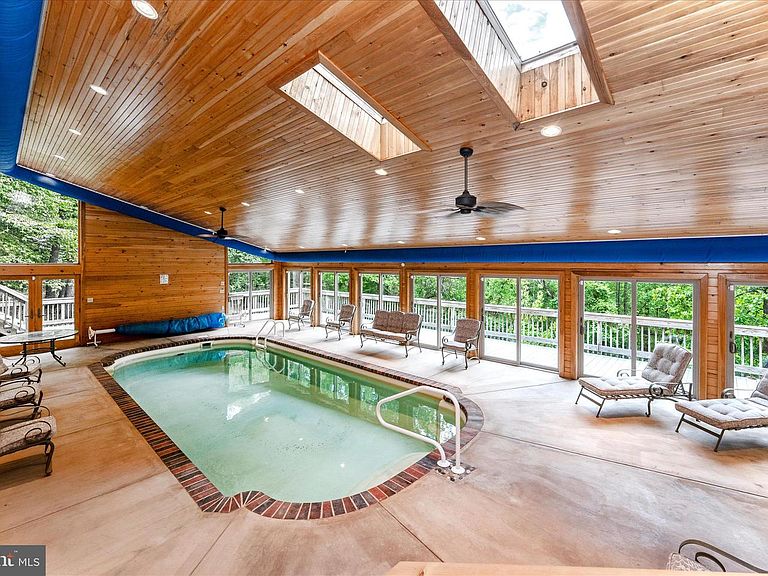
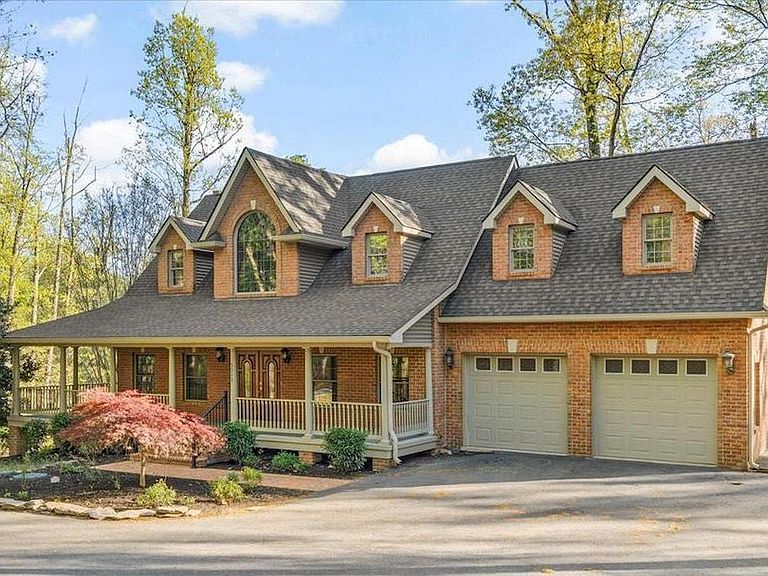
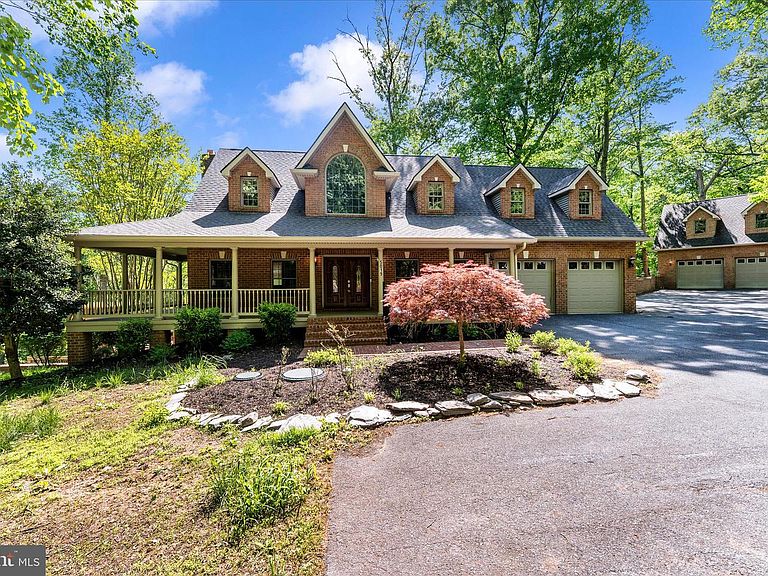
Welcome to This Magnificent Brick Cape Cod in Frederick! Discover the perfect balance of secluded tranquility and modern convenience. Set on nearly three sprawling, wooded acres, this fabulous home offers a "worlds away" feel while remaining just 1.5 miles from Frederick city limits and major commuter routes like I-70. With over 5,000 square feet of finished living space, this home showcases high-end finishes, including rich, stain-grade oak trim, solid-core doors, and a grand stairway off the foyer. A seamless blend of classic hardwoods and durable Luxury Vinyl Plank (LVP) throughout the home. The kitchen has premium stainless steel appliances and abundant natural light from large windows. The main-level flex room with its own private entrance is ideal for a quiet workspace, client meetings, or you could switch out the doors and make it another bedroom!! The lower level is designed for year-round recreation and wellness. The expansive open space is designed as a wet room of sorts, with a "closet shower" and a half bath. The huge recreation room overlooks the rear deck and the natural flow directly into the pool area—perfect for parties or private therapy. The wall of sliding glass doors can be opened in the summer for an outdoor feel! The pool has been converted to a saltwater pool for minimal upkeep. Over 4,000 square feet of combined decking, patios, and covered porches, providing endless space for summer BBQs or quiet mornings in the woods. In addition to the 2-car attached garage, the property includes a 2-car detached garage with a spacious one-bedroom apartment above. This versatile space is perfect for a long-term rental, an Airbnb, or a private guest wing. If you seek privacy, tranquility, and a home built for both relaxation and hospitality, this Frederick gem is a must-see.
Getting Around
 Car-Dependent
 No Nearby Transit
 Somewhat Bikeable
Schools
Construction
Condition
- Property condition: Very Good
- Year built: 2003
Materials
- Foundation: Concrete Perimeter
- Roof: Architectural Shingle
- Construction materials: Brick
Other
- Builder name: LUPCHO CONSTRUCTION
Type & Style
- Home type: SingleFamily
- Architectural style: Cape Cod
- Property subType: Single Family Residence
Interior
Appliances
- Appliances included: Microwave,Oven,Refrigerator,Oven/Range - Electric,Washer,Dryer,Dishwasher,Disposal,Water Heater
- Laundry features: Main Level
Basement
- Has basement: Yes
- Basement: Full,Finished,Sump Pump,Concrete,Rear Entrance
Bedrooms & Bathrooms
- Bedrooms: 4
- Bathrooms: 5
- Full bathrooms: 4
- 1/2 bathrooms: 1
- Main level bathrooms: 1
- Main level bedrooms: 1
Features
- Ceiling Fan(s),Curved Staircase,Family Room Off Kitchen,Floor Plan - Traditional,Spiral Staircase,Walk-In Closet(s)
- Door features: Sliding Glass
- Flooring: Luxury Vinyl,Hardwood,Carpet,Wood
- Number of fireplaces: 2
- Fireplace: Yes
- Finished area below ground: 2,200
- Finished area above ground: 2,880
Heating & Cooling
- Heating features: Heat Pump,Propane
- Cooling features: Other,Central Air,Electric
Interior Area
- Total structure area: 5,080
- Total interior livable area: 5,080 sqft
Office
- Level: Main
Property
Accessibility
- Accessibility features: None
Details
- Parcel number: 1124450597
- Zoning: RESIDENTIAL
- Special condition: Standard
Features
- Levels: Four
- Stories: 4
- Private pool: Yes
- Pool features: Concrete,In Ground,Salt Water,Private
- Patio & porch: Deck
- Has view: Yes
- View description: Scenic Vista,Trees/Woods,Mountain(s)
Lot
- Lot size: 2.60 Acres
Parking
- Total spaces: 8
- Parking features: Garage Faces Front,Garage Door Opener,Asphalt,Attached,Detached,Driveway
- Has garage: Yes
- Attached garage spaces: 4
- Covered spaces: 4
- Has uncovered spaces: Yes
- Uncovered spaces: 4
Climate Risk is Financial Risk
Every home has a financial story beyond the listing price. Below, you’ll see the climate risks that could affect this property — and in Bills & Affordability, how those risks may influence repairs, insurance, utilities, and long-term value.
Biggest Threats for This Home
- Winter Weather

How This Home’s Risks Compare
FEMA Declared Disasters Across Maryland Counties
Understanding the Costs
Financial advisors generally recommend spending no more than 30% of your gross household income on housing costs. In practice, many households stretch to 35% or beyond — especially in high-cost markets.
Estimated Costs Today
| Monthly | Annual | |
|---|---|---|
| Mortgage | $5,334 | $64,008 |
| Home Insurance * | $221 | $2,652 |
| Property Taxes | $1,080 | $12,960 |
| Electricity | $647 | $7,766 |
| Total | $7,282 | $87,384 |
Income You'd Need if You Spent...
Maryland FAIR Plan Programs



How Costs Could Change Over Time
Climate risk is quickly impacting all of the major home ownership costs. Adjust the growth rates and percentage of income spent on housing below to see how your housing costs could change over the next 10 years — and what income you'd need to keep up.
Comparing Against the Market
Price Per Sq Ft
vs Other Active Listings
Avg $/sqft
vs Homes Sold Last Month
Median $/sqft
Current Market Trends
Median Price Per Square Foot
The median price per square foot of homes sold in this area each month. Compare this to this listing's price per square foot to gauge whether the home is priced in line with recent sales.
Historicals for This Listing
Zestimate History ($/sqft)
Price History
| Date | Event | Price |
|---|---|---|
| 2026-05-08 | Listed for sale | $1,275,000 |
| 2026-05-01 | Listing removed | $1,375,000 |
| 2026-04-02 | Listed for sale | $1,375,000 |
| 2023-04-03 | Sold | $1,094,999 |
| 2023-03-03 | Pending sale | $1,099,999 |
| 2023-02-21 | Listed for sale | $1,099,999 |
| 2022-12-31 | Listing removed | $1,099,999 |
| 2022-08-16 | Price change | $1,099,999 |
| 2022-07-25 | Price change | $1,199,999 |
| 2022-06-30 | Listed for sale | $1,250,000 |
| 2010-06-26 | Listing removed | $899,500 |
| 2010-03-19 | Price change | $899,500 |
| 2010-01-01 | Price change | $975,000 |
| 2009-07-05 | Price change | $999,000 |
| 2009-04-18 | Listed for sale | $1,100,000 |
| 1999-05-24 | Sold | $60,000 |
For Sale by Agent
 View on Zillow