


6739 S Clifton Rd, Frederick, MD, 21703
About This Home
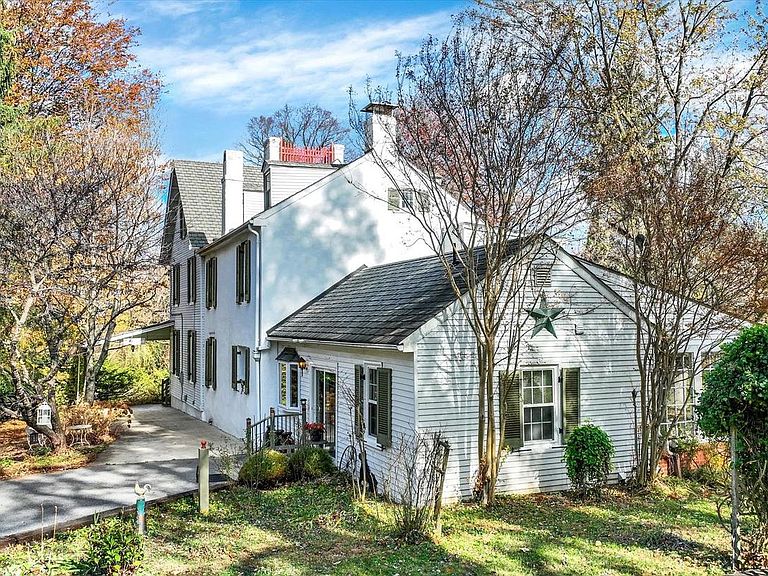
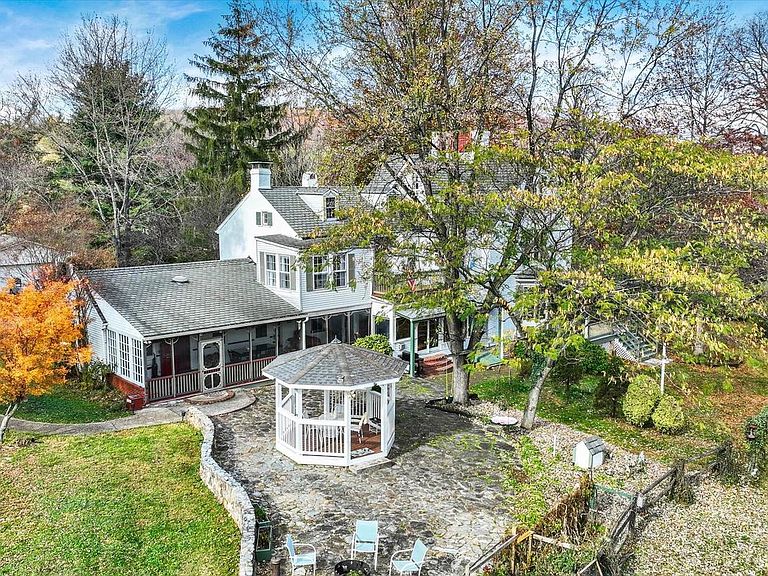
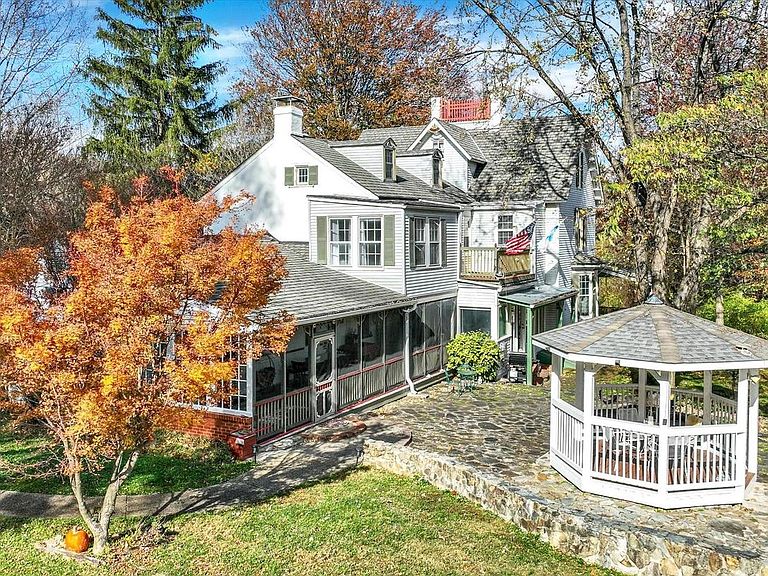
Welcome to Fielderia Manor, a stately 19th-century residence set on five pastoral acres along South Clifton Road in Frederick. Originally part of the Fielder Gaunt land patent of the 1770s, this remarkable home blends historic character with modern comfort in a private, garden-like setting. A tree-lined lane, shaded by walnut trees, leads to sweeping perennial gardens filled with tulips, lilies, daffodils, hydrangeas, and more, framing the stone-and-siding exterior. Inside, more than 4,500 square feet of living space features 10-foot ceilings, original wood floors, and a striking three-story staircase. Formal parlors with fireplaces showcase detailed woodwork and tall windows, while the library includes custom built-ins and distinctive wallpaper that reflects the home’s history. The spacious dining room is filled with natural light from floor-to-ceiling windows and features a gas stove. The kitchen offers walnut cabinetry, double ovens, and a large island that serves as a natural gathering space. Upstairs, three unique bedroom suites include a primary suite with a den, renovated bath, and private deck overlooking the gardens. The third floor and partially finished attic provide flexible space for guests, work, or additional living. Outdoor spaces include a screened porch, a stone patio, a gazebo, and open lawn areas, all surrounded by mature landscaping. A detached finished outbuilding provides additional space with heat, TV, and bunk beds, ideal for recreation or guests. With three working fireplaces, a propane stove, updated windows, renovated baths, and thoughtful details throughout, Fielderia Manor offers a rare opportunity to own a historic Frederick County property with space, privacy, and timeless appeal.
Getting Around
 Car-Dependent
 No Nearby Transit
 Somewhat Bikeable
Schools
Construction
Condition
- Year built: 1860
Materials
- Foundation: Stone
- Roof: Architectural Shingle
- Construction materials: Stucco,Aluminum Siding,Stone
Type & Style
- Home type: SingleFamily
- Architectural style: Colonial
- Property subType: Single Family Residence
Interior
Appliances
- Appliances included: Cooktop,Dishwasher,Ice Maker,Double Oven,Oven,Washer,Water Conditioner - Owned,Water Heater,Dryer,Electric Water Heater
Basement
- Has basement: Yes
- Basement: Interior Entry,Exterior Entry,Sump Pump,Partially Finished
Bathroom1
- Features: Bathroom - Walk-In Shower,Flooring - Ceramic Tile
- Level: Main
Bathroom2
- Level: Upper
Bathroom3
- Level: Upper
Bedroom2
- Features: Flooring - HardWood
- Level: Upper
Bedroom3
- Features: Flooring - HardWood
- Level: Upper
Bedroom4
- Features: Flooring - HardWood
- Level: Upper
Bedroom5
- Level: Upper
Bedroom6
- Level: Upper
Bedrooms & Bathrooms
- Bedrooms: 6
- Bathrooms: 5
- Full bathrooms: 4
- 1/2 bathrooms: 1
- Main level bathrooms: 1
Bonus Room
- Features: Flooring - HardWood
- Level: Main
Bonus Room
- Features: Flooring - Tile/Brick
- Level: Main
Dining Room
- Features: Flooring - HardWood
- Level: Main
Family Room
- Features: Built-in Features,Flooring - HardWood
- Level: Main
Features
- Attic,Soaking Tub,Bathroom - Walk-In Shower,Ceiling Fan(s),Crown Molding,Dining Area,Family Room Off Kitchen,Floor Plan - Traditional,Kitchen Island,Primary Bath(s),Recessed Lighting
- Flooring: Hardwood,Concrete,Ceramic Tile,Carpet,Wood
- Number of fireplaces: 3
- Fireplace features: Brick,Gas/Propane,Wood Burning
- Fireplace: Yes
- Finished area above ground: 4,644
Foyer
- Features: Chair Rail,Flooring - HardWood
- Level: Main
Half Bath
- Level: Upper
Heating & Cooling
- Heating features: Baseboard,Radiant,Oil,Electric,Propane
- Cooling features: Ceiling Fan(s),Window Unit(s),Other,Electric
Interior Area
- Total structure area: 4,644
- Total interior livable area: 4,644 sqft
Kitchen
- Features: Fireplace - Wood Burning
- Level: Main
Library
- Features: Fireplace - Gas,Flooring - HardWood
- Level: Main
Living Room
- Features: Flooring - HardWood
- Level: Main
Other
- Level: Upper
Other
- Level: Upper
Primary Bedroom
- Features: Flooring - HardWood
- Level: Upper
Screened Porch
- Level: Main
Property
Accessibility
- Accessibility features: 2+ Access Exits,Accessible Entrance
Details
- Parcel number: 1124456838
- Zoning: R
- Zoning description: Residential
- Special condition: Standard
Features
- Levels: Three
- Stories: 3
- Pool features: None
- Patio & porch: Porch,Patio,Screened Porch
- Exterior features: Sidewalks,Balcony
- Has view: Yes
- View description: Garden,Trees/Woods
Lot
- Lot size: 5 Acres
Parking
- Total spaces: 12
- Parking features: Storage,Garage Faces Front,Circular Driveway,Asphalt,Attached Carport,Detached,Driveway
- Has garage: Yes
- Attached garage spaces: 2
- Covered spaces: 3
- Has uncovered spaces: Yes
- Uncovered spaces: 9
- Carport: Yes
- Carport spaces: 1
Climate Risk is Financial Risk
Every home has a financial story beyond the listing price. Below, you’ll see the climate risks that could affect this property — and in Bills & Affordability, how those risks may influence repairs, insurance, utilities, and long-term value.
Biggest Threats for This Home
- Winter Weather

How This Home’s Risks Compare
FEMA Declared Disasters Across Maryland Counties
Understanding the Costs
Financial advisors generally recommend spending no more than 30% of your gross household income on housing costs. In practice, many households stretch to 35% or beyond — especially in high-cost markets.
Estimated Costs Today
| Monthly | Annual | |
|---|---|---|
| Mortgage | $4,298 | $51,576 |
| Home Insurance * | $178 | $2,136 |
| Property Taxes | $886 | $10,632 |
| Electricity | $591 | $7,100 |
| Total | $5,953 | $71,436 |
Income You'd Need if You Spent...
Maryland FAIR Plan Programs



How Costs Could Change Over Time
Climate risk is quickly impacting all of the major home ownership costs. Adjust the growth rates and percentage of income spent on housing below to see how your housing costs could change over the next 10 years — and what income you'd need to keep up.
Comparing Against the Market
Price Per Sq Ft
vs Other Active Listings
Avg $/sqft
vs Homes Sold Last Month
Median $/sqft
Current Market Trends
Median Price Per Square Foot
The median price per square foot of homes sold in this area each month. Compare this to this listing's price per square foot to gauge whether the home is priced in line with recent sales.
Historicals for This Listing
Zestimate History ($/sqft)
Price History
| Date | Event | Price |
|---|---|---|
| 2026-05-04 | Price change | $875,000 |
| 2026-03-05 | Price change | $900,000 |
| 2026-01-08 | Listed for sale | $925,000 |
| 2025-12-23 | Listing removed | $925,000 |
| 2025-11-20 | Listed for sale | $925,000 |
| 1997-12-30 | Sold | $30,000 |
 View on Zillow