




2301 Mount Ephraim Rd, Adamstown, MD, 21710
About This Home
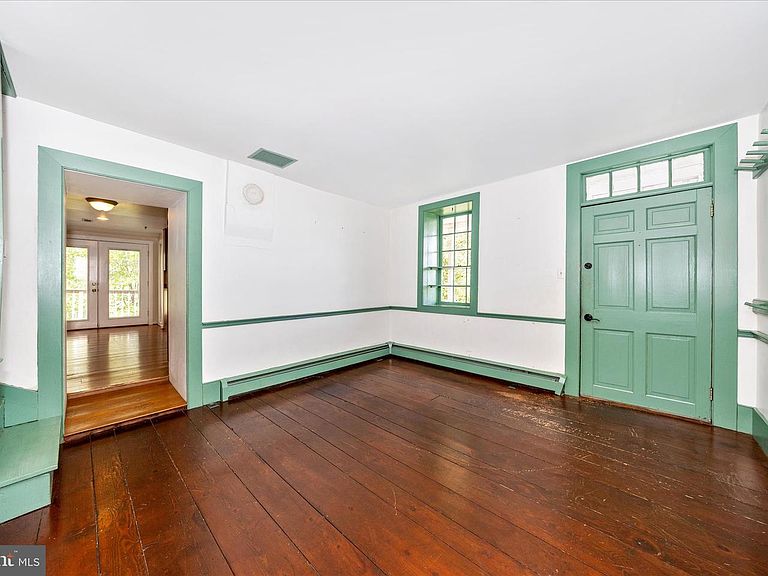
Second chance! Buyers got cold feet. Bring your old home enthusiasts who understand owning an old home! Offered for the first time in over 20 years, the historic Captain Ordeman house is for sale. This historic property was proudly owned by "The Captain". Said to be "a highly respected, honorable and handsome gentleman, loved by everybody". Own a piece of Frederick history in this beautifully appointed home set on 1 acre with woods, and a rolling front yard, overlooked by a storybook front porch. This stunning stone home is a classic piece of early Maryland Quaker architecture. The double front doors were originally used as separate entrances for men and women, however now welcomes all who cross its threshold. The foyer entry could serve several purposes or uses for its new owners. Den/Foyer/Office/Library. The front parlor off of the entry is focused on the wood burning fireplace and would be a spectacular sitting/living room. This original part of the home has classic Quaker understated wood features. The thoughtfully blended addition adds a kitchen and dining room. The kitchen has views to the front yard, wood counters, and a nod to the house's historic charm. The dining area has a slider to the side porch/screened in porch to enjoy the scenic views of this property from all angles. The main level also features a large room that could be used as a main level bedroom or a den, office, etc. The bathroom on this level is a full bath. This multi-functional bath can serve as a bathroom for guests and accompany the main level bedroom to offer 100% main level living. Also in the addition, you will find a large storage area that can be used as a pantry, mudroom, or just storage. Laundry is also on the main level for supreme convenience. Head up the wide staircase in the addition part of the home and find an upper level sitting area with high ceilings and beautiful windows allowing natural light to stream in. The upper level of this home offers four bedrooms. For a historic home, "The Captain" offers a shocking amount of closet space and generous sized rooms. Unique to the upper level are built-in book shelves in the hallway and a full storage closet. The smallest bedroom has access to the attic to use however you imagine the space. The upper level full bath has a soaking tub and a lovely update. With no official historic designation, there is no limit to what you can do with this home. Last but certainly not least, don't forget to look at the shop at the end of the driveway. Electric has been run to it, but is currently not hooked up. With a concrete floor, this is a perfect spot for tinkering, woodworking, or storage. This home is truly special, with historic value and livability around every corner. Its historical significance is undeniable and a true find for anyone who admires and respects an older home. Own a piece of Frederick's history with "The Captain".
Getting Around
 Car-Dependent
 Very Limited Transit
 Not Bike Friendly
Schools
Construction
Condition
- Year built: 1780
Materials
- Foundation: Stone,Block
- Construction materials: Frame
Type & Style
- Home type: SingleFamily
- Architectural style: Farmhouse/National Folk
- Property subType: Single Family Residence
Interior
Appliances
- Appliances included: Microwave,Dryer,Washer,Exhaust Fan,Refrigerator,Cooktop,Water Heater
- Laundry features: Main Level,Laundry Room,Mud Room
Basement
- Has basement: Yes
- Basement: Interior Entry,Unfinished
Bathroom1
- Level: Main
Bathroom2
- Level: Upper
Bedroom1
- Level: Main
Bedroom2
- Level: Upper
Bedroom3
- Level: Upper
Bedroom4
- Level: Upper
Bedroom5
- Level: Upper
Bedrooms & Bathrooms
- Bedrooms: 5
- Bathrooms: 2
- Full bathrooms: 2
- Main level bathrooms: 1
- Main level bedrooms: 1
Den
- Level: Upper
Dining Room
- Level: Main
Features
- Additional Stairway,Attic,Soaking Tub,Bathroom - Stall Shower,Bathroom - Walk-In Shower,Built-in Features,Ceiling Fan(s),Combination Kitchen/Dining,Crown Molding,Dining Area,Double/Dual Staircase,Entry Level Bedroom,Floor Plan - Traditional,Eat-in Kitchen,Kitchen - Table Space,Kitchen Island,Pantry
- Flooring: Wood
- Number of fireplaces: 1
- Fireplace features: Wood Burning
- Fireplace: Yes
- Finished area below ground: 0
- Finished area above ground: 2,724
Foyer
- Level: Main
Heating & Cooling
- Heating features: Baseboard,Oil
- Cooling features: Central Air,Electric
Interior Area
- Total structure area: 2,724
- Total interior livable area: 2,724 sqft
Kitchen
- Level: Main
Laundry
- Level: Main
Living Room
- Level: Main
Mud Room
- Level: Main
Other
- Level: Upper
Storage Room
- Level: Upper
Property
Accessibility
- Accessibility features: None
Details
- Parcel number: 1107205082
- Zoning: A
- Special condition: Standard
Features
- Levels: Three and One Half
- Stories: 3
- Pool features: None
- Patio & porch: Deck,Porch,Enclosed,Screened,Wrap Around
- Has view: Yes
- View description: Mountain(s)
Lot
- Lot size: 1.44 Acres
- Features: Backs to Trees,Front Yard,Wooded,Rural
Parking
- Parking features: Asphalt,Driveway
- Has uncovered spaces: Yes
Climate Risk is Financial Risk
Every home has a financial story beyond the listing price. Below, you’ll see the climate risks that could affect this property — and in Bills & Affordability, how those risks may influence repairs, insurance, utilities, and long-term value.
Biggest Threats for This Home
- Lightning

- Strong Wind

- Winter Weather

How This Home’s Risks Compare
FEMA Declared Disasters Across Maryland Counties
Understanding the Costs
Financial advisors generally recommend spending no more than 30% of your gross household income on housing costs. In practice, many households stretch to 35% or beyond — especially in high-cost markets.
Estimated Costs Today
| Monthly | Annual | |
|---|---|---|
| Mortgage | $2,326 | $27,912 |
| Home Insurance * | $116 | $1,392 |
| Property Taxes | $9 | $108 |
| Electricity | $347 | $4,164 |
| Total | $2,798 | $33,576 |
Income You'd Need if You Spent...
Maryland FAIR Plan Programs


How Costs Could Change Over Time
Climate risk is quickly impacting all of the major home ownership costs. Adjust the growth rates and percentage of income spent on housing below to see how your housing costs could change over the next 10 years — and what income you'd need to keep up.
Comparing Against the Market
Price Per Sq Ft
vs Other Active Listings
Avg $/sqft
vs Homes Sold Last Month
Median $/sqft
Current Market Trends
Median Price Per Square Foot
The median price per square foot of homes sold in this area each month. Compare this to this listing's price per square foot to gauge whether the home is priced in line with recent sales.
Historicals for This Listing
Zestimate History ($/sqft)
Price History
| Date | Event | Price |
|---|---|---|
| 2026-07-02 | Listed for sale | $460,000 |
| 2026-06-14 | Pending sale | $460,000 |
| 2026-06-04 | Listed for sale | $460,000 |
| 2026-05-21 | Contingent | $460,000 |
| 2026-05-12 | Listed for sale | $460,000 |
 View on Zillow