


718 Boy Scout Crosscut Rd, Oakland, MD, 21550
About This Home
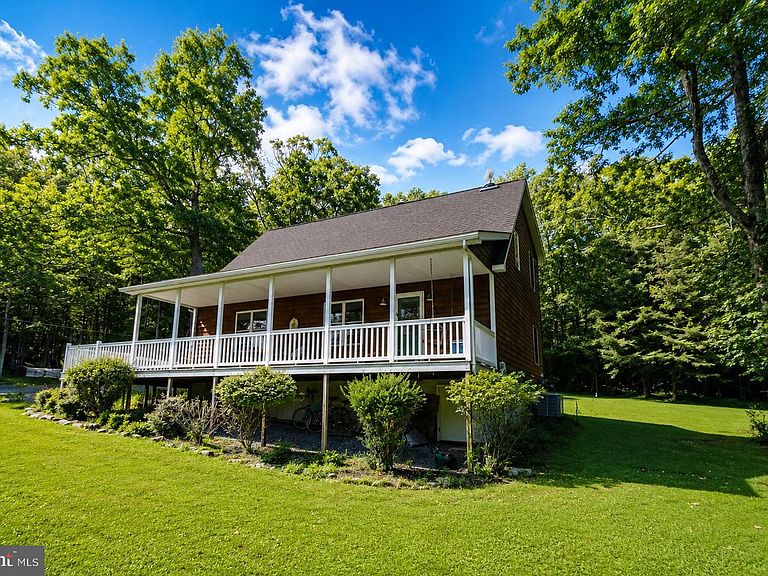
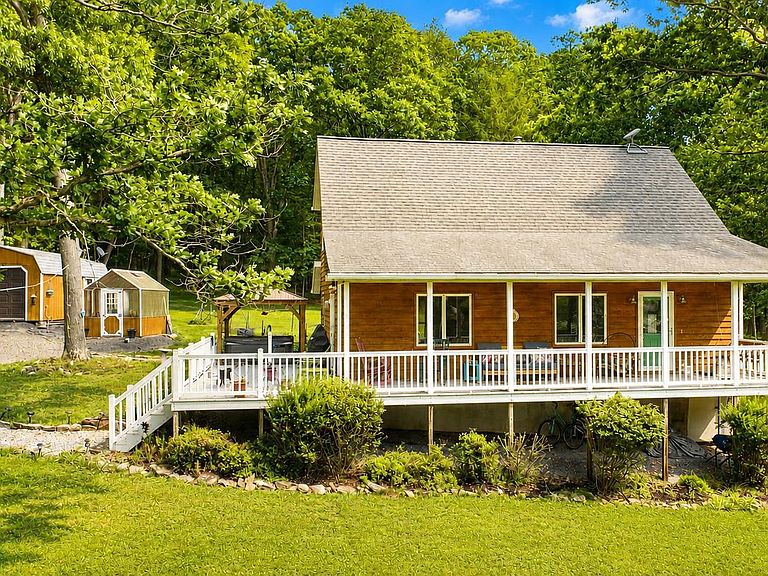
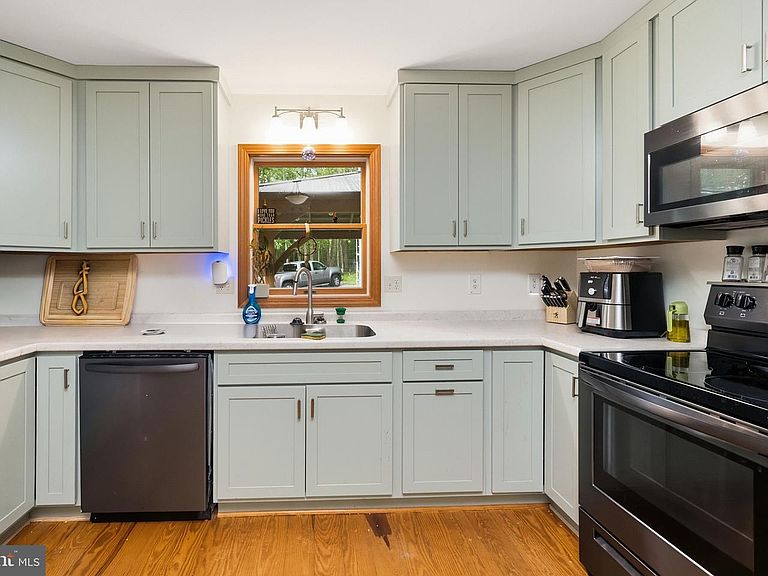
Assumable 2.75% VA loan may be available...contact listing agent for details. If peace and privacy are on your must-have list, this one delivers! Picture this: you pull into the driveway and the trees close in around you on three sides, like the forest itself is standing guard. Over an acre of land, and somehow it stays flat and usable instead of the steep terrain so common in this area. This is a lot you can actually walk, garden, and live on. Step onto the front porch and you'll want to grab a seat and get lost in the surroundings. The view stretches out far enough to make your cup of coffee last a little longer every morning. In the evenings, the saltwater hot tub (just a few years young) turns this into the kind of backyard people usually only dream about. Inside, the kitchen and main-level bathroom were recently remodeled with an eye for quality over trend, so you get the updates without the "flip house" feel. The ensuite bedroom on the main level is a fantastic one-level living option. Out back, a garage-sized shed and a separate potting shed give you room for tools, toys, or a hobby waiting to happen, and there's a garden plot already established for anyone who wants fresh vegetables all summer long. This is a property that's already figured out what matters: privacy, usability, upgrades that make daily life easier. Come see why the setting sells itself.
Getting Around
 Car-Dependent
 Very Limited Transit
 Somewhat Bikeable
Schools
Construction
Condition
- Property condition: Very Good
- Year built: 2005
Materials
- Foundation: Block
- Construction materials: Frame
Type & Style
- Home type: SingleFamily
- Architectural style: Cabin/Lodge
- Property subType: Single Family Residence
Interior
Appliances
- Appliances included: Dishwasher,Disposal,Dryer,Microwave,Range Hood,Refrigerator,Washer,Water Heater,Electric Water Heater
- Laundry features: Washer/Dryer Hookups Only
Bathroom1
- Level: Main
Bathroom2
- Level: Upper
Bedroom1
- Level: Main
Bedroom2
- Level: Upper
Bedroom3
- Level: Upper
Bedrooms & Bathrooms
- Bedrooms: 3
- Bathrooms: 2
- Full bathrooms: 2
- Main level bathrooms: 1
- Main level bedrooms: 1
Dining Room
- Level: Main
Family Room
- Level: Main
Features
- Combination Dining/Living,Entry Level Bedroom,Primary Bath(s)
- Number of fireplaces: 1
- Fireplace: Yes
- Finished area below ground: 0
- Finished area above ground: 1,458
Heating & Cooling
- Heating features: Heat Pump,Wood Stove,Electric,Wood
- Cooling features: Ceiling Fan(s),Central Air,Electric
Interior Area
- Total structure area: 1,458
- Total interior livable area: 1,458 sqft
Kitchen
- Level: Main
Property
Accessibility
- Accessibility features: Other,Accessible Approach with Ramp
Details
- Parcel number: 1210006988
- Zoning: R
- Special condition: Standard
Features
- Levels: Two
- Stories: 2
- Pool features: None
- Patio & porch: Porch
- Has view: Yes
- View description: Pasture
Lot
- Lot size: 1.01 Acres
- Features: Backs to Trees,Private,Rural
Parking
- Total spaces: 1
- Parking features: Garage Faces Front,Gravel,Detached,Off Street
- Has garage: Yes
- Attached garage spaces: 1
- Covered spaces: 1
- Has uncovered spaces: Yes
Climate Risk is Financial Risk
Every home has a financial story beyond the listing price. Below, you’ll see the climate risks that could affect this property — and in Bills & Affordability, how those risks may influence repairs, insurance, utilities, and long-term value.
Biggest Threats for This Home
- Winter Weather

- Hail

- Lightning

- Strong Wind

How This Home’s Risks Compare
FEMA Declared Disasters Across Maryland Counties
Understanding the Costs
Financial advisors generally recommend spending no more than 30% of your gross household income on housing costs. In practice, many households stretch to 35% or beyond — especially in high-cost markets.
Estimated Costs Today
| Monthly | Annual | |
|---|---|---|
| Mortgage | $2,325 | $27,900 |
| Home Insurance * | $92 | $1,104 |
| Property Taxes | $455 | $5,460 |
| Electricity | $281 | $3,374 |
| Total | $3,153 | $37,836 |
Income You'd Need if You Spent...
Maryland FAIR Plan Programs

How Costs Could Change Over Time
Climate risk is quickly impacting all of the major home ownership costs. Adjust the growth rates and percentage of income spent on housing below to see how your housing costs could change over the next 10 years — and what income you'd need to keep up.
Comparing Against the Market
Price Per Sq Ft
vs Other Active Listings
Avg $/sqft
vs Homes Sold Last Month
Median $/sqft
Current Market Trends
Median Price Per Square Foot
The median price per square foot of homes sold in this area each month. Compare this to this listing's price per square foot to gauge whether the home is priced in line with recent sales.
Historicals for This Listing
Zestimate History ($/sqft)
No zestimate history available
Price History
| Date | Event | Price |
|---|---|---|
| 2026-08-11 | Pending sale | $459,900 |
| 2026-08-11 | Contingent | $459,900 |
| 2026-07-23 | Listed for sale | $459,900 |
| 2020-03-09 | Sold | $235,000 |
| 2020-01-08 | Pending sale | $245,000 |
| 2019-10-31 | Listed for sale | $245,000 |
| 2019-10-10 | Pending sale | $245,000 |
| 2019-09-26 | Listed for sale | $245,000 |
| 2018-11-30 | Listing removed | $245,000 |
| 2018-09-10 | Listed for sale | $245,000 |
| 2017-12-29 | Listing removed | $284,500 |
| 2017-07-31 | Price change | $284,500 |
| 2017-04-02 | Listed for sale | $294,500 |
| 2002-10-23 | Sold | $21,000 |
 View on Zillow