


1006 Agate Dr, Edgewood, MD, 21040
About This Home
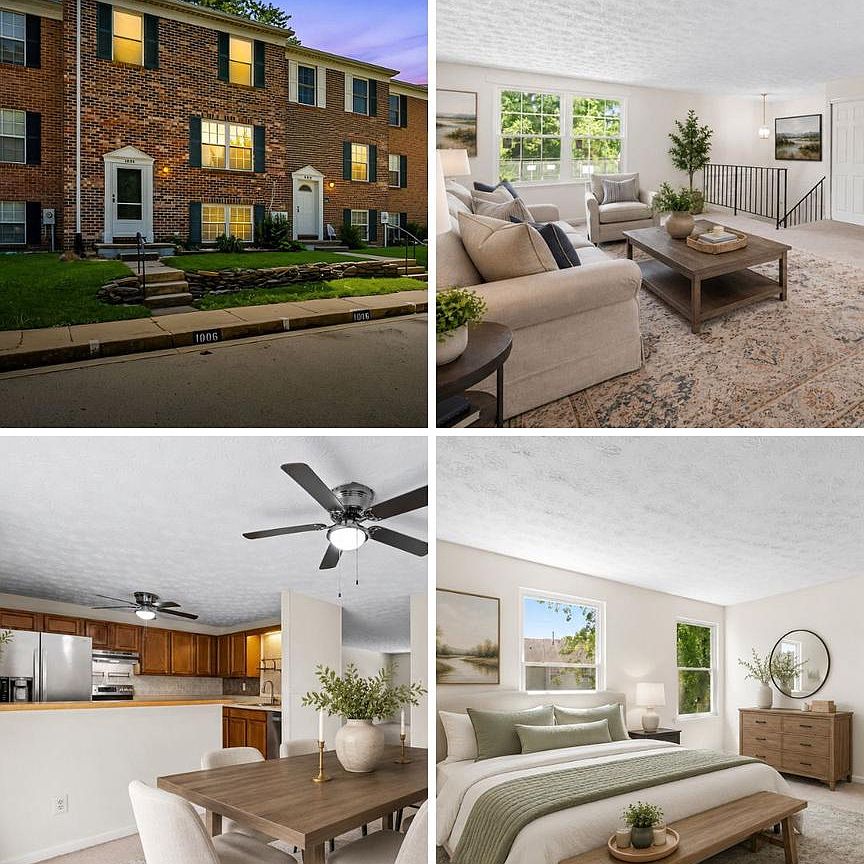
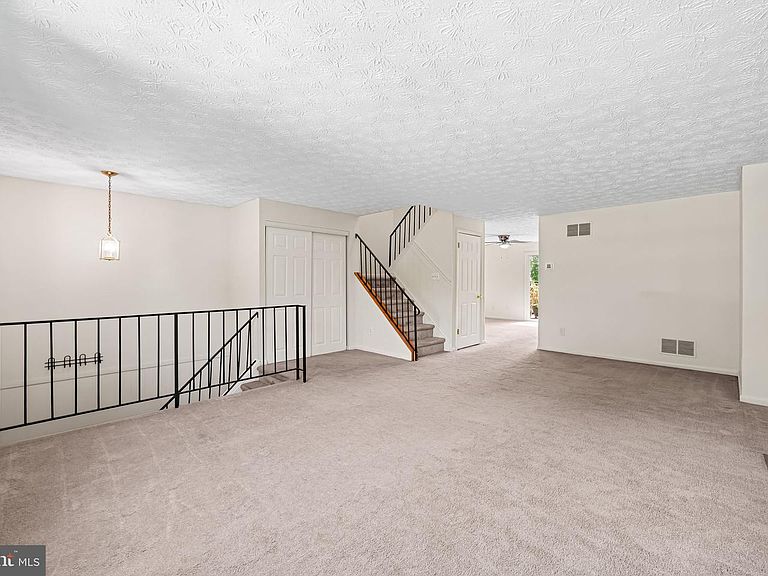
Welcome to Agate Dr., where comfort, space, and versatility come together to create a place you'll be proud to call home. **Seller offering $5,000 towards buyers closing costs with an acceptable offer.** From the moment you arrive, you'll appreciate the thoughtfully finished lower level and the bright, open layout. The spacious living room flows seamlessly into the dining area and kitchen. The kitchen offers generous counter space, abundant cabinetry, and plenty of room to gather with family and friends. Just off the dining area, through the sliding glass doors onto the rear deck, is the perfect spot to enjoy your morning coffee, unwind after a long day, or entertain while overlooking the backyard. On the upper level, you'll find three generously sized bedrooms and a full bathroom. The primary bedroom features a large closet and a built-in vanity with direct access to the bathroom, creating a comfortable and functional owner's retreat. The finished basement adds even more living space and flexibility. Complete with a full bathroom and an additional room, it's ideal for a home office, guest room, fitness space, playroom, or potential fourth bedroom. The basement design also provides easy access to the backyard, extending your living space outdoors. Outside, you'll enjoy a nicely sized backyard, two reserved parking spaces, additional guest parking, and convenient street parking. The community is ideally located near major commuter routes, shopping, dining, and everyday conveniences. If you've been searching for a home that offers space, flexibility, and a convenient location, Agate Dr. deserves a spot at the top of your list. Schedule your private showing today and see everything this home has to offer. Recent Property Updates: -Roof replaced within the last 10 years. -New energy-efficient front door and windows installed last year. -Commercial-grade Lennox outdoor A/C unit replaced approximately 7 years ago. -New indoor air handler/controller installed. -Rear gutter guards installed to help prevent debris buildup and reduce gutter clogging, minimizing maintenance.
Getting Around
 Car-Dependent
 Minimal Transit
 Somewhat Bikeable
Schools
Construction
Condition
- Year built: 1986
Materials
- Foundation: Block
- Roof: Composition
- Construction materials: Brick Front
Type & Style
- Home type: Townhouse
- Architectural style: Colonial
- Property subType: Townhouse
Interior
Appliances
- Appliances included: Dishwasher,Disposal,Dryer,Exhaust Fan,Oven/Range - Electric,Refrigerator,Washer,Microwave,Electric Water Heater
- Laundry features: In Basement
Basement
- Has basement: Yes
- Basement: Finished,Heated,Exterior Entry,Interior Entry,Sump Pump,Walk-Out Access,Windows
Bedrooms & Bathrooms
- Bedrooms: 4
- Bathrooms: 2
- Full bathrooms: 2
Features
- Attic,Breakfast Area,Ceiling Fan(s),Formal/Separate Dining Room,Kitchen - Table Space,Walk-In Closet(s),Open Floorplan,Combination Kitchen/Dining,Dining Area
- Door features: Six Panel,Sliding Glass
- Flooring: Carpet,Vinyl
- Finished area above ground: 1,584
Heating & Cooling
- Heating features: Heat Pump,Electric
- Cooling features: Ceiling Fan(s),Central Air,Electric
Interior Area
- Total structure area: 1,584
- Total interior livable area: 1,584 sqft
Property
Accessibility
- Accessibility features: None
Details
- Parcel number: 01091948
- Zoning: R4
- Special condition: Standard
Features
- Levels: Three
- Stories: 3
- Pool features: None
- Exterior features: Street Lights
- Fencing: Chain Link
- Has view: Yes
- View description: Trees/Woods
Lot
- Lot size: 1,680 sqft
Parking
- Parking features: Assigned,Off Street,On Street
- Has uncovered spaces: Yes
Climate Risk is Financial Risk
Every home has a financial story beyond the listing price. Below, you’ll see the climate risks that could affect this property — and in Bills & Affordability, how those risks may influence repairs, insurance, utilities, and long-term value.
Biggest Threats for This Home
- Winter Weather

- Coastal Flooding

- Heat Wave

- Lightning

- Strong Wind

- Tsunami

How This Home’s Risks Compare
FEMA Declared Disasters Across Maryland Counties
Understanding the Costs
Financial advisors generally recommend spending no more than 30% of your gross household income on housing costs. In practice, many households stretch to 35% or beyond — especially in high-cost markets.
Estimated Costs Today
| Monthly | Annual | |
|---|---|---|
| Mortgage | $1,390 | $16,680 |
| Home Insurance * | $102 | $1,224 |
| Property Taxes | $220 | $2,640 |
| Electricity | $281 | $3,374 |
| Total | $1,993 | $23,916 |
Income You'd Need if You Spent...
Maryland FAIR Plan Programs


How Costs Could Change Over Time
Climate risk is quickly impacting all of the major home ownership costs. Adjust the growth rates and percentage of income spent on housing below to see how your housing costs could change over the next 10 years — and what income you'd need to keep up.
Comparing Against the Market
Price Per Sq Ft
vs Other Active Listings
Avg $/sqft
vs Homes Sold Last Month
Median $/sqft
Current Market Trends
Median Price Per Square Foot
The median price per square foot of homes sold in this area each month. Compare this to this listing's price per square foot to gauge whether the home is priced in line with recent sales.
Historicals for This Listing
Zestimate History ($/sqft)
No zestimate history available
Price History
| Date | Event | Price |
|---|---|---|
| 2026-08-13 | Pending sale | $275,000 |
| 2026-07-21 | Price change | $275,000 |
| 2026-07-10 | Listed for sale | $287,880 |
| 2019-08-21 | Sold | $160,000 |
| 2019-06-05 | Listed for sale | $149,900 |
| 2016-10-14 | Listing removed | $1,500 |
| 2016-07-10 | Listing removed | $1,395 |
| 2012-09-06 | Listing removed | $1,350 |
| 2012-07-31 | Listed for rent | $1,350 |
| 2000-10-17 | Sold | $89,500 |
 View on Zillow