


215 Garnett Rd, Joppa, MD, 21085
About This Home
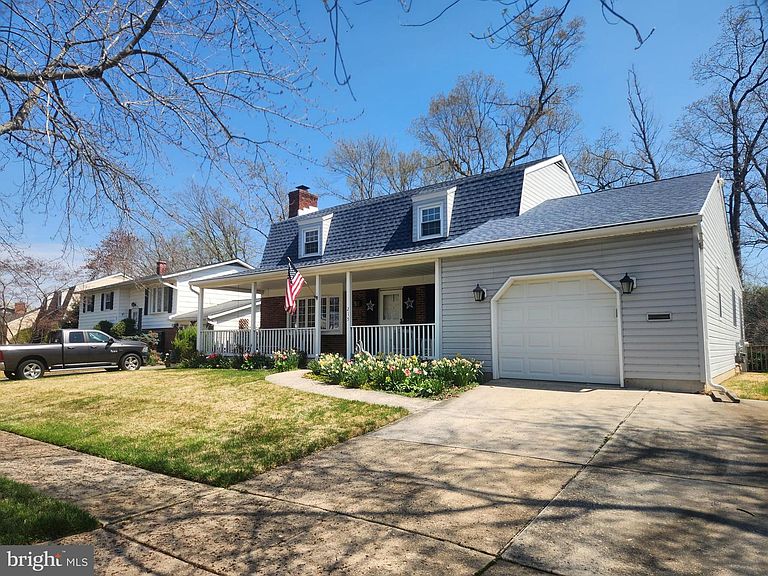
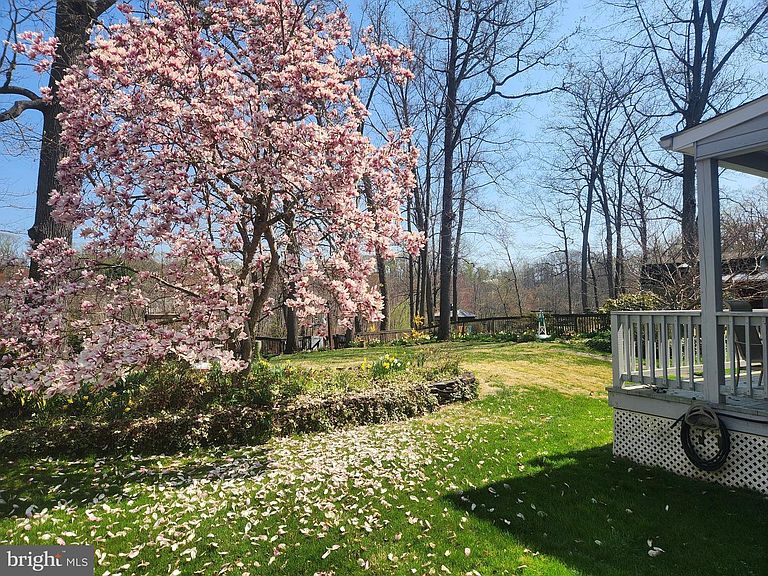
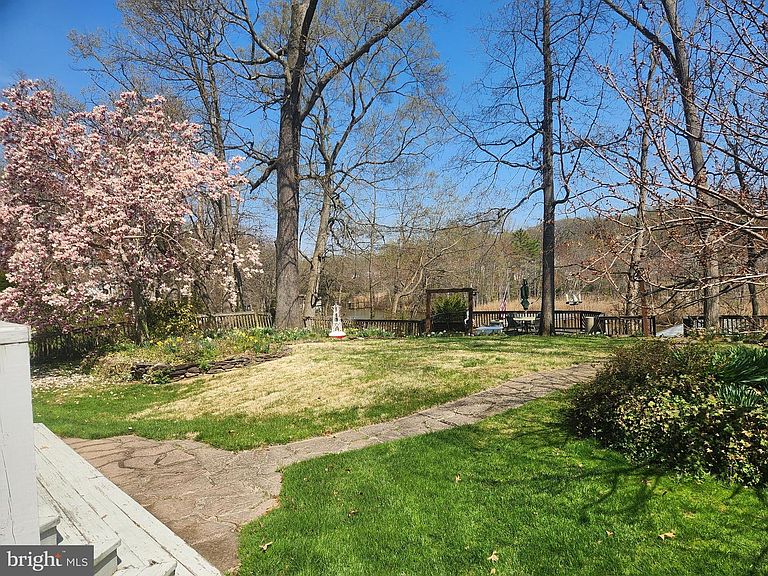
RARE OPPORTUNITY: Waterfront Oasis at 215 Garnett Road. Discover your dream home on the water with this exceptional property at 215 Garnett Road. Waterfront homes on this coveted street are rarely available, making this a truly special opportunity. This immaculately maintained 4-bedroom, 2.5-bath home offers the perfect blend of comfort, style, and unbeatable waterfront living. Enjoy direct access to the water with 5' MLT (Mean Low Tide), ideal for boating enthusiasts. Key Features: UNPARALLELED WATERFRONT ACCESS: The lower-level lot is a boater's paradise, featuring two private docks and slips for three boats, including a convenient covered boat lift. A storage shed is also included for all your water toys. Bring your boats, kayaks, paddle boards and fishing poles. UPGRADED INTERIOR: Step inside to discover a beautifully updated home. The modern kitchen, baths, and sunroom provide contemporary living spaces. VERSATILE FLOOR PLAN: The main level offers the convenience of first-floor living options, including a primary suite and laundry room. AMPLE LIVING SPACE: With 4 bedrooms and 2.5 baths, there's room for everyone. The partially finished basement adds even more value, with a half bath, a bonus room (perfect for a craft room, gym, or office), a spacious recreational room, and a utility room. OUTDOOR PARADISE: Relax and unwind on the charming front porch or one of the two decks. The waterfront deck provides breathtaking views of the river and the natural, undeveloped vacant land across the way – a true sanctuary that will remain untouched. BEAUTIFULLY LANDSCAPED: The stunning yard is a masterpiece of design, kept lush and green by an underground sprinkler system fed directly from the river. LOCATION, LOCATION, LOCATION: Enjoy the tranquility of waterfront living while being just two blocks from the vibrant Mariner Point Park, offering public boat ramps, scenic walking trails, and playgrounds.ADDITIONAL AMENITIES: An oversized garage provides ample space for vehicles and storage. 1 Year home warranty included.
Getting Around
 Car-Dependent
 Very Limited Transit
 Somewhat Bikeable
Schools
Construction
Condition
- Year built: 1967
Materials
- Foundation: Block
- Roof: Architectural Shingle
- Construction materials: Brick Front,Copper Plumbing,Stick Built,Vinyl Siding
Type & Style
- Home type: SingleFamily
- Architectural style: Cape Cod
- Property subType: Single Family Residence
Interior
Appliances
- Appliances included: Dishwasher,Disposal,Dryer,Ice Maker,Microwave,Self Cleaning Oven,Refrigerator,Cooktop,Trash Compactor,Washer,Gas Water Heater
- Laundry features: In Basement,Main Level,Laundry Room
Basement
- Level: Lower
Basement
- Has basement: Yes
- Basement: Heated,Improved,Exterior Entry,Partially Finished,Sump Pump,Walk-Out Access,Workshop
Bedroom2
- Level: Upper
Bedroom3
- Level: Upper
Bedroom4
- Level: Upper
Bedrooms & Bathrooms
- Bedrooms: 4
- Bathrooms: 3
- Full bathrooms: 2
- 1/2 bathrooms: 1
- Main level bathrooms: 1
- Main level bedrooms: 1
Breakfast Room
- Level: Main
Dining Room
- Level: Main
Exercise Room
- Level: Lower
Family Room
- Level: Lower
Features
- Attic/House Fan,Attic,Breakfast Area,Ceiling Fan(s),Dining Area,Entry Level Bedroom,Exposed Beams,Formal/Separate Dining Room,Eat-in Kitchen,Kitchen - Table Space,Pantry,Recessed Lighting,Dry Wall
- Door features: Six Panel,Sliding Glass,Storm Door(s)
- Window features: Bay/Bow
- Flooring: Carpet,Vinyl,Wood
- Number of fireplaces: 1
- Fireplace features: Gas/Propane,Mantel(s),Wood Burning
- Fireplace: Yes
- Finished area below ground: 720
- Finished area above ground: 2,108
Game Room
- Level: Lower
Heating & Cooling
- Heating features: Central,Forced Air,Natural Gas
- Cooling features: Attic Fan,Ceiling Fan(s),Central Air,Programmable Thermostat,Whole House Fan,Electric
Interior Area
- Total structure area: 2,828
- Total interior livable area: 2,828 sqft
Kitchen
- Level: Main
Laundry
- Level: Main
Laundry
- Level: Lower
Living Room
- Level: Main
Other
- Level: Main
Primary Bedroom
- Level: Main
Storage Room
- Level: Lower
Utility Room
- Level: Lower
Workshop
- Level: Lower
Property
Accessibility
- Accessibility features: None
Details
- Parcel number: 1301144235
- Zoning: R3
- Special condition: Standard
Features
- Levels: Two
- Stories: 2
- Pool features: None
- Patio & porch: Deck,Porch
- Exterior features: Boat Storage,Lighting,Flood Lights,Stone Retaining Walls,Underground Lawn Sprinkler
- Fencing: Picket,Back Yard
- Has view: Yes
- View description: Trees/Woods,Water
- Has water view: Yes
- Water view: Water
- On waterfront: Yes
- Waterfront features: Private Dock Site,River,Boat - Powered,Canoe/Kayak,Fishing Allowed,Personal Watercraft (PWC),Swimming Allowed
- Waterbody name: Gunpowder River
- Frontage length: Water Frontage Ft: 58
Lot
- Lot size: 0.35 Acres
- Features: Bulkheaded,Private
Parking
- Total spaces: 1
- Parking features: Storage,Garage Door Opener,Inside Entrance,Oversized,Concrete,Attached,Driveway,On Street
- Has garage: Yes
- Attached garage spaces: 1
- Covered spaces: 1
- Has uncovered spaces: Yes
Climate Risk is Financial Risk
Every home has a financial story beyond the listing price. Below, you’ll see the climate risks that could affect this property — and in Bills & Affordability, how those risks may influence repairs, insurance, utilities, and long-term value.
Biggest Threats for This Home
- Heat Wave

- Lightning

- Winter Weather

- Cold Wave

- Strong Wind

- Tsunami

How This Home’s Risks Compare
FEMA Declared Disasters Across Maryland Counties
Understanding the Costs
Financial advisors generally recommend spending no more than 30% of your gross household income on housing costs. In practice, many households stretch to 35% or beyond — especially in high-cost markets.
Estimated Costs Today
| Monthly | Annual | |
|---|---|---|
| Mortgage | $3,159 | $37,908 |
| Home Insurance * | $218 | $2,616 |
| Property Taxes | $447 | $5,364 |
| Electricity | $360 | $4,323 |
| Total | $4,184 | $50,208 |
Income You'd Need if You Spent...
Maryland FAIR Plan Programs


How Costs Could Change Over Time
Climate risk is quickly impacting all of the major home ownership costs. Adjust the growth rates and percentage of income spent on housing below to see how your housing costs could change over the next 10 years — and what income you'd need to keep up.
Comparing Against the Market
Price Per Sq Ft
vs Other Active Listings
Avg $/sqft
vs Homes Sold Last Month
Median $/sqft
Current Market Trends
Median Price Per Square Foot
The median price per square foot of homes sold in this area each month. Compare this to this listing's price per square foot to gauge whether the home is priced in line with recent sales.
Historicals for This Listing
Zestimate History ($/sqft)
Price History
| Date | Event | Price |
|---|---|---|
| 2026-04-07 | Listed for sale | $720,000 |
| 1998-06-25 | Sold | $5,250 |
 View on Zillow