

1305 Lundy Ln, Bel Air, MD, 21015
About This Home
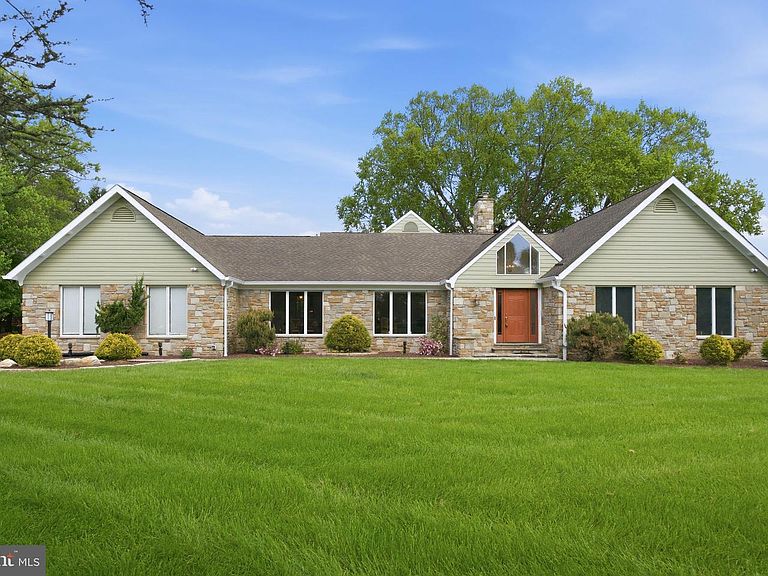
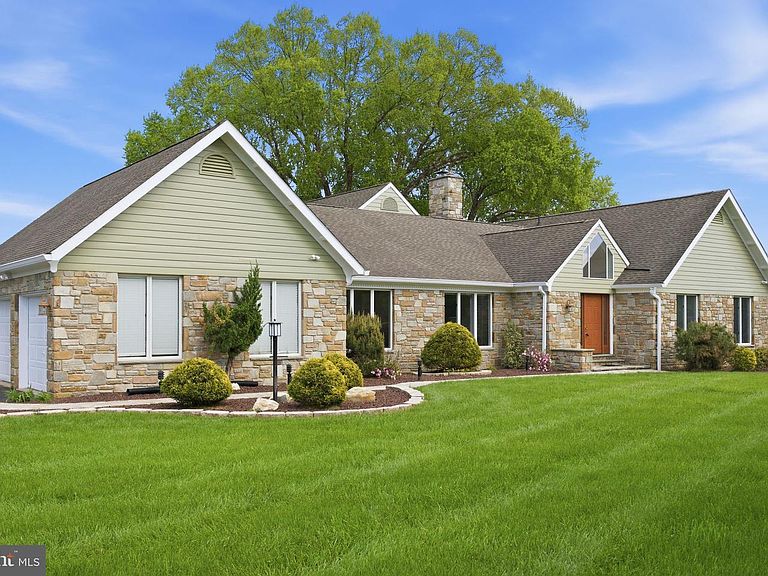
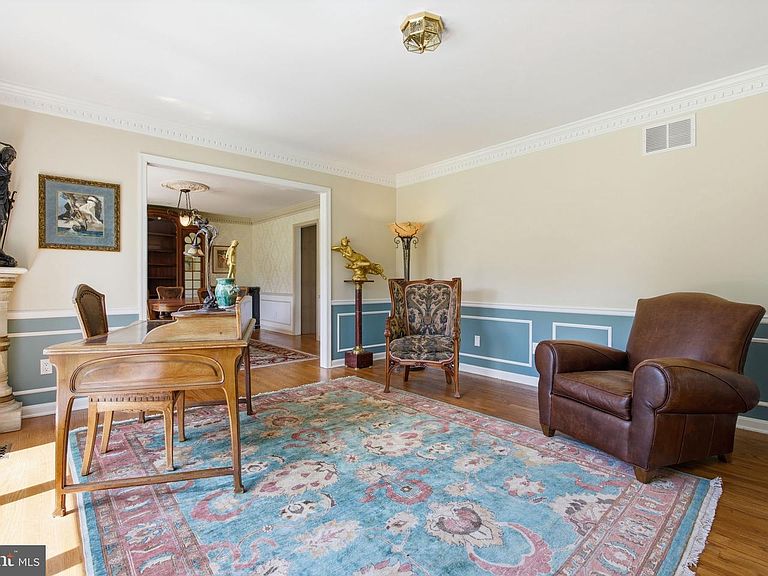
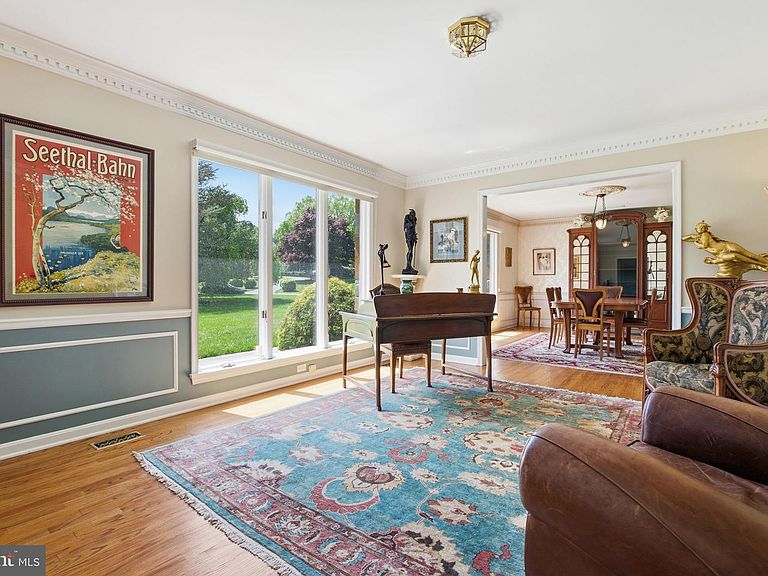
Situated in the highly sought-after Todd Lakes community, 1305 Lundy Lane presents a rare opportunity to own a custom-built luxury estate on one of the premier lots in the neighborhood. Positioned on a picturesque 1.5-acre corner lot adjacent to a quiet cul-de-sac, this exceptional 6-bedroom, 4 full and 1 half bath residence offers privacy, craftsmanship, and breathtaking water views overlooking one of the community’s serene lakes. Designed with both scale and comfort in mind, this expansive home features soaring ceilings, oversized windows, marble tile entry, rich oak hardwood flooring, and remarkable natural light throughout. The main level includes a spacious primary suite, private office, formal living and dining rooms, and an impressive great room anchored by a dramatic natural stone fireplace with cast iron pellet stove. A stunning four-seasons sunroom with Travertine flooring, exposed stone accents, and panoramic lake views creates the perfect year-round retreat. The gourmet kitchen is equipped with Viking appliances, induction cooktop, custom real wood cabinetry, expansive countertops, LED lighting, oversized stainless sink, and seamless access to the massive rear patio—ideal for entertaining while overlooking the beautifully manicured grounds and water views. The luxurious main-level primary suite offers a spa-inspired bath with marble and glass tile finishes, mosaic pebble flooring, Hansgrohe waterfall shower system, heated towel rack, soaking tub, walk-in closet with custom built-ins, and tranquil views of the patio, lawn, and lake. Additional bedrooms provide exceptional flexibility, including a dramatic two-story bedroom with spiral staircase and loft, plus an expansive upper-level suite perfect for guests, recreation, or multigenerational living. Built with exceptional quality and enduring materials, the home showcases full stone exterior construction, steel I-beam floor support, Anderson windows and doors, three-zone high-efficiency HVAC, dual Marathon water heaters, ADT security system, and extensive storage throughout including a massive walk-up attic with reinforced flooring. Outdoor living is equally impressive with mature landscaping, professional lawn care, and an expansive rear patio shaded by established trees, creating a private setting for entertaining, relaxing, and enjoying the natural beauty of Todd Lakes. Conveniently located near downtown Bel Air, shopping, dining, commuter routes, and top-rated schools, this one-of-a-kind luxury property combines timeless craftsmanship, architectural character, and an unmatched setting.
Getting Around
 Car-Dependent
 Very Limited Transit
 Somewhat Bikeable
Schools
Construction
Condition
- Year built: 1988
Materials
- Foundation: Slab
- Construction materials: Stone
Type & Style
- Home type: SingleFamily
- Architectural style: Ranch/Rambler
- Property subType: Single Family Residence
Interior
Appliances
- Appliances included: Dishwasher,Dryer,Oven/Range - Electric,Refrigerator,Stainless Steel Appliance(s),Washer,Electric Water Heater
Basement
- Area: 1683
Basement
- Has basement: Yes
- Basement: Connecting Stairway,Finished,Sump Pump
Bedrooms & Bathrooms
- Bedrooms: 6
- Bathrooms: 5
- Full bathrooms: 4
- 1/2 bathrooms: 1
- Main level bathrooms: 3
- Main level bedrooms: 3
Features
- Attic,Breakfast Area,Built-in Features,Chair Railings,Crown Molding,Dining Area,Entry Level Bedroom,Floor Plan - Traditional,Primary Bath(s),Recessed Lighting,Upgraded Countertops,Wainscotting
- Flooring: Wood
- Number of fireplaces: 1
- Fireplace: Yes
- Finished area below ground: 1,683
- Finished area above ground: 3,187
Heating & Cooling
- Heating features: Heat Pump,Zoned,Electric
- Cooling features: Central Air,Zoned,Electric
Interior Area
- Total structure area: 4,870
- Total interior livable area: 4,870 sqft
Property
Accessibility
- Accessibility features: None
Details
- Parcel number: 1301188550
- Zoning: RR
- Special condition: Standard
Features
- Levels: Three
- Stories: 3
- Pool features: None
- Patio & porch: Patio
- Has spa: Yes
- Spa features: Bath
Lot
- Lot size: 1.49 Acres
Parking
- Total spaces: 6
- Parking features: Garage Faces Side,Paved,Driveway,Attached
- Has garage: Yes
- Attached garage spaces: 2
- Covered spaces: 2
- Has uncovered spaces: Yes
- Uncovered spaces: 4
Climate Risk is Financial Risk
Every home has a financial story beyond the listing price. Below, you’ll see the climate risks that could affect this property — and in Bills & Affordability, how those risks may influence repairs, insurance, utilities, and long-term value.
Biggest Threats for This Home
- Winter Weather

- Cold Wave

- Heat Wave

- Inland Flooding

- Lightning

- Strong Wind

- Tsunami

How This Home’s Risks Compare
FEMA Declared Disasters Across Maryland Counties
Understanding the Costs
Financial advisors generally recommend spending no more than 30% of your gross household income on housing costs. In practice, many households stretch to 35% or beyond — especially in high-cost markets.
Estimated Costs Today
| Monthly | Annual | |
|---|---|---|
| Mortgage | $6,067 | $72,804 |
| Home Insurance * | $337 | $4,044 |
| Property Taxes | $1,086 | $13,032 |
| Electricity | $620 | $7,445 |
| Total | $8,110 | $97,320 |
Income You'd Need if You Spent...
Maryland FAIR Plan Programs


How Costs Could Change Over Time
Climate risk is quickly impacting all of the major home ownership costs. Adjust the growth rates and percentage of income spent on housing below to see how your housing costs could change over the next 10 years — and what income you'd need to keep up.
Comparing Against the Market
Price Per Sq Ft
vs Other Active Listings
Avg $/sqft
vs Homes Sold Last Month
Median $/sqft
Current Market Trends
Median Price Per Square Foot
The median price per square foot of homes sold in this area each month. Compare this to this listing's price per square foot to gauge whether the home is priced in line with recent sales.
Historicals for This Listing
Zestimate History ($/sqft)
No zestimate history available
Price History
| Date | Event | Price |
|---|---|---|
| 2026-05-07 | Listed for sale | $1,350,000 |
| 2014-04-29 | Sold | $630,000 |
| 2014-02-26 | Pending sale | $665,000 |
| 2014-01-23 | Price change | $665,000 |
| 2013-11-08 | Listed for sale | $699,900 |
| 1998-02-25 | Sold | $460,000 |
For Sale by Agent
 View on Zillow