


27 E Bel Air Ave, Aberdeen, MD, 21001
About This Home
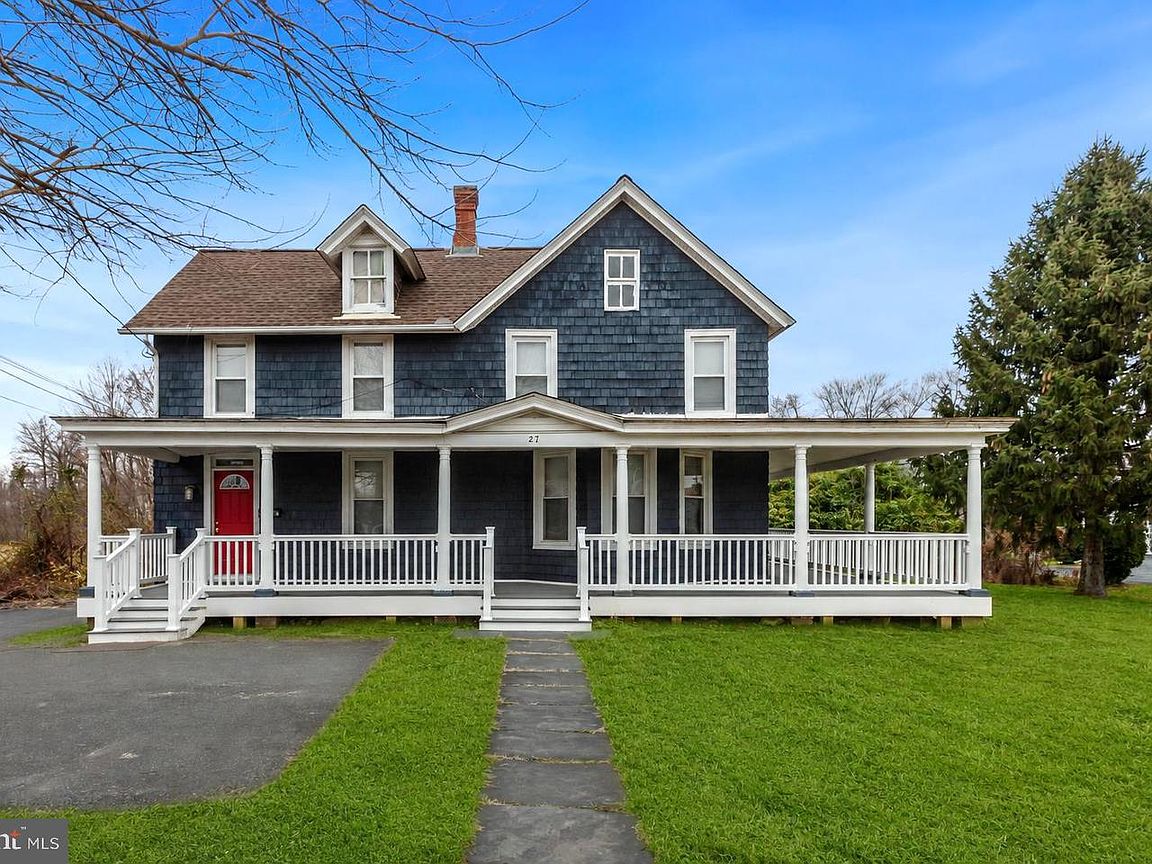
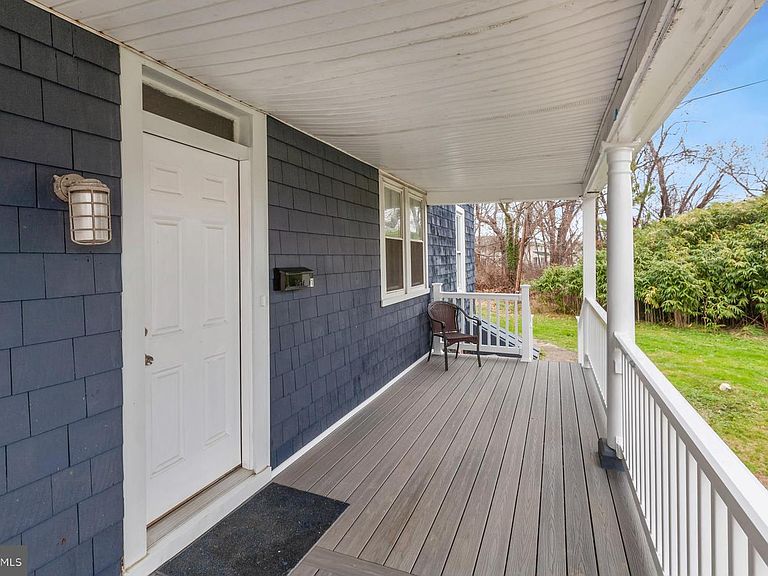
Great opportunity in the heart of Aberdeen! This charming farmhouse-style detached home is ideal for an in-law living arrangement! Property is currently set up as a duplex that blends historic character with modern investment potential. Featuring cedar shingles and a newer wraparound covered porch (2024), this circa-1850 property offers timeless curb appeal and offers two spacious multi-generational living or it can be converted back to a single family home. Lower level features 3 bedrooms, 1 full bath, an eat-in kitchen with Corian countertops and LVP floors, spacious living room with hardwood floors, built-ins and decorative brick fireplace, plus a laundry room with access to the covered rear porch. Upper level offers flexible living space with durable low-pile carpet tile flooring throughout, configured as either 3 bedrooms; or as 2 bedrooms with large bedroom as family room and dining room. The kitchen includes painted cabinetry and Corian countertops, along with 1 full bath. Each level has its own dedicated water heater, separate heating and cooling systems, and individual 100 AMP electrical panels. Property is serviced by a single water meter. Conveniently located just steps from the Aberdeen MARC/Amtrak Station and convenient access to Aberdeen Proving Ground, shopping, dining, and commuter routes. UPDATES include: roof approximately 5 years old, lower level water heater (2024), new HVAC (2024), new dryer (2024) / upper level with reglazed tub (2026), refrigerator (2025), washer & dryer (2024).
Getting Around
 Somewhat Walkable
 Very Limited Transit
 Somewhat Bikeable
Schools
Construction
Condition
- Year built: 1850
Materials
- Foundation: Crawl Space,Block,Permanent,Stone
- Construction materials: Cedar,Wood Siding
Type & Style
- Home type: SingleFamily
- Architectural style: Farmhouse/National Folk
- Property subType: Single Family Residence
Interior
Appliances
- Appliances included: Dryer,Exhaust Fan,Oven,Oven/Range - Electric,Range Hood,Refrigerator,Stainless Steel Appliance(s),Cooktop,Washer,Washer/Dryer Stacked,Water Heater,Gas Water Heater
- Laundry features: Dryer In Unit,Has Laundry,Main Level,Upper Level,Washer In Unit,Laundry Room
Bathroom1
- Features: Bathroom - Tub Shower,Countertop(s) - Solid Surface,Flooring - Ceramic Tile,Lighting - Wall sconces
- Level: Main
Bathroom2
- Features: Bathroom - Tub Shower,Countertop(s) - Solid Surface,Flooring - Ceramic Tile,Lighting - Wall sconces
- Level: Upper
Bedroom1
- Features: Flooring - HardWood,Lighting - Ceiling,Window Treatments
- Level: Main
- Area: 180
- Dimensions: 12 X 15
Bedroom1
- Features: Attic - Walk-Up,Flooring - Carpet,Lighting - Ceiling,Window Treatments
- Level: Upper
- Area: 99
- Dimensions: 9 X 11
Bedroom2
- Features: Flooring - HardWood,Lighting - Ceiling,Window Treatments
- Level: Main
- Area: 108
- Dimensions: 9 X 12
Bedroom2
- Features: Flooring - Carpet,Lighting - Ceiling,Window Treatments
- Level: Upper
- Area: 108
- Dimensions: 9 X 12
Bedroom3
- Features: Flooring - Laminated,Lighting - Wall sconces,Window Treatments
- Level: Main
- Area: 90
- Dimensions: 9 X 10
Bedroom3
- Features: Flooring - Carpet,Lighting - Ceiling,Window Treatments
- Level: Upper
- Area: 204
- Dimensions: 12 X 17
Bedrooms & Bathrooms
- Bedrooms: 6
- Bathrooms: 2
- Full bathrooms: 2
- Main level bathrooms: 1
- Main level bedrooms: 3
Family Room
- Features: Flooring - Carpet,Lighting - Ceiling,Window Treatments
- Level: Upper
- Area: 154
- Dimensions: 11 X 14
Features
- 2nd Kitchen,Attic,Bathroom - Tub Shower,Built-in Features,Combination Kitchen/Dining,Floor Plan - Traditional,Kitchen - Table Space,Eat-in Kitchen,Pantry,Recessed Lighting
- Window features: Double Pane Windows,Screens,Window Treatments
- Flooring: Carpet,Ceramic Tile,Hardwood,Laminate,Luxury Vinyl,Wood
- Number of fireplaces: 1
- Fireplace features: Brick,Mantel(s),Decorative
- Fireplace: Yes
- Finished area below ground: 0
- Finished area above ground: 2,109
Heating & Cooling
- Heating features: Forced Air,Programmable Thermostat,Central,Radiant,Zoned,Natural Gas
- Cooling features: Central Air,Programmable Thermostat,Electric
Interior Area
- Total structure area: 2,449
- Total interior livable area: 2,109 sqft
Kitchen
- Features: Countertop(s) - Solid Surface,Flooring - Luxury Vinyl Plank,Eat-in Kitchen,Kitchen - Electric Cooking,Lighting - Ceiling,Recessed Lighting,Window Treatments,Walk-In Closet(s)
- Level: Main
- Area: 96
- Dimensions: 8 X 12
Kitchen
- Features: Countertop(s) - Solid Surface,Flooring - Luxury Vinyl Plank,Kitchen - Electric Cooking,Lighting - Ceiling,Recessed Lighting,Window Treatments
- Level: Upper
- Area: 90
- Dimensions: 9 X 10
Laundry
- Features: Flooring - Luxury Vinyl Plank,Window Treatments
- Level: Main
- Area: 42
- Dimensions: 6 X 7
Living Room
- Features: Built-in Features,Flooring - HardWood,Lighting - Wall sconces,Window Treatments
- Level: Main
- Area: 238
- Dimensions: 14 X 17
Other
- Features: Attic - Non-Use
- Level: Upper
Property
Accessibility
- Accessibility features: None
Details
- Parcel number: 1302001853
- Zoning: R3
- Special condition: Standard
Features
- Levels: Two and One Half
- Stories: 2
- Pool features: None
- Patio & porch: Porch,Wrap Around
- Exterior features: Rain Gutters,Sidewalks,Lighting
- Has view: Yes
- View description: Garden,Street,Trees/Woods
Lot
- Lot size: 0.46 Acres
- Features: Backs to Trees,Front Yard,Landscaped,Rear Yard,SideYard(s)
Parking
- Total spaces: 3
- Parking features: Asphalt,Driveway
- Has uncovered spaces: Yes
- Uncovered spaces: 3
Climate Risk is Financial Risk
Every home has a financial story beyond the listing price. Below, you’ll see the climate risks that could affect this property — and in Bills & Affordability, how those risks may influence repairs, insurance, utilities, and long-term value.
Biggest Threats for This Home
- Winter Weather

- Cold Wave

- Heat Wave

- Lightning

- Strong Wind

- Tsunami

How This Home’s Risks Compare
FEMA Declared Disasters Across Maryland Counties
Understanding the Costs
Financial advisors generally recommend spending no more than 30% of your gross household income on housing costs. In practice, many households stretch to 35% or beyond — especially in high-cost markets.
Estimated Costs Today
| Monthly | Annual | |
|---|---|---|
| Mortgage | $1,567 | $18,804 |
| Home Insurance * | $102 | $1,224 |
| Property Taxes | $242 | $2,904 |
| Electricity | $281 | $3,374 |
| Total | $2,192 | $26,304 |
Income You'd Need if You Spent...
Maryland FAIR Plan Programs


How Costs Could Change Over Time
Climate risk is quickly impacting all of the major home ownership costs. Adjust the growth rates and percentage of income spent on housing below to see how your housing costs could change over the next 10 years — and what income you'd need to keep up.
Comparing Against the Market
Price Per Sq Ft
vs Other Active Listings
Avg $/sqft
vs Homes Sold Last Month
Median $/sqft
Current Market Trends
Median Price Per Square Foot
The median price per square foot of homes sold in this area each month. Compare this to this listing's price per square foot to gauge whether the home is priced in line with recent sales.
Historicals for This Listing
Zestimate History ($/sqft)
Price History
| Date | Event | Price |
|---|---|---|
| 2026-06-25 | Listed for sale | $310,000 |
| 2026-06-24 | Listing removed | $320,000 |
| 2026-05-29 | Listed for sale | $320,000 |
| 2024-03-09 | Sold | $18,000 |
| 2023-10-13 | Sold | $270,000 |
| 2023-09-13 | Pending sale | $300,000 |
| 2023-09-05 | Listed for sale | $300,000 |
| 2004-08-17 | Sold | $140,000 |
 View on Zillow