



1809 Sparks Dr, Forest Hill, MD, 21050
About This Home
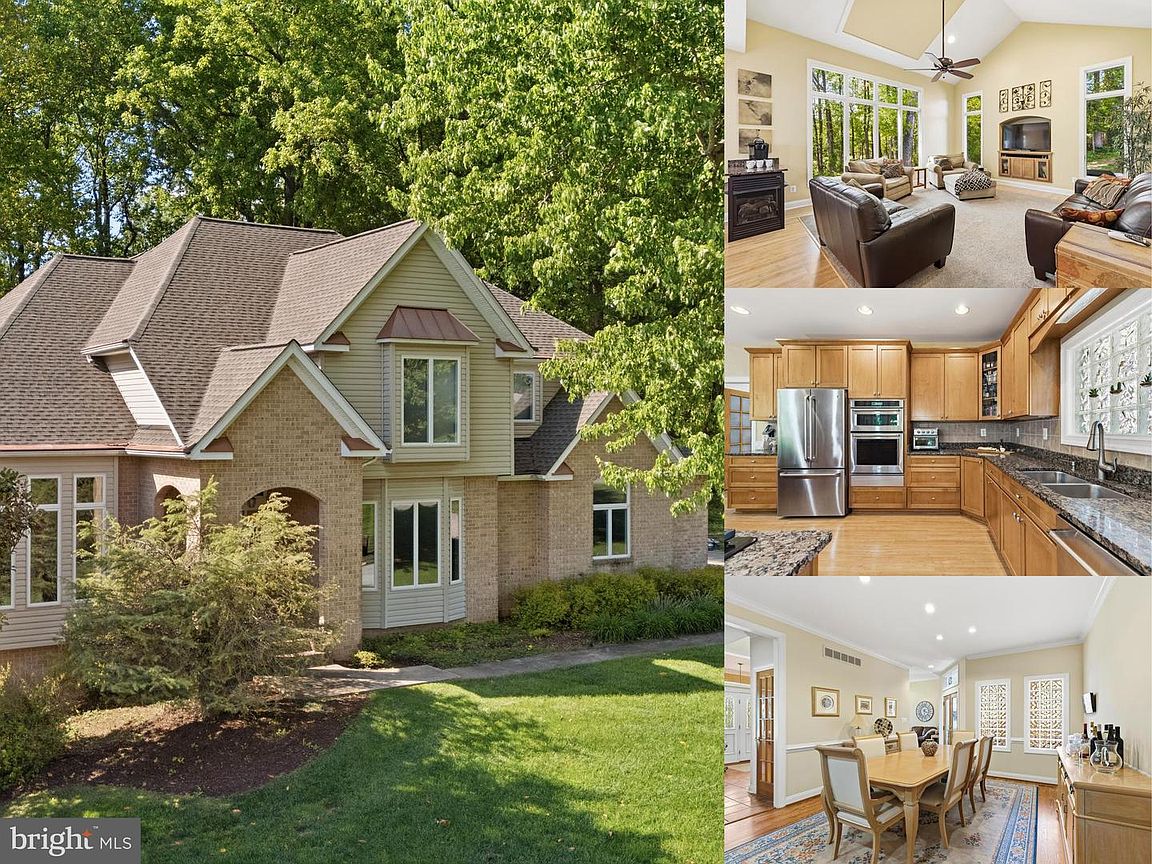
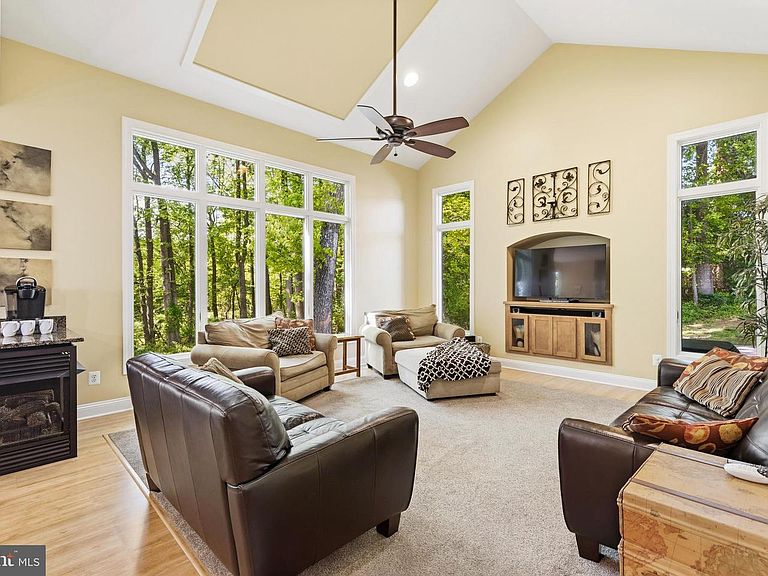
Tucked into one of Forest Hill's most coveted enclaves, this all-brick Colonial sits on 3.68 acres backing to mature trees and a protected agricultural conservation easement — a combination that delivers genuine privacy and a natural backdrop that cannot be built away. The home spans three levels with 3,221 square feet above grade, four bedrooms, three full baths, and two half baths. All four bedrooms and three full baths are together on the upper level for seamless day-to-day living, with a half bath on the main level and another in the finished basement. Inside, the finish details set the tone. The living room carries 10-foot-plus ceilings and tall Andersen casement windows over hardwood floors, while the family room off the kitchen opens up with a vaulted 12-foot ceiling and more Andersen casements that pull in light from every angle. The dining room continues the hardwoods and adds recessed lighting, chair rail, and crown molding, and a dedicated office at the front of the home — also in hardwoods — gives a real work-from-home setup. Tall base moldings run throughout. The updated kitchen anchors the main level with granite counters, stainless appliances, LVP wood-look flooring, and a workhorse appliance package — KitchenAid double oven and microwave, dishwasher, and a Jenn-Air cooktop with downdraft — plus an eat-in area surrounded by natural light. Upstairs, the primary suite features hardwood floors and a tray ceiling, with an updated bath finished in ceramic tile, a large walk-in shower with marble-look tile and quartz counters, and its own tray ceiling. Three additional carpeted bedrooms round out the level. The finished walkout basement expands the footprint significantly, with a rec room, family room, and dedicated storage — direct outdoor access and real potential for recreation, remote work, hobbies, or future customization. A screened-in deck — built that way from the start — extends the living space beyond the walls of the home, putting the acreage to work for relaxed evenings, weekend entertaining, or simply taking in the quiet of the surrounding property. The side-entry three-car garage, concrete driveway, and additional on-street parking handle the practical realities of busy households without a second thought. Major systems are buttoned up and recently updated. A new roof was installed in January 2026, and the home runs on two HVAC systems — a 2020 Carrier gas furnace serving the main and lower levels, and an all-electric attic unit installed in April 2015. Rounding out the infrastructure: poured concrete foundation, sump pump, central vac, an owned 500-gallon propane tank, and a well with iron/acid-neutralizing softener (well pumps replaced within the last five years). All of this sits within easy reach of Bel Air, with shopping, dining, and major commuter routes close at hand — so the seclusion here is a choice, not a compromise.
Getting Around
 Car-Dependent
 Very Limited Transit
 Somewhat Bikeable
Schools
Construction
Condition
- Property condition: Excellent
- Year built: 2002
Materials
- Foundation: Permanent,Concrete Perimeter
- Roof: Shingle,Asphalt
- Construction materials: Brick,Fiberglass Siding
Type & Style
- Home type: SingleFamily
- Architectural style: Traditional
- Property subType: Single Family Residence
Interior
Appliances
- Appliances included: Washer,Refrigerator,Oven,Self Cleaning Oven,Dryer,Disposal,Dishwasher,Down Draft,Central Vacuum,Microwave,Water Heater,Cooktop,Exhaust Fan,Stainless Steel Appliance(s),Double Oven,Electric Water Heater
- Laundry features: Main Level
Basement
- Area: 2086
Basement
- Has basement: Yes
- Basement: Full,Walk-Out Access,Concrete,Sump Pump
Bedrooms & Bathrooms
- Bedrooms: 4
- Bathrooms: 5
- Full bathrooms: 3
- 1/2 bathrooms: 2
- Main level bathrooms: 1
Features
- Recessed Lighting,Central Vacuum,Ceiling Fan(s),Bathroom - Walk-In Shower,Bathroom - Tub Shower,Attic,Primary Bath(s),Family Room Off Kitchen,Upgraded Countertops,Eat-in Kitchen,Chair Railings,Crown Molding,Dry Wall,9'+ Ceilings,Tray Ceiling(s),Vaulted Ceiling(s)
- Door features: Sliding Glass,French Doors
- Window features: Screens,Casement,Window Treatments
- Flooring: Hardwood,Carpet,Ceramic Tile,Luxury Vinyl
- Number of fireplaces: 1
- Fireplace features: Gas/Propane
- Fireplace: Yes
- Finished area below ground: 880
- Finished area above ground: 3,221
Heating & Cooling
- Heating features: Heat Pump,Programmable Thermostat,Electric,Propane
- Cooling features: Central Air,Multi Units,Programmable Thermostat,Ceiling Fan(s),Electric
Interior Area
- Total structure area: 5,307
- Total interior livable area: 4,101 sqft
Property
Accessibility
- Accessibility features: None
Details
- Parcel number: 1304095715
- Zoning: AG
- Special condition: Standard
- Other equipment: None
- Exclusions: See Disclosures
Features
- Levels: Three
- Stories: 3
- Private pool: Yes
- Pool features: Private
- Patio & porch: Patio,Enclosed,Deck
- Exterior features: Sidewalks,Bump-outs,Lighting,Satellite Dish
- Has view: Yes
- View description: Garden,Street,Trees/Woods
Lot
- Lot size: 3.68 Acres
- Features: Front Yard,Rear Yard,SideYard(s),Backs to Trees,Suburban
Parking
- Total spaces: 6
- Parking features: Covered,Garage Faces Side,Garage Door Opener,Concrete,Free,Driveway,Paved,Private,Public,Surface,Unassigned,Attached,On Street
- Has garage: Yes
- Attached garage spaces: 3
- Covered spaces: 3
- Has uncovered spaces: Yes
- Uncovered spaces: 3
Climate Risk is Financial Risk
Every home has a financial story beyond the listing price. Below, you’ll see the climate risks that could affect this property — and in Bills & Affordability, how those risks may influence repairs, insurance, utilities, and long-term value.
Biggest Threats for This Home
- Heat Wave

- Lightning

- Winter Weather

- Cold Wave

- Drought

- Hurricane

- Inland Flooding

- Strong Wind

- Tsunami

How This Home’s Risks Compare
FEMA Declared Disasters Across Maryland Counties
Understanding the Costs
Financial advisors generally recommend spending no more than 30% of your gross household income on housing costs. In practice, many households stretch to 35% or beyond — especially in high-cost markets.
Estimated Costs Today
| Monthly | Annual | |
|---|---|---|
| Mortgage | $4,171 | $50,052 |
| Home Insurance * | $288 | $3,456 |
| Property Taxes | $738 | $8,856 |
| Electricity | $522 | $6,269 |
| Total | $5,719 | $68,628 |
Income You'd Need if You Spent...
Maryland FAIR Plan Programs


How Costs Could Change Over Time
Climate risk is quickly impacting all of the major home ownership costs. Adjust the growth rates and percentage of income spent on housing below to see how your housing costs could change over the next 10 years — and what income you'd need to keep up.
Comparing Against the Market
Price Per Sq Ft
vs Other Active Listings
Avg $/sqft
vs Homes Sold Last Month
Median $/sqft
Current Market Trends
Median Price Per Square Foot
The median price per square foot of homes sold in this area each month. Compare this to this listing's price per square foot to gauge whether the home is priced in line with recent sales.
Historicals for This Listing
Zestimate History ($/sqft)
No zestimate history available
Price History
| Date | Event | Price |
|---|---|---|
| 2026-05-14 | Listed for sale | $835,000 |
| 2001-10-22 | Sold | $130,000 |
For Sale by Agent
 View on Zillow