

158 SAGE HEN Drive, Saint Augustine, FL, 32095
About This Home
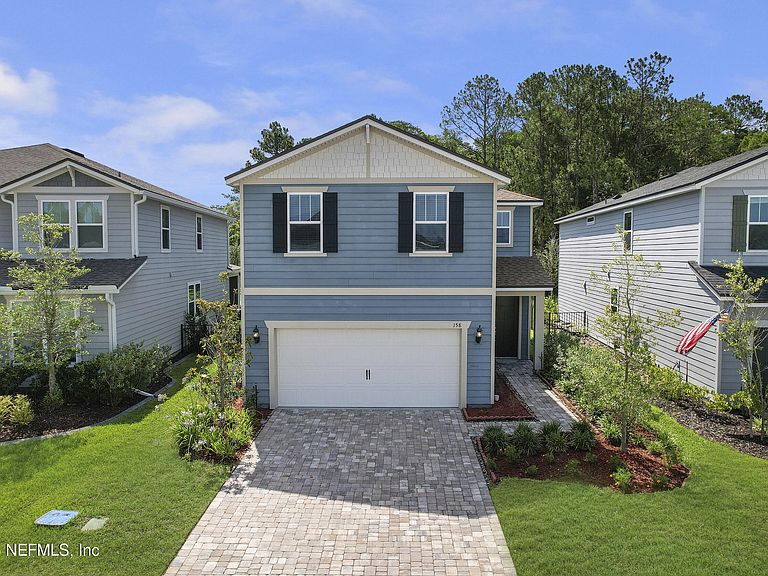
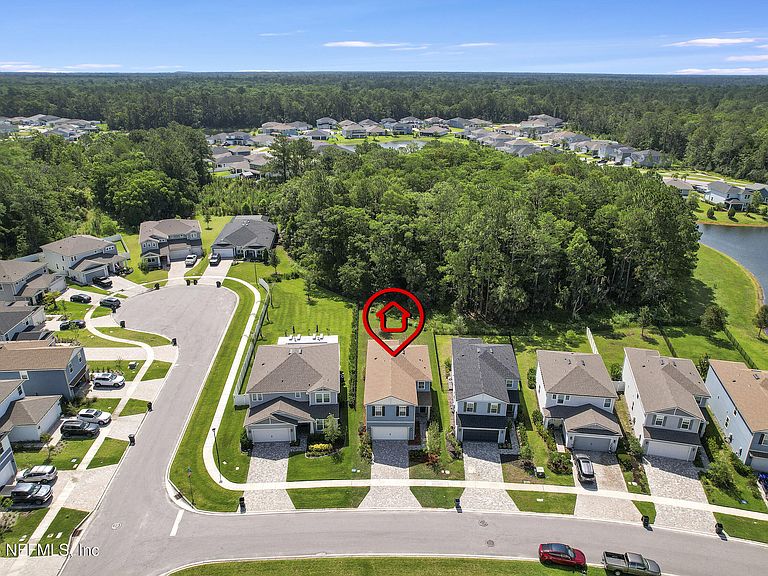
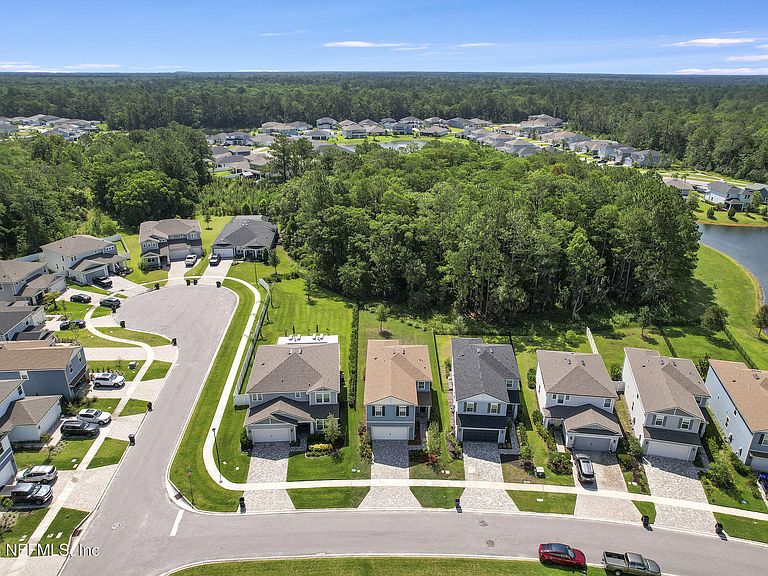
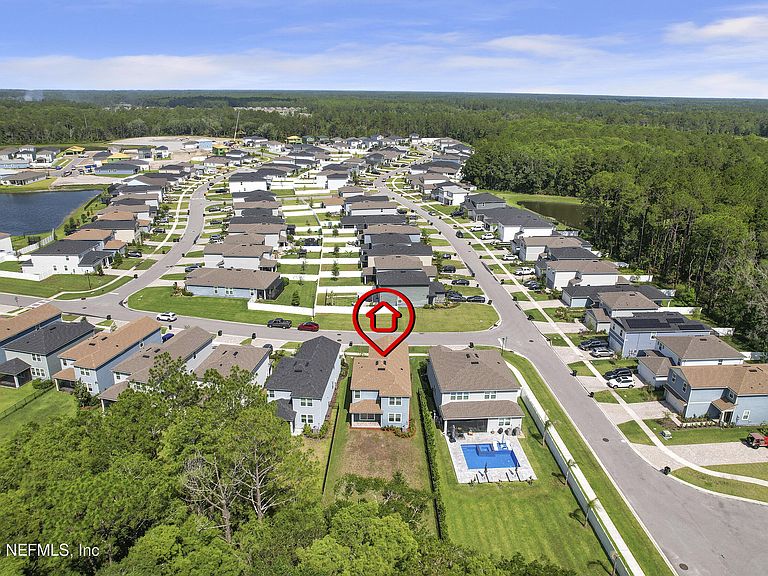
Welcome to 158 Sage Hen Drive in the highly sought-after Preserve at Bannon Lakes! This stunning 5-bedroom, 3-bathroom home backs up to a lush protected preserve, offering privacy and peaceful views you'll enjoy every day. Inside, you'll find a spacious, thoughtfully designed floor plan perfect for families and entertaining alike. Additional upgrades include 42'' Kitchen Cabinets, LVP Flooring on the first floor, a whole-home water softener system and a professionally finished garage floor with durable Shark Coating. Bannon Lakes residents enjoy resort-style amenities including a 5,000 sq. ft. pool, clubhouse, fitness center, pickleball and tennis courts, dog parks, and scenic walking trails. Located off International Golf Parkway with easy access to I-95, you're just 20 minutes from the beach and minutes from historic downtown St. Augustine. Zoned for top-rated St. Johns County schools. Don't miss this one!
Getting Around
 Car-Dependent
 Very Limited Transit
 Somewhat Bikeable
Schools
Construction
Condition
- Year built: 2022
Materials
- Roof: Shingle
Type & Style
- Home type: SingleFamily
- Architectural style: Traditional
- Property subType: Single Family Residence
Interior
Appliances
- Appliances included: Dishwasher,Disposal,Dryer,Freezer,Gas Cooktop,Gas Oven,Microwave,Refrigerator,Washer
- Laundry features: In Unit
Bedrooms & Bathrooms
- Bedrooms: 5
- Bathrooms: 3
- Full bathrooms: 3
Features
- Ceiling Fan(s),Eat-in Kitchen,Kitchen Island,Pantry,Primary Bathroom - Shower No Tub,Split Bedrooms,Walk-In Closet(s)
- Flooring: Carpet,Tile
Heating & Cooling
- Heating features: Central
- Cooling features: Central Air
Interior Area
- Total interior livable area: 2,487 sqft
Property
Details
- Parcel number: 0270181030
Features
- Levels: Two
- Stories: 2
- Patio & porch: Rear Porch
- Fencing: Full
- Has view: Yes
- View description: Protected Preserve,Trees/Woods
Lot
- Lot size: 6,969 sqft
- Features: Many Trees,Wooded
Parking
- Total spaces: 2
- Parking features: Garage
- Has garage: Yes
- Attached garage spaces: 2
- Covered spaces: 2