


4786 Beechwood Rd, Ellicott City, MD, 21043
About This Home
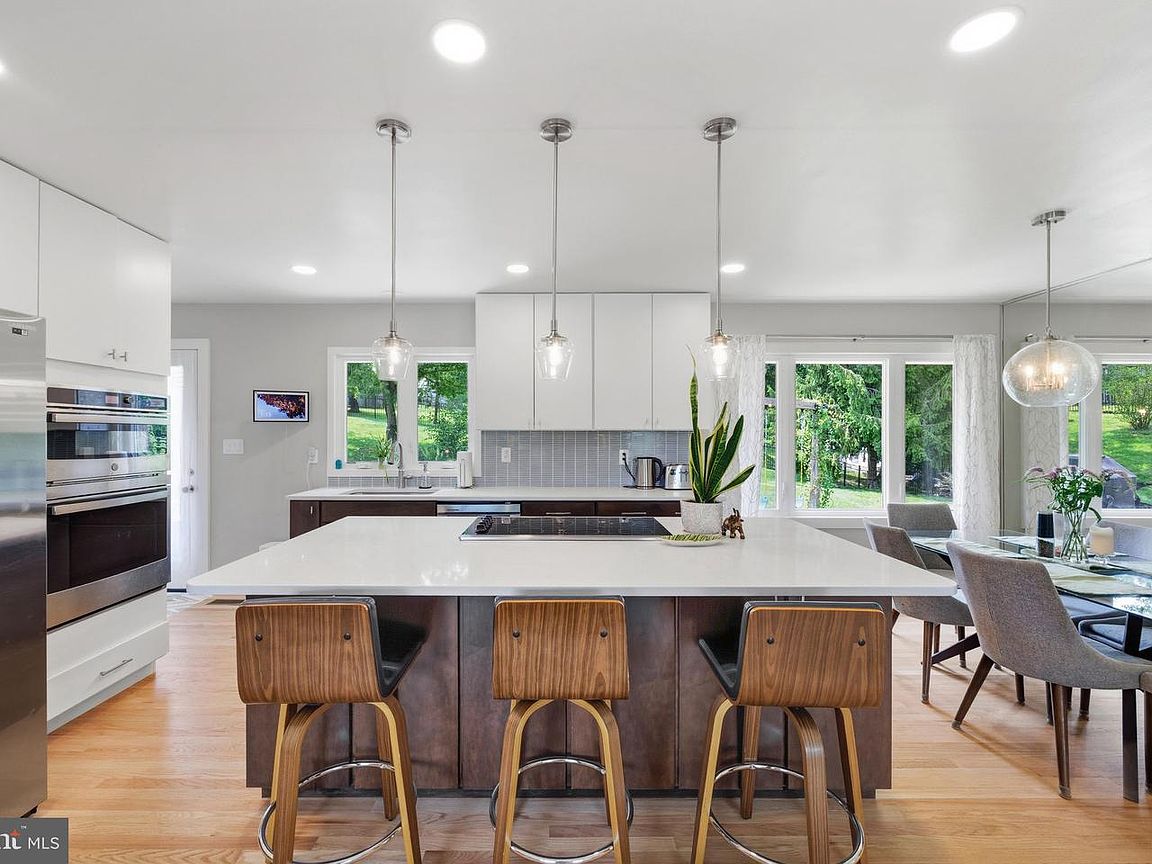
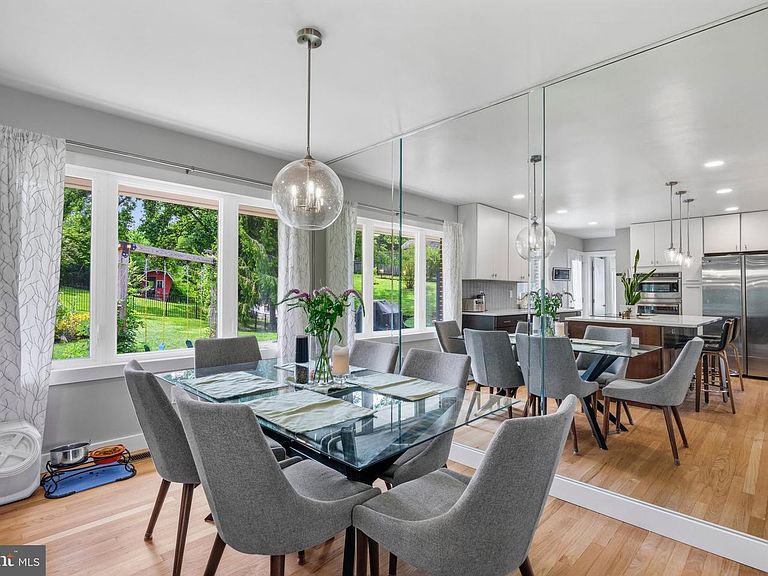
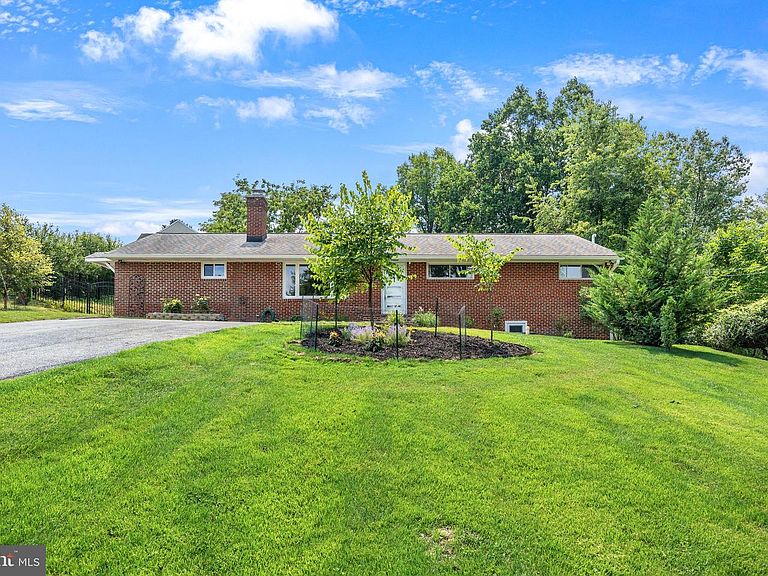
OPEN HOUSE CANCELLED! Seller is under contract! Stunningly and tastefully remodeled! Welcome to this beautifully reimagined rancher, where timeless charm meets exceptional modern design. Extensively renovated from 2023-2026, this stunning home is truly move-in ready and offers the open, light-filled spaces today's buyers are searching for. Step inside to discover an inviting open floor plan anchored by a spectacular, fully remodeled kitchen featuring an oversized center island, abundant cabinetry, brand-new stainless steel appliances, quartz countertops, and expansive windows that flood the home with natural light. The adjoining living room showcases hardwood floors and a striking stone wood-burning fireplace, creating the perfect gathering space for family and friends. Looking for these schools and want to get in before the school year starts? We can make that happen! The spacious primary suite is a true retreat with a beautifully en-suite bath, while three additional bedrooms and an updated hall bath complete the main level. The finished lower level offers exceptional flexibility with a fifth bedroom, remodeled full bath, expansive recreation room, and its own heat pump and on-demand water heater—ideal for guests, multigenerational living, a home office, or recreation space. The impressive list of improvements includes a remodeled kitchen, opened floor plan, enlarged windows, new primary suite, refinished hardwood floors, updated bathrooms, new carpet, heat pump, copper plumbing throughout, water heater, electric sub-panel, attic insulation, sump pumps, radon mitigation system, exterior doors, enlarged patio, fenced backyard, and front stoop and walkway, providing years of peace of mind. Outside, enjoy the beautifully landscaped approximately one-acre lot with a spacious new patio, plenty of room for entertaining, gardening, play, or simply relaxing in your own private backyard oasis. Conveniently located in sought-after Ellicott City with easy access to shopping, restaurants, parks, and major commuter routes, this exceptional home offers the perfect combination of style, comfort, and location. This is one you won't want to miss!
Getting Around
 Car-Dependent
 No Nearby Transit
 Somewhat Bikeable
Schools
Construction
Condition
- Property condition: Excellent
- Year built: 1959
Materials
- Foundation: Block
- Roof: Architectural Shingle
- Construction materials: Brick,Wood Siding
Notable Dates
- Major remodel year: 2025
Type & Style
- Home type: SingleFamily
- Architectural style: Ranch/Rambler
- Property subType: Single Family Residence
Interior
Appliances
- Appliances included: Microwave,Built-In Range,Cooktop,Down Draft,Dishwasher,Dryer,Exhaust Fan,Freezer,Oven,Refrigerator,Stainless Steel Appliance(s),Washer,Water Heater,Electric Water Heater
- Laundry features: Lower Level,Laundry Chute,Laundry Room
Basement
- Has basement: Yes
- Basement: Finished
Bathroom1
- Features: Bathroom - Tub Shower
- Level: Main
Bedroom2
- Features: Flooring - HardWood
- Level: Main
Bedroom3
- Features: Flooring - HardWood
- Level: Main
Bedroom4
- Level: Main
Bedroom5
- Level: Lower
Bedrooms & Bathrooms
- Bedrooms: 5
- Bathrooms: 3
- Full bathrooms: 3
- Main level bathrooms: 2
- Main level bedrooms: 4
Dining Room
- Features: Flooring - HardWood
- Level: Main
Family Room
- Features: Flooring - Tile/Brick
- Level: Lower
Features
- Ceiling Fan(s),Combination Kitchen/Dining,Dining Area,Entry Level Bedroom,Open Floorplan,Kitchen Island,Primary Bath(s),Recessed Lighting,Upgraded Countertops,Walk-In Closet(s),Wine Storage
- Door features: Sliding Glass,Storm Door(s)
- Window features: Replacement,Screens
- Flooring: Carpet,Wood
- Number of fireplaces: 1
- Fireplace features: Wood Burning,Decorative
- Fireplace: Yes
- Finished area below ground: 600
- Finished area above ground: 1,755
Heating & Cooling
- Heating features: Central,Heat Pump,Wall Unit,Electric
- Cooling features: Central Air,Electric
Interior Area
- Total structure area: 2,355
- Total interior livable area: 2,355 sqft
Kitchen
- Features: Flooring - Vinyl
- Level: Main
Laundry
- Level: Lower
Living Room
- Features: Fireplace - Wood Burning,Flooring - HardWood
- Level: Main
Other
- Level: Lower
Other
- Level: Lower
Other
- Level: Lower
Primary Bathroom
- Level: Main
Primary Bedroom
- Features: Flooring - HardWood
- Level: Main
Storage Room
- Level: Lower
Utility Room
- Level: Lower
Property
Accessibility
- Accessibility features: Accessible Entrance
Details
- Parcel number: 1401159534
- Zoning: R20
- Special condition: Standard
Features
- Levels: Two
- Stories: 2
- Pool features: None
- Patio & porch: Patio
- Exterior features: Play Equipment
- Fencing: Back Yard,Full
Lot
- Lot size: 0.60 Acres
- Features: Front Yard,Rear Yard,Backs to Trees,Landscaped
Parking
- Total spaces: 6
- Parking features: Asphalt,Driveway
- Has uncovered spaces: Yes
- Uncovered spaces: 6
Climate Risk is Financial Risk
Every home has a financial story beyond the listing price. Below, you’ll see the climate risks that could affect this property — and in Bills & Affordability, how those risks may influence repairs, insurance, utilities, and long-term value.
Biggest Threats for This Home
- Winter Weather

- Heat Wave

- Lightning

- Strong Wind

How This Home’s Risks Compare
FEMA Declared Disasters Across Maryland Counties
Understanding the Costs
Financial advisors generally recommend spending no more than 30% of your gross household income on housing costs. In practice, many households stretch to 35% or beyond — especially in high-cost markets.
Estimated Costs Today
| Monthly | Annual | |
|---|---|---|
| Mortgage | $3,665 | $43,980 |
| Home Insurance * | $159 | $1,908 |
| Property Taxes | $628 | $7,536 |
| Electricity | $300 | $3,600 |
| Total | $4,752 | $57,024 |
Income You'd Need if You Spent...
Maryland FAIR Plan Programs


How Costs Could Change Over Time
Climate risk is quickly impacting all of the major home ownership costs. Adjust the growth rates and percentage of income spent on housing below to see how your housing costs could change over the next 10 years — and what income you'd need to keep up.
Comparing Against the Market
Price Per Sq Ft
vs Other Active Listings
Avg $/sqft
vs Homes Sold Last Month
Median $/sqft
Current Market Trends
Median Price Per Square Foot
The median price per square foot of homes sold in this area each month. Compare this to this listing's price per square foot to gauge whether the home is priced in line with recent sales.
Historicals for This Listing
Zestimate History ($/sqft)
No zestimate history available
Price History
| Date | Event | Price |
|---|---|---|
| 2026-08-14 | Pending sale | $700,000 |
| 2026-08-12 | Price change | $700,000 |
| 2026-07-29 | Listed for sale | $725,000 |
| 2021-12-22 | Sold | $425,000 |
| 2021-11-20 | Pending sale | $440,000 |
| 2021-10-28 | Listed for sale | $440,000 |
 View on Zillow