


7201 Carved Stone, Columbia, MD, 21045
About This Home
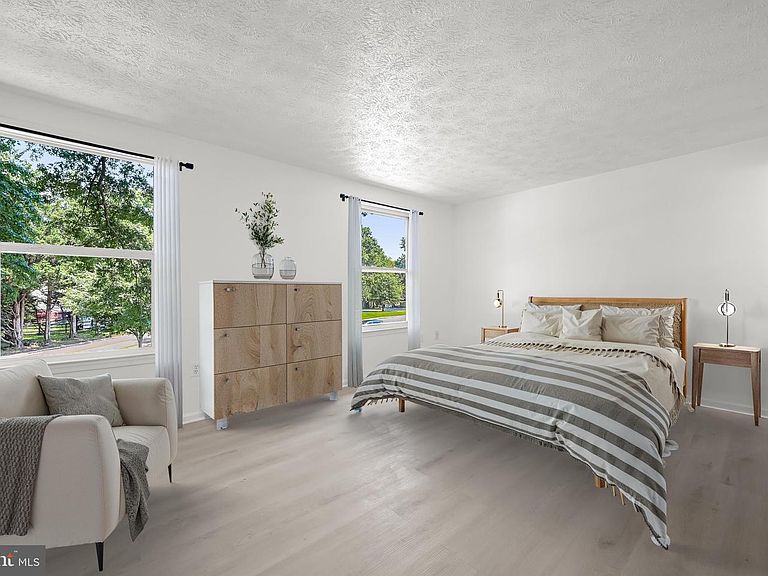
Welcome to 7201 Carved Stone, a beautifully maintained semi-detached home nestled in the desirable village of Owen Brown. Offering three bedrooms and two and a half baths, this inviting residence showcases a fresh neutral color palette and luxury vinyl plank flooring throughout. Recent improvements include a new washer and dryer, new kitchen appliances, and newer replacement windows throughout, excluding the kitchen window. The bright living and dining rooms provide comfortable spaces for everyday living and entertaining, with the dining room offering direct access to the deck and newly fenced backyard. The eat-in kitchen is equipped with ample cabinetry. A convenient powder room completes the main level. Upstairs, the primary suite features a private en-suite full bath and is accompanied by two additional bedrooms and a second full bath. The lower level adds valuable living space with a spacious family room, laundry area, and abundant storage. Outside, the expansive newly fenced backyard provides the perfect setting for relaxing, gardening, recreation, and outdoor entertaining. Ideally located in Columbia's Owen Brown village, residents enjoy easy access to Lake Elkhorn, neighborhood parks, playgrounds, community green spaces, Owen Brown Village Center, The Mall in Columbia, Merriweather Post Pavilion, and Symphony Woods. Commuters will appreciate the convenient access to MD-32, MD-29, I-95, Route 100, and US-1, providing an easy drive to Baltimore, Washington, D.C., Fort Meade, BWI Airport, and surrounding employment centers. Some photos have been virtually staged.
Getting Around
 Very Walkable
 Some Transit
 Bikeable
Schools
Construction
Condition
- Year built: 1983
Materials
- Foundation: Permanent
- Roof: Shingle
- Construction materials: Vinyl Siding
Type & Style
- Home type: SingleFamily
- Architectural style: Colonial
- Property subType: Single Family Residence
Interior
Appliances
- Appliances included: Dishwasher,Dryer,Disposal,Refrigerator,Cooktop,Washer,Electric Water Heater
- Laundry features: Lower Level,Laundry Room
Basement
- Has basement: Yes
- Basement: Partially Finished,Connecting Stairway,Heated,Improved,Interior Entry
Bedroom2
- Features: Flooring - Luxury Vinyl Plank
- Level: Upper
- Area: 130
- Dimensions: 10 X 13
Bedroom3
- Features: Flooring - Luxury Vinyl Plank
- Level: Upper
- Area: 81
- Dimensions: 9 X 9
Bedrooms & Bathrooms
- Bedrooms: 3
- Bathrooms: 3
- Full bathrooms: 2
- 1/2 bathrooms: 1
- Main level bathrooms: 1
Dining Room
- Features: Dining Area,Flooring - Luxury Vinyl Plank
- Level: Main
- Area: 108
- Dimensions: 9 X 12
Family Room
- Features: Flooring - Luxury Vinyl Plank
- Level: Lower
- Area: 190
- Dimensions: 19 X 10
Features
- Dining Area,Eat-in Kitchen,Kitchen - Table Space,Primary Bath(s),Dry Wall
- Door features: Six Panel,Sliding Glass
- Window features: Screens,Vinyl Clad
- Flooring: Luxury Vinyl
- Finished area below ground: 262
- Finished area above ground: 1,200
Foyer
- Features: Flooring - Luxury Vinyl Plank
- Level: Main
- Area: 8
- Dimensions: 4 X 2
Heating & Cooling
- Heating features: Heat Pump,Central,Electric
- Cooling features: Central Air,Heat Pump,Electric
Interior Area
- Total structure area: 1,760
- Total interior livable area: 1,462 sqft
Kitchen
- Features: Flooring - Luxury Vinyl Plank,Eat-in Kitchen
- Level: Main
- Area: 100
- Dimensions: 10 X 10
Laundry
- Level: Lower
- Area: 187
- Dimensions: 11 X 17
Living Room
- Features: Flooring - Luxury Vinyl Plank
- Level: Main
- Area: 192
- Dimensions: 16 X 12
Primary Bedroom
- Features: Attached Bathroom,Flooring - Luxury Vinyl Plank
- Level: Upper
- Area: 187
- Dimensions: 17 X 11
Property
Accessibility
- Accessibility features: Other
Details
- Parcel number: 1416153079
- Attached to another structure: Yes
- Zoning: NT
- Special condition: Standard
Features
- Levels: Three
- Stories: 3
- Pool features: None
- Patio & porch: Deck
- Exterior features: Lighting
- Fencing: Back Yard
- Has view: Yes
- View description: Garden
Lot
- Lot size: 6,141 sqft
- Features: Corner Lot,Rear Yard,SideYard(s)
Parking
- Parking features: Off Street,Parking Lot
Climate Risk is Financial Risk
Every home has a financial story beyond the listing price. Below, you’ll see the climate risks that could affect this property — and in Bills & Affordability, how those risks may influence repairs, insurance, utilities, and long-term value.
Biggest Threats for This Home
- Strong Wind

- Winter Weather

- Hail

- Hurricane

- Heat Wave

- Lightning

How This Home’s Risks Compare
FEMA Declared Disasters Across Maryland Counties
Understanding the Costs
Financial advisors generally recommend spending no more than 30% of your gross household income on housing costs. In practice, many households stretch to 35% or beyond — especially in high-cost markets.
Estimated Costs Today
| Monthly | Annual | |
|---|---|---|
| Mortgage | $2,502 | $30,024 |
| Home Insurance * | $123 | $1,476 |
| Property Taxes | $609 | $7,308 |
| Electricity | $281 | $3,374 |
| Total | $3,515 | $42,180 |
Income You'd Need if You Spent...
Maryland FAIR Plan Programs

How Costs Could Change Over Time
Climate risk is quickly impacting all of the major home ownership costs. Adjust the growth rates and percentage of income spent on housing below to see how your housing costs could change over the next 10 years — and what income you'd need to keep up.
Comparing Against the Market
Price Per Sq Ft
vs Other Active Listings
Avg $/sqft
vs Homes Sold Last Month
Median $/sqft
Current Market Trends
Median Price Per Square Foot
The median price per square foot of homes sold in this area each month. Compare this to this listing's price per square foot to gauge whether the home is priced in line with recent sales.
Historicals for This Listing
Zestimate History ($/sqft)
Price History
| Date | Event | Price |
|---|---|---|
| 2026-08-04 | Listed for rent | $2,650 |
| 2026-07-16 | Listed for sale | $495,000 |
| 1984-06-07 | Sold | $77,390 |
 View on Zillow