

4037 Crescent Rd, Ellicott City, MD, 21042
About This Home
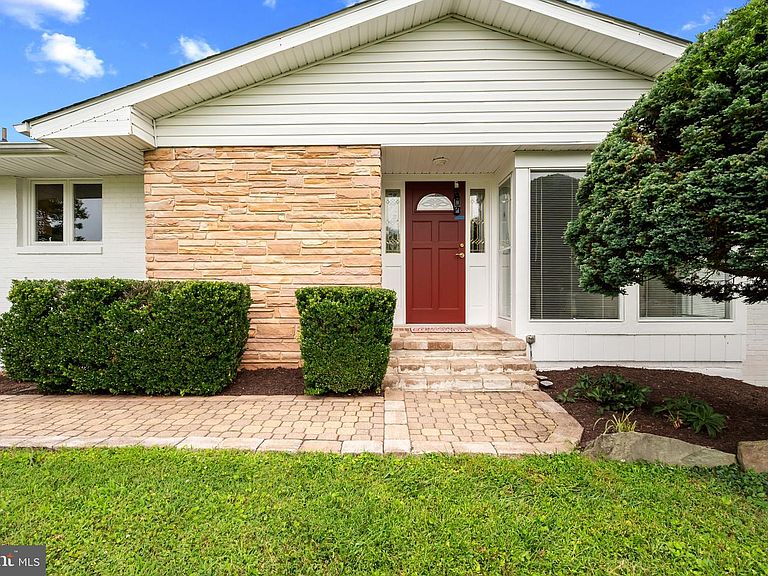
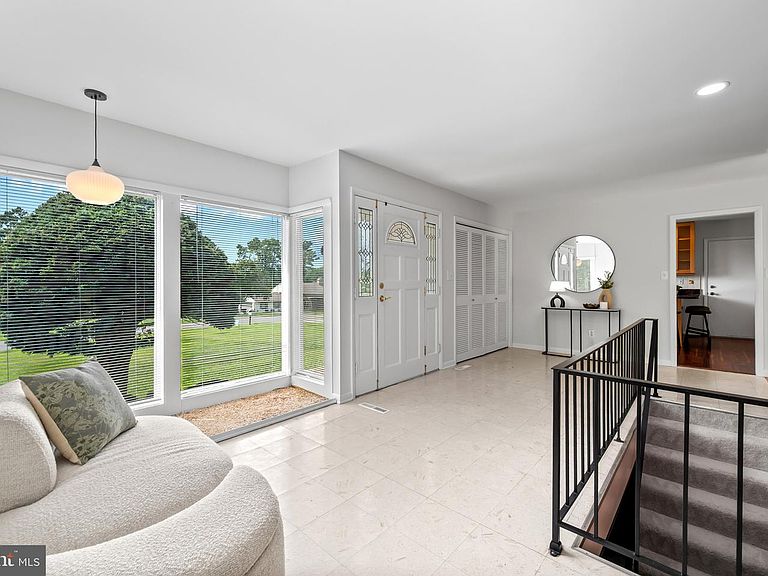
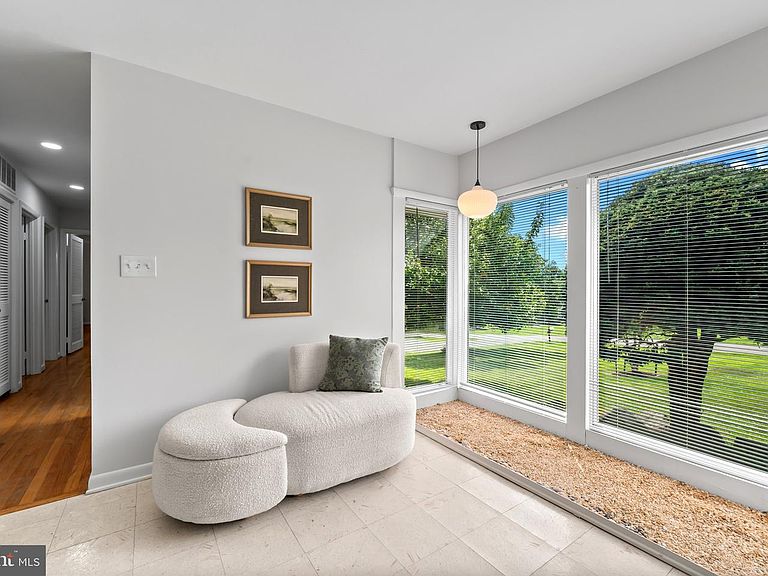
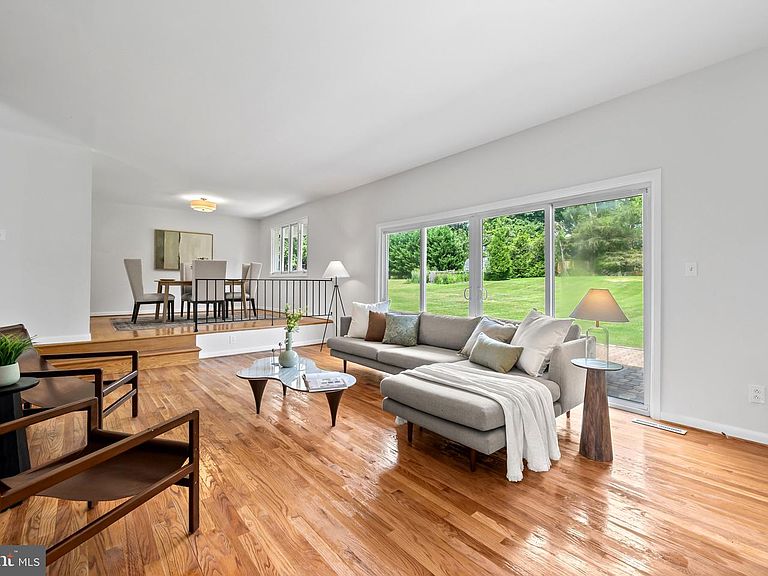
Beautifully updated ranch-style residence offering 4 bedrooms, 2.5 bathrooms, and 2,794 finished square feet in desirable Dunloggin, with extensive updates completed within the past year. // Step inside the welcoming foyer, where oversized floor-to-ceiling windows fill the space with natural light and create a bright sitting area. Hardwood flooring flows throughout the spacious family room featuring a wood-burning fireplace, a wood-paneled accent wall, and sliding glass doors that provide seamless outdoor access. Just two steps above, the formal dining room is elegantly defined by a decorative guardrail, creating an open yet distinct entertaining space. // The charming eat-in kitchen is appointed with stainless steel appliances, including a refrigerator replaced in 2026, a decorative tile backsplash with charming fruit accents, abundant cabinetry, recessed lighting, and a peninsula with breakfast bar seating, making it ideal for both everyday living and entertaining. // Hardwood flooring continues throughout the three main-level bedrooms, including the spacious owner’s suite featuring two walk-in closets and a fully renovated private ensuite bathroom. A beautifully renovated second full bathroom serves the remaining bedrooms on the main level. Closet and storage space is abundant throughout; in the entry, hallway, all bedrooms, and in the lower level. // The walk-out lower level offers exceptional additional living space, beginning with a welcoming entry highlighted by built-in bookshelves. The expansive recreation room features plush carpeting, a second wood-burning fireplace, and a bar, creating the perfect setting for entertaining. This level also includes a fourth bedroom or versatile bonus room ideal for a home office, gym, or hobby space, a convenient powder room, a utility/workshop room, and a dedicated laundry room.// Outdoor living is equally inviting with both upper and lower patios connected by a staircase and surrounded by mature landscaping. The expansive backyard is enhanced by a stone retaining wall and backs to trees, offering a peaceful and private setting. A 2-car attached garage completes the home. // Additional updates provide exceptional peace of mind, including roof, HVAC system, water heater, washer, dryer, and kitchen appliances all replaced within the last five years, while windows and additional kitchen renovations have been completed within the last ten years, making this home truly move-in ready.
Getting Around
 Car-Dependent
 Minimal Transit
 Somewhat Bikeable
Schools
Construction
Condition
- Year built: 1967
Materials
- Foundation: Other
- Roof: Asphalt
- Construction materials: Brick
Type & Style
- Home type: SingleFamily
- Architectural style: Ranch/Rambler
- Property subType: Single Family Residence
Interior
Appliances
- Appliances included: Microwave,Dishwasher,Disposal,Dryer,Exhaust Fan,Self Cleaning Oven,Oven/Range - Electric,Refrigerator,Stainless Steel Appliance(s),Cooktop,Washer,Water Heater,Gas Water Heater
- Laundry features: In Basement,Laundry Room
Basement
- Has basement: Yes
- Basement: Full,Finished,Heated,Improved,Rear Entrance,Walk-Out Access,Windows
Bathroom2
- Features: Flooring - Ceramic Tile
- Level: Main
Bathroom3
- Features: Flooring - Other
- Level: Lower
Bedroom2
- Features: Flooring - HardWood
- Level: Main
- Area: 130
- Dimensions: 10 X 13
Bedroom3
- Features: Flooring - HardWood
- Level: Main
- Area: 130
- Dimensions: 13 X 10
Bedroom4
- Features: Flooring - Other
- Level: Lower
- Area: 143
- Dimensions: 13 X 11
Bedrooms & Bathrooms
- Bedrooms: 4
- Bathrooms: 3
- Full bathrooms: 2
- 1/2 bathrooms: 1
- Main level bathrooms: 2
- Main level bedrooms: 3
Bonus Room
- Features: Flooring - Other
- Level: Lower
- Area: 144
- Dimensions: 18 X 8
Dining Room
- Features: Flooring - HardWood
- Level: Main
- Area: 156
- Dimensions: 13 X 12
Family Room
- Features: Flooring - HardWood,Fireplace - Wood Burning
- Level: Main
- Area: 315
- Dimensions: 15 X 21
Features
- Attic,Recessed Lighting,Dry Wall
- Window features: Double Pane Windows,Energy Efficient,Insulated Windows,Screens
- Flooring: Carpet,Hardwood,Wood
- Number of fireplaces: 2
- Fireplace features: Mantel(s),Wood Burning
- Fireplace: Yes
- Finished area below ground: 900
- Finished area above ground: 1,894
Foyer
- Features: Flooring - Other
- Level: Main
- Area: 210
- Dimensions: 21 X 10
Heating & Cooling
- Heating features: Forced Air,Natural Gas
- Cooling features: Central Air,Electric
Interior Area
- Total structure area: 3,788
- Total interior livable area: 2,794 sqft
Kitchen
- Features: Flooring - HardWood
- Level: Main
- Area: 132
- Dimensions: 11 X 12
Laundry
- Features: Flooring - Other
- Level: Lower
- Area: 200
- Dimensions: 10 X 20
Primary Bathroom
- Features: Flooring - Ceramic Tile
- Level: Main
Primary Bedroom
- Features: Flooring - HardWood
- Level: Main
- Area: 234
- Dimensions: 18 X 13
Recreation Room
- Features: Flooring - Other,Fireplace - Wood Burning
- Level: Lower
- Area: 792
- Dimensions: 24 X 33
Utility Room
- Features: Flooring - Other
- Level: Lower
- Area: 315
- Dimensions: 21 X 15
Property
Accessibility
- Accessibility features: None
Details
- Parcel number: 1402218143
- Zoning: R20
- Special condition: Standard
Features
- Levels: Two
- Stories: 2
- Pool features: None
- Patio & porch: Patio
Lot
- Lot size: 0.66 Acres
- Features: Backs to Trees,Landscaped
Parking
- Total spaces: 2
- Parking features: Garage Faces Side,Garage Door Opener,Asphalt,Driveway,Attached
- Has garage: Yes
- Attached garage spaces: 2
- Covered spaces: 2
- Has uncovered spaces: Yes
Climate Risk is Financial Risk
Every home has a financial story beyond the listing price. Below, you’ll see the climate risks that could affect this property — and in Bills & Affordability, how those risks may influence repairs, insurance, utilities, and long-term value.
Biggest Threats for This Home
- Winter Weather

- Heat Wave

- Inland Flooding

- Lightning

- Strong Wind

How This Home’s Risks Compare
FEMA Declared Disasters Across Maryland Counties
Understanding the Costs
Financial advisors generally recommend spending no more than 30% of your gross household income on housing costs. In practice, many households stretch to 35% or beyond — especially in high-cost markets.
Estimated Costs Today
| Monthly | Annual | |
|---|---|---|
| Mortgage | $4,171 | $50,052 |
| Home Insurance * | $196 | $2,352 |
| Property Taxes | $719 | $8,628 |
| Electricity | $355 | $4,271 |
| Total | $5,441 | $65,292 |
Income You'd Need if You Spent...
Maryland FAIR Plan Programs


How Costs Could Change Over Time
Climate risk is quickly impacting all of the major home ownership costs. Adjust the growth rates and percentage of income spent on housing below to see how your housing costs could change over the next 10 years — and what income you'd need to keep up.
Comparing Against the Market
Price Per Sq Ft
vs Other Active Listings
Avg $/sqft
vs Homes Sold Last Month
Median $/sqft
Current Market Trends
Median Price Per Square Foot
The median price per square foot of homes sold in this area each month. Compare this to this listing's price per square foot to gauge whether the home is priced in line with recent sales.
Historicals for This Listing
Zestimate History ($/sqft)
No zestimate history available
Price History
| Date | Event | Price |
|---|---|---|
| 2026-08-12 | Pending sale | $825,000 |
| 2026-07-30 | Listed for sale | $825,000 |
 View on Zillow