


8484 Linwood Dr, Ellicott City, MD, 21043
About This Home
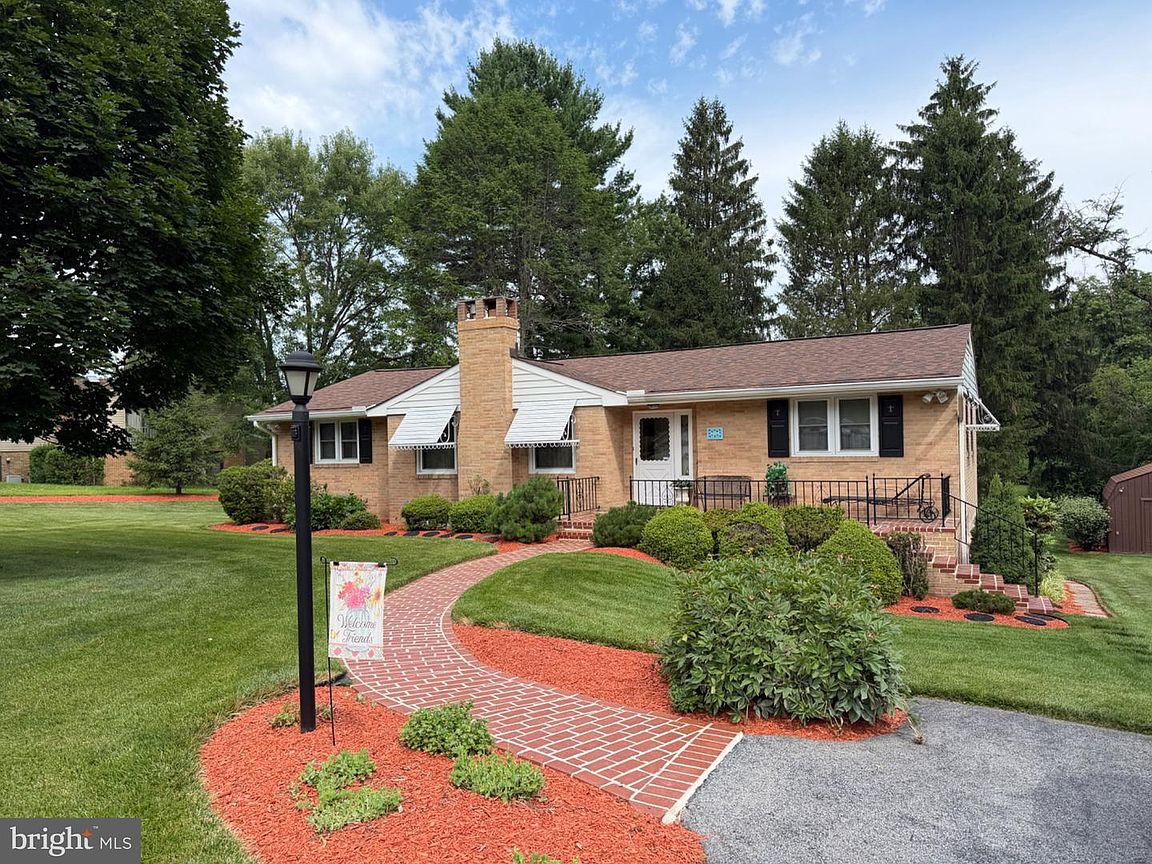
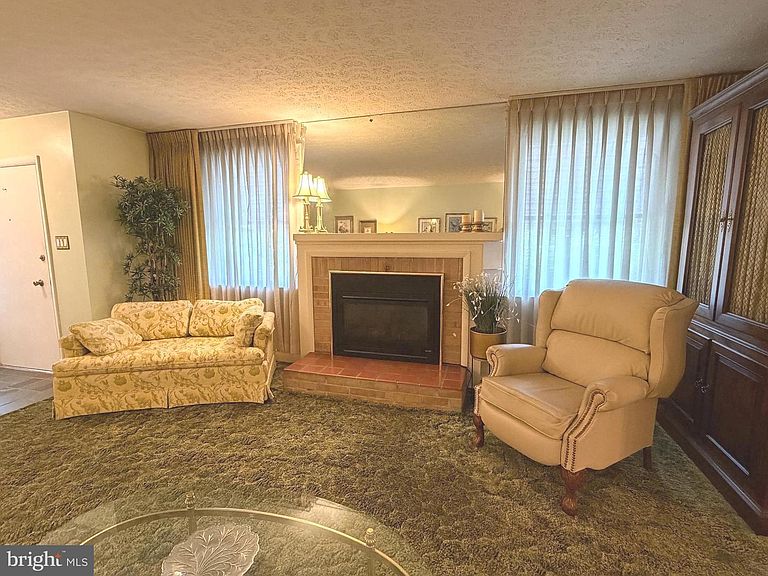
Welcome home to this meticulously maintained classic brick rancher, perfectly situated on a quiet street in one of Ellicott City's most desirable locations. Set on a spacious, large flat lot that backs to mature trees, this home offers exceptional privacy, timeless curb appeal, and a peaceful setting that's hard to find. Inside, you'll appreciate comfortable one-level living with quality craftsmanship throughout. The inviting living room features a cozy gas fireplace, creating a warm and welcoming gathering space. The kitchen is a cook's delight with a Viking gas cooktop, gas wall oven with a convenient storage drawer, and easy access to the dining room, which showcases beautiful custom built-in cabinetry. Throughout the home, you’ll find tasteful window treatments and custom drapery that add warmth, style, and a refined finishing touch to each space. The finished lower level offers additional living space with a spacious, welcoming family room that opens directly to the three-season room—an ideal spot for relaxing, entertaining, or enjoying the tranquil wooded views throughout much of the year. Lovingly cared for over the years, this home includes numerous valuable updates and features, including a gas furnace (approximately 9 years old), whole-house generator, natural gas heating, gutter guards, and the enduring quality of all-brick construction. Outside, the large flat lot provides plenty of room to enjoy the outdoors, complete with a garden shed for extra storage and a driveway accommodating up to four cars. The wooded backdrop offers a private, serene setting while still allowing for open, usable yard space. Located just minutes from shopping, restaurants, parks, and everyday conveniences, and only a short drive or walk to historic Old Ellicott City and its vibrant downtown events, this home offers both tranquility and lifestyle. Commuting is a breeze with quick access to Routes 29, 40, 100, and I-70. This classic brick rancher combines timeless charm, meticulous maintenance, modern conveniences, and an exceptional location. Don't miss this rare opportunity to own a beautifully cared-for home on a quiet court in the heart of Ellicott City. NO OPEN HOUSES WILL BE SCHEDULED. Contact the listing agent.
Getting Around
 Car-Dependent
 Some Transit
 Somewhat Bikeable
Schools
Construction
Condition
- Year built: 1960
Materials
- Foundation: Block
- Roof: Asphalt
- Construction materials: Brick
Type & Style
- Home type: SingleFamily
- Architectural style: Ranch/Rambler
- Property subType: Single Family Residence
Interior
Appliances
- Appliances included: Cooktop,Dishwasher,Disposal,Dryer,Exhaust Fan,Freezer,Ice Maker,Oven,Refrigerator,Washer,Water Heater,Gas Water Heater
- Laundry features: Lower Level
Basement
- Has basement: Yes
- Basement: Full,Walk-Out Access,Interior Entry,Improved
Bedroom2
- Features: Flooring - Carpet
- Level: Main
Bedroom3
- Features: Flooring - Carpet
- Level: Main
Bedrooms & Bathrooms
- Bedrooms: 3
- Bathrooms: 2
- Full bathrooms: 1
- 1/2 bathrooms: 1
- Main level bathrooms: 2
- Main level bedrooms: 3
Dining Room
- Features: Flooring - HardWood,Flooring - Carpet,Built-in Features,Chair Rail,Lighting - Ceiling
- Level: Main
Features
- Attic,Bathroom - Tub Shower,Ceiling Fan(s),Formal/Separate Dining Room,Eat-in Kitchen
- Window features: Window Treatments
- Flooring: Ceramic Tile,Hardwood,Carpet,Laminate,Wood
- Number of fireplaces: 1
- Fireplace features: Gas/Propane,Glass Doors,Mantel(s)
- Fireplace: Yes
- Finished area above ground: 1,496
Half Bath
- Features: Flooring - Ceramic Tile
- Level: Main
Heating & Cooling
- Heating features: Forced Air,Natural Gas
- Cooling features: Ceiling Fan(s),Central Air,Attic Fan,Electric
Interior Area
- Total structure area: 1,966
- Total interior livable area: 1,496 sqft
Kitchen
- Features: Flooring - Laminated,Eat-in Kitchen,Kitchen - Gas Cooking,Lighting - Ceiling,Double Sink,Ceiling Fan(s)
- Level: Main
Living Room
- Features: Flooring - HardWood,Flooring - Carpet,Fireplace - Gas,Window Treatments
- Level: Main
Other
- Features: Bathroom - Tub Shower,Flooring - Ceramic Tile
- Level: Main
Other
- Features: Flooring - Slate
- Level: Lower
Primary Bedroom
- Features: Ceiling Fan(s),Flooring - Carpet
- Level: Main
Recreation Room
- Features: Flooring - Carpet
- Level: Lower
Storage Room
- Features: Flooring - Vinyl
- Level: Lower
Property
Accessibility
- Accessibility features: None
Details
- Parcel number: 1402234912
- Zoning: R20
- Special condition: Standard
Features
- Levels: Two
- Stories: 2
- Pool features: None
- Patio & porch: Enclosed
- Exterior features: Lighting,Flood Lights
- Frontage type: Road Frontage
Lot
- Lot size: 0.49 Acres
- Features: Adjoins - Public Land,Landscaped,No Thru Street,Rear Yard
Parking
- Total spaces: 4
- Parking features: Asphalt,Driveway
- Has uncovered spaces: Yes
- Uncovered spaces: 4
Climate Risk is Financial Risk
Every home has a financial story beyond the listing price. Below, you’ll see the climate risks that could affect this property — and in Bills & Affordability, how those risks may influence repairs, insurance, utilities, and long-term value.
Biggest Threats for This Home
- Winter Weather

- Heat Wave

- Lightning

- Strong Wind

How This Home’s Risks Compare
FEMA Declared Disasters Across Maryland Counties
Understanding the Costs
Financial advisors generally recommend spending no more than 30% of your gross household income on housing costs. In practice, many households stretch to 35% or beyond — especially in high-cost markets.
Estimated Costs Today
| Monthly | Annual | |
|---|---|---|
| Mortgage | $2,806 | $33,672 |
| Home Insurance * | $122 | $1,464 |
| Property Taxes | $481 | $5,772 |
| Electricity | $281 | $3,374 |
| Total | $3,690 | $44,280 |
Income You'd Need if You Spent...
Maryland FAIR Plan Programs


How Costs Could Change Over Time
Climate risk is quickly impacting all of the major home ownership costs. Adjust the growth rates and percentage of income spent on housing below to see how your housing costs could change over the next 10 years — and what income you'd need to keep up.
Comparing Against the Market
Price Per Sq Ft
vs Other Active Listings
Avg $/sqft
vs Homes Sold Last Month
Median $/sqft
Current Market Trends
Median Price Per Square Foot
The median price per square foot of homes sold in this area each month. Compare this to this listing's price per square foot to gauge whether the home is priced in line with recent sales.
Historicals for This Listing
Zestimate History ($/sqft)
Price History
| Date | Event | Price |
|---|---|---|
| 2026-08-14 | Listed for sale | $555,000 |
 View on Zillow