

3654 Macalpine Rd, Ellicott City, MD, 21042
About This Home
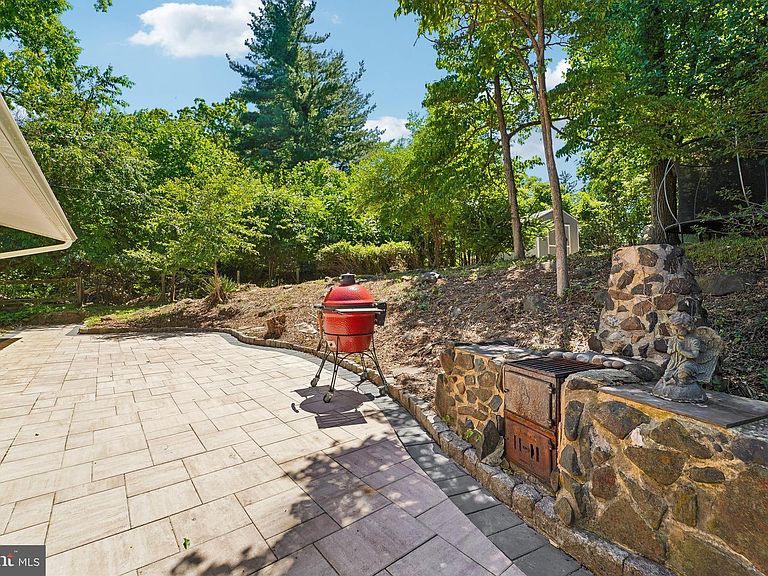
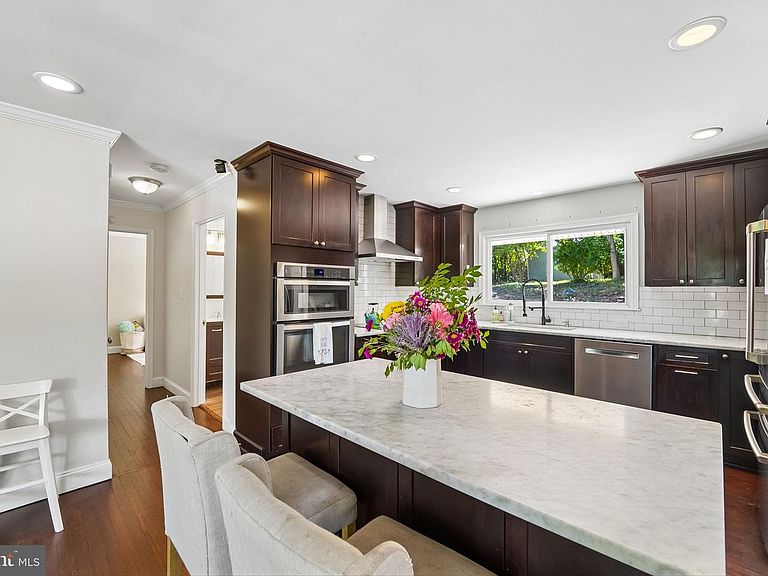
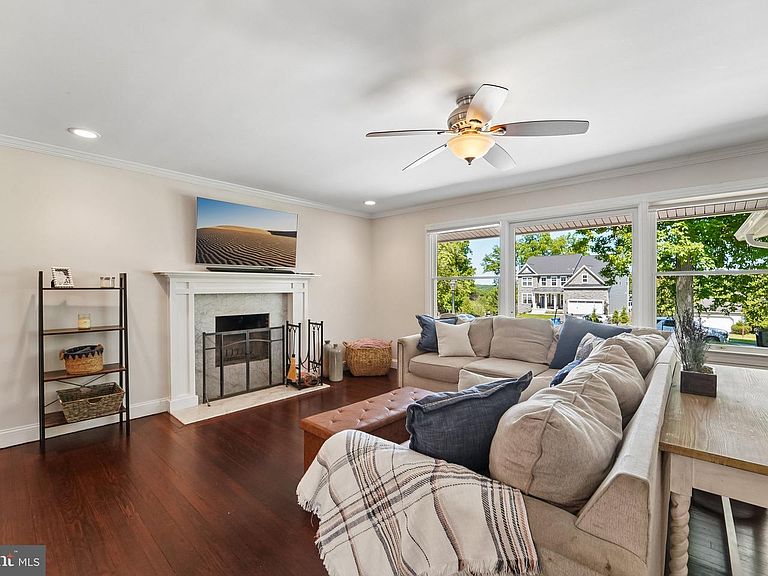
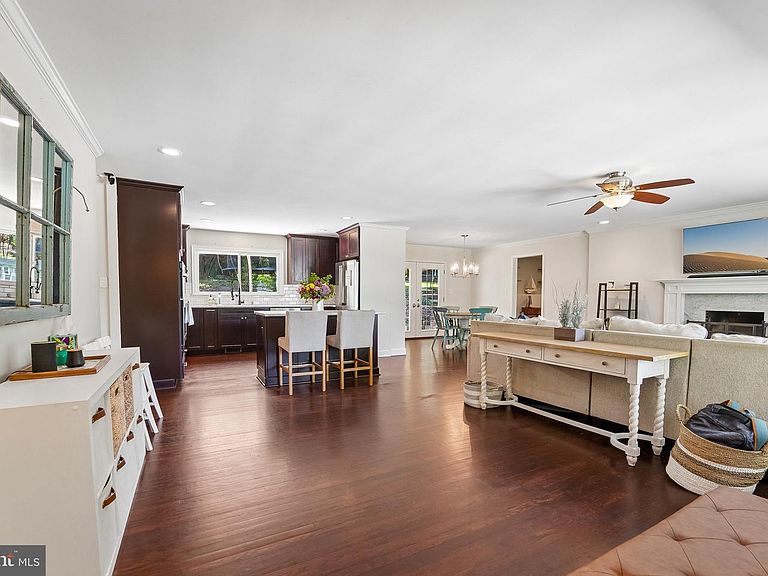
This attractively remodeled home in classic Dunloggin offers an excellent location and Ellicott City community amenities. An open design provides great versatility with one level living with large windows, great light, and beautiful views. Wood floors and luxury vinyl flooring throughout are enduring materials, where there is no carpet cleaning or future replacement needed. Updated lighting, as well as a cozy fireplace create comfortable living space. A lovely patio accessed from French doors in the dining area offers views of trees and opportunity to enjoy nature and abundant wildlife. The primary bedroom suite is a relaxing space with a beautiful ensuite spa-type bath and large walk-in closet with built-in closet system. The kitchen opens to the living and dining area, with marble countertops and island, Bosch dishwasher, GE Cafe refrigerator, making meal preparation and entertaining a pleasure. The secondary bedrooms are very spacious, one bedroom having recently added custom built bunkbeds with storage and attractive new flooring in the other bedroom which presents split floor plan possibilities for the home, and the hallway bath is also nicely updated. There is a flex-area that will work well as an office/computer room, or possibly a playroom visible from the kitchen while still hiding toys from the main living area, or other options. The laundry room features a newer washer and dryer with convenience of no stairs. Also to be noted are the tankless hot water heater and Andersen replacement windows, energy efficient features of the home, as well as Lutron lighting and whole house Cat5 wiring. In addition to the modernization and renovations done in 2018 to the entire living space of the home, as well as replacement of the roof, the sellers have recently re-hardscaped the patio area and walkway entry to the home, and added a large storage shed, with crawl space as well as other home system improvements. A rare opportunity for a transferable membership to the Forest Hill Swim and Tennis Club is offered. The home presents a workable footprint for future expansion.
Getting Around
 Somewhat Walkable
 Minimal Transit
 Somewhat Bikeable
Schools
Construction
Condition
- Property condition: Very Good
- Year built: 1957
Materials
- Foundation: Crawl Space
- Construction materials: Frame
Notable Dates
- Major remodel year: 2018
Type & Style
- Home type: SingleFamily
- Architectural style: Ranch/Rambler
- Property subType: Single Family Residence
Interior
Appliances
- Appliances included: Cooktop,Microwave,Dishwasher,Disposal,Dryer,Oven,Oven/Range - Electric,Range Hood,Stainless Steel Appliance(s),Washer,Tankless Water Heater,Refrigerator,Electric Water Heater
- Laundry features: Main Level
Basement
- Area: 0
Bedrooms & Bathrooms
- Bedrooms: 3
- Bathrooms: 2
- Full bathrooms: 2
- Main level bathrooms: 2
- Main level bedrooms: 3
Features
- Soaking Tub,Bathroom - Walk-In Shower,Built-in Features,Ceiling Fan(s),Combination Dining/Living,Combination Kitchen/Dining,Combination Kitchen/Living,Dining Area,Entry Level Bedroom,Open Floorplan,Kitchen Island,Kitchen - Gourmet,Pantry,Recessed Lighting,Upgraded Countertops,Walk-In Closet(s)
- Window features: Replacement
- Flooring: Hardwood,Luxury Vinyl,Wood
- Number of fireplaces: 1
- Fireplace: Yes
- Finished area below ground: 0
- Finished area above ground: 1,796
Heating & Cooling
- Heating features: Forced Air,Oil,Natural Gas Available
- Cooling features: Central Air,Electric
Interior Area
- Total structure area: 1,796
- Total interior livable area: 1,796 sqft
Property
Accessibility
- Accessibility features: Entry Slope <1',Accessible Entrance
Details
- Parcel number: 1402237229
- Zoning: R20
- Special condition: Standard
- Exclusions: Exterior Cameras
Features
- Levels: One
- Stories: 1
- Pool features: None
- Has spa: Yes
- Spa features: Bath
- Has view: Yes
- View description: Trees/Woods
Lot
- Lot size: 0.52 Acres
Parking
- Total spaces: 1
- Parking features: Garage Faces Front,Attached
- Has garage: Yes
- Attached garage spaces: 1
- Covered spaces: 1
Climate Risk is Financial Risk
Every home has a financial story beyond the listing price. Below, you’ll see the climate risks that could affect this property — and in Bills & Affordability, how those risks may influence repairs, insurance, utilities, and long-term value.
Biggest Threats for This Home
- Winter Weather

- Heat Wave

- Inland Flooding

- Lightning

- Strong Wind

How This Home’s Risks Compare
FEMA Declared Disasters Across Maryland Counties
Understanding the Costs
Financial advisors generally recommend spending no more than 30% of your gross household income on housing costs. In practice, many households stretch to 35% or beyond — especially in high-cost markets.
Estimated Costs Today
| Monthly | Annual | |
|---|---|---|
| Mortgage | $3,375 | $40,500 |
| Home Insurance * | $158 | $1,896 |
| Property Taxes | $580 | $6,960 |
| Electricity | $281 | $3,374 |
| Total | $4,394 | $52,728 |
Income You'd Need if You Spent...
Maryland FAIR Plan Programs


How Costs Could Change Over Time
Climate risk is quickly impacting all of the major home ownership costs. Adjust the growth rates and percentage of income spent on housing below to see how your housing costs could change over the next 10 years — and what income you'd need to keep up.
Comparing Against the Market
Price Per Sq Ft
vs Other Active Listings
Avg $/sqft
vs Homes Sold Last Month
Median $/sqft
Current Market Trends
Median Price Per Square Foot
The median price per square foot of homes sold in this area each month. Compare this to this listing's price per square foot to gauge whether the home is priced in line with recent sales.
Historicals for This Listing
Zestimate History ($/sqft)
Price History
| Date | Event | Price |
|---|---|---|
| 2026-08-06 | Price change | $640,000 |
| 2026-07-13 | Price change | $667,500 |
| 2026-06-25 | Price change | $687,000 |
| 2026-06-08 | Price change | $699,000 |
| 2026-05-30 | Listed for sale | $715,000 |
| 2020-10-13 | Sold | $550,000 |
| 2020-09-01 | Pending sale | $550,000 |
| 2020-08-29 | Price change | $550,000 |
| 2020-08-24 | Pending sale | $529,900 |
| 2020-08-21 | Listed for sale | $529,900 |
| 2015-09-14 | Sold | $395,000 |
| 2015-07-10 | Price change | $410,000 |
| 2015-06-30 | Listed for sale | $425,000 |
For Sale by Agent
 View on Zillow