


4224 Purple Twilight Way, Ellicott City, MD, 21042
About This Home
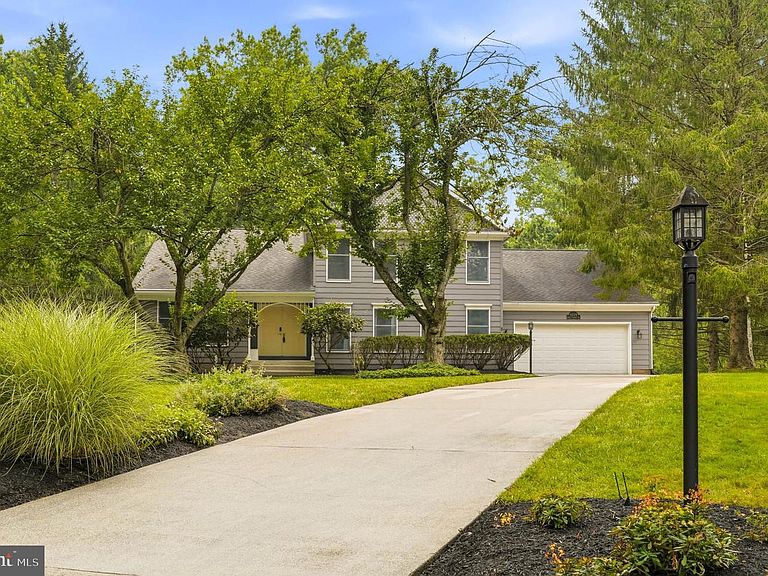
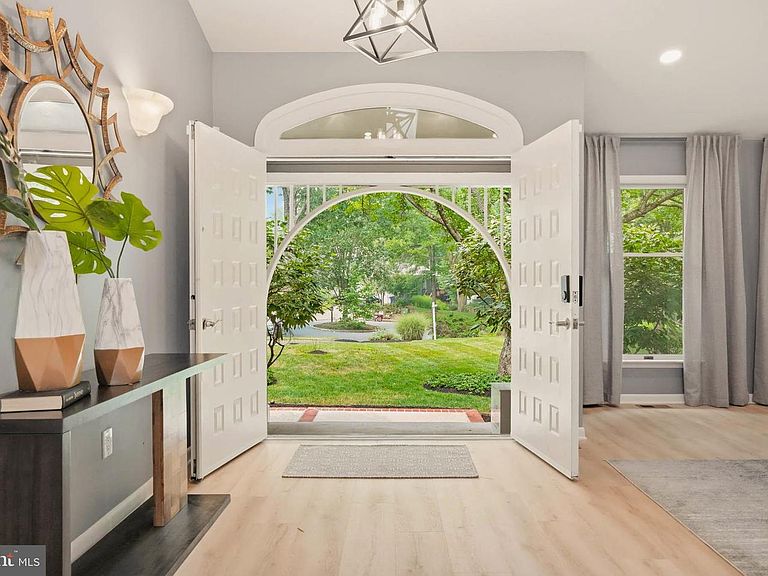
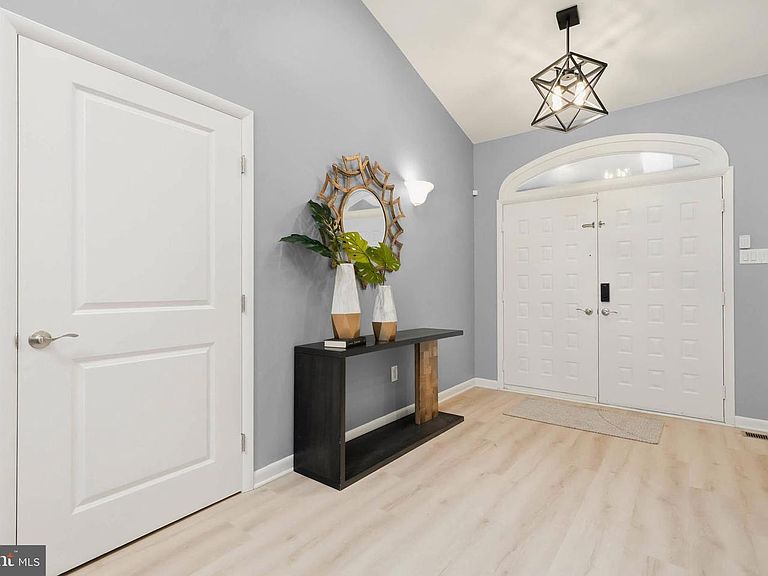
You’re not going to want to miss this one located on cul de sac in popular Dorsey Search in Ellicott City! With over 5,500 sq ft of living space, this custom built, 6 bedroom, 4 full bath home has been updated & upgraded for today’s lifestyles. With well over $150,000 in recent updates you will step inside to the reimaged main level with the gourmet kitchen at the heart of the home. Meal prep is a dream with the Wolf induction stove, Sub Zero counter depth refrigerator, Bosch dishwasher, microwave drawer, under counter beverage center, plenty of storage and quartz countertops galore! Gather around the island or in the living space, the choice is yours. Step down to the family room with fireplace and experience the additional bonus room for play/work/media. Down the foyer are two bedrooms plus full bath. Retreat upstairs to the primary suite with stunning new bathroom renovation. Spa like walk in shower is not to be missed. Bathroom features double sinks & towel warmer will make getting ready a dream. The mirrored walk in closet is something truly special with expansive storage. With two more bedrooms and full bath, there’s space for all. Heads downstairs to the walk out lower level with bedroom, full bath, wet bar, storage galore, and kitchenette. Live, play, work – image the possibilities. Enjoying the outdoors is easy with choice of screened in porch , sunroom or deck backing to trees. Recently painted & new carpet mean that this one is move in ready. Lender letter with all offers.
Getting Around
 Car-Dependent
 Minimal Transit
 Somewhat Bikeable
Schools
Construction
Condition
- Year built: 1985
Materials
- Foundation: Other
- Construction materials: Frame
Type & Style
- Home type: SingleFamily
- Architectural style: Contemporary
- Property subType: Single Family Residence
Interior
Appliances
- Appliances included: Microwave,Dishwasher,Disposal,Extra Refrigerator/Freezer,Range Hood,Stainless Steel Appliance(s),Water Heater,Electric Water Heater
Basement
- Has basement: Yes
- Basement: Other,Finished,Heated,Improved,Shelving
Bedroom2
- Features: Flooring - Carpet
- Level: Upper
Bedroom3
- Features: Flooring - Carpet
- Level: Upper
Bedroom4
- Features: Flooring - Carpet
- Level: Main
Bedroom5
- Features: Flooring - Carpet
- Level: Main
Bedroom6
- Level: Lower
Bedrooms & Bathrooms
- Bedrooms: 6
- Bathrooms: 4
- Full bathrooms: 4
- Main level bathrooms: 1
- Main level bedrooms: 2
Bonus Room
- Level: Main
Dining Room
- Level: Main
Family Room
- Level: Main
Features
- Breakfast Area,Built-in Features,Dining Area,Entry Level Bedroom,Family Room Off Kitchen,Kitchen - Table Space,2nd Kitchen,Bathroom - Walk-In Shower,Ceiling Fan(s),Combination Dining/Living,Combination Kitchen/Dining,Combination Kitchen/Living,Open Floorplan,Kitchen - Gourmet,Kitchen Island,Upgraded Countertops,Walk-In Closet(s),Bar
- Window features: Skylight(s)
- Flooring: Carpet
- Number of fireplaces: 1
- Fireplace: Yes
- Finished area below ground: 1,704
- Finished area above ground: 3,322
Heating & Cooling
- Heating features: Heat Pump,Central,Electric
- Cooling features: Central Air,Ceiling Fan(s),Electric
Interior Area
- Total structure area: 5,594
- Total interior livable area: 5,026 sqft
Kitchen
- Features: Countertop(s) - Quartz,Flooring - Luxury Vinyl Plank,Kitchen - Electric Cooking,Lighting - Pendants
- Level: Main
Living Room
- Level: Main
Other
- Level: Upper
Other
- Level: Main
Other
- Level: Lower
Primary Bathroom
- Level: Upper
Primary Bedroom
- Features: Bathroom - Walk-In Shower,Cathedral/Vaulted Ceiling,Ceiling Fan(s),Flooring - Carpet,Walk-In Closet(s)
- Level: Upper
Recreation Room
- Features: Wet Bar
- Level: Lower
Screened Porch
- Features: Flooring - Ceramic Tile
- Level: Main
Storage Room
- Level: Lower
Property
Accessibility
- Accessibility features: Accessible Entrance
Details
- Parcel number: 1402281767
- Zoning: R20
- Special condition: Standard
Features
- Levels: Three
- Stories: 3
- Pool features: None
- Patio & porch: Screened Porch
Lot
- Lot size: 0.47 Acres
Parking
- Total spaces: 2
- Parking features: Garage Faces Front,Garage Door Opener,Attached,Driveway
- Has garage: Yes
- Attached garage spaces: 2
- Covered spaces: 2
- Has uncovered spaces: Yes
Climate Risk is Financial Risk
Every home has a financial story beyond the listing price. Below, you’ll see the climate risks that could affect this property — and in Bills & Affordability, how those risks may influence repairs, insurance, utilities, and long-term value.
Biggest Threats for This Home
- Winter Weather

- Heat Wave

- Inland Flooding

- Lightning

- Strong Wind

How This Home’s Risks Compare
FEMA Declared Disasters Across Maryland Counties
Understanding the Costs
Financial advisors generally recommend spending no more than 30% of your gross household income on housing costs. In practice, many households stretch to 35% or beyond — especially in high-cost markets.
Estimated Costs Today
| Monthly | Annual | |
|---|---|---|
| Mortgage | $5,562 | $66,744 |
| Home Insurance * | $261 | $3,132 |
| Property Taxes | $1,311 | $15,732 |
| Electricity | $640 | $7,684 |
| Total | $7,774 | $93,288 |
Income You'd Need if You Spent...
Maryland FAIR Plan Programs


How Costs Could Change Over Time
Climate risk is quickly impacting all of the major home ownership costs. Adjust the growth rates and percentage of income spent on housing below to see how your housing costs could change over the next 10 years — and what income you'd need to keep up.
Comparing Against the Market
Price Per Sq Ft
vs Other Active Listings
Avg $/sqft
vs Homes Sold Last Month
Median $/sqft
Current Market Trends
Median Price Per Square Foot
The median price per square foot of homes sold in this area each month. Compare this to this listing's price per square foot to gauge whether the home is priced in line with recent sales.
Historicals for This Listing
Zestimate History ($/sqft)
Price History
| Date | Event | Price |
|---|---|---|
| 2026-08-16 | Contingent | $1,050,000 |
| 2026-08-07 | Price change | $1,050,000 |
| 2026-07-18 | Listed for sale | $1,100,000 |
| 2024-05-31 | Sold | $800,786 |
| 2024-05-20 | Pending sale | $850,786 |
| 2024-05-13 | Price change | $850,786 |
| 2024-04-25 | Listed for sale | $900,786 |
| 2013-04-11 | Sold | $614,000 |
| 2013-01-25 | Listed for sale | $619,000 |
| 2004-04-13 | Sold | $630,000 |
| 2000-09-05 | Sold | $415,000 |
 View on Zillow