


4722 Rams Horn Row, Ellicott City, MD, 21042
About This Home
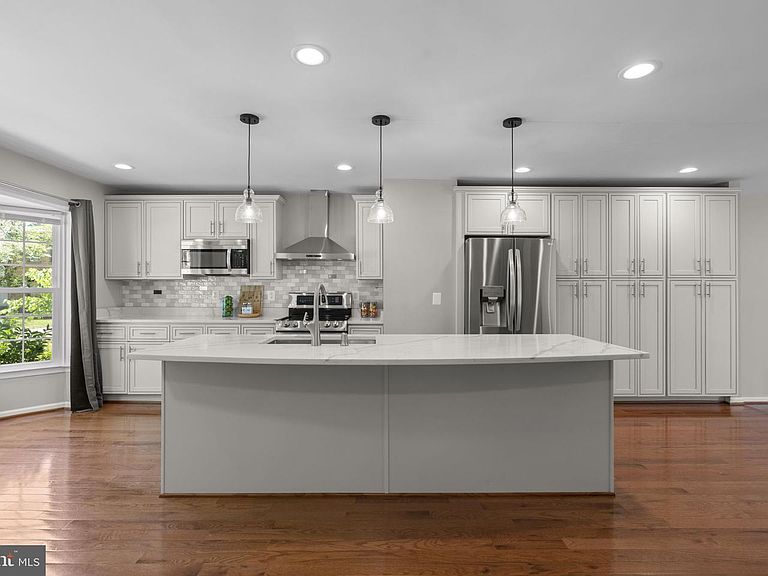
This stunning, move-in-ready townhouse, located in the Village of Dorsey's Search, features 3 bedrooms and 3.5 baths and backs to open space with amazing views. The stylish ceramic tile entry transitions seamlessly into stunning hardwood floors throughout the main level. The open concept main level showcases a beautifully updated gourmet kitchen equipped with quartz countertops, stainless steel appliances, tile backsplash, an oversized center island with a breakfast bar as well as extra storage/pantry cabinets with pull-out drawers, and table space. There is an adjacent living room featuring a wood-burning fireplace and a slider leading to a spacious deck with amazing views, perfect for relaxing, grilling, and entertaining. This level also includes an updated half bath The upper level has new carpeting throughout the hallway and all three bedrooms (with hardwood floors underneath). The generously sized owner's suite features a vaulted ceiling, abundant closet space, and a spacious attached updated full bath. Two additional spacious bedrooms and another full updated bath complete this level. The lower level features an oversized rec room with a slider providing walk out access to the private patio. This flexible living space provides extra room for a workout area or desk. You'll also find a convenient full bath, laundry area, wet bar area, and additional storage space. This amazing townhome is located in a quiet cul-de-sac that backs to open space and is conveniently located just minutes from shopping, restaurants, trails, the Dorsey's Search Village Center, Centennial Lake, and downtown Columbia. With quick access to Routes 29, 100, and 95, centrally located between Baltimore and Washington, and thoughtful updates throughout, this home truly offers the perfect blend of comfort, convenience, and lifestyle. Welcome home! HOA fee $75/monthly for Dorsey's Search and CPRA fee $1,379.65/yearly ***Kitchen, baths (3 full and 1 half bath) were all updated in 2019 and the Patio 2019, HVAC 2016, and Roof 2016 by the previous owners.
Getting Around
 Somewhat Walkable
 Some Transit
 Somewhat Bikeable
Schools
Construction
Condition
- Year built: 1988
Materials
- Foundation: Active Radon Mitigation
- Construction materials: Vinyl Siding
Type & Style
- Home type: Townhouse
- Architectural style: Traditional
- Property subType: Townhouse
Interior
Appliances
- Appliances included: Microwave,Dishwasher,Disposal,Dryer,Ice Maker,Six Burner Stove,Stainless Steel Appliance(s),Cooktop,Washer,Refrigerator,Electric Water Heater
- Laundry features: Laundry Room
Basement
- Has basement: Yes
- Basement: Walk-Out Access
Bathroom1
- Features: Bathroom - Tub Shower
- Level: Upper
Bathroom2
- Level: Lower
Bedroom1
- Level: Upper
Bedroom2
- Level: Upper
Bedrooms & Bathrooms
- Bedrooms: 3
- Bathrooms: 4
- Full bathrooms: 3
- 1/2 bathrooms: 1
- Main level bathrooms: 1
Features
- Bathroom - Tub Shower,Breakfast Area,Ceiling Fan(s),Dining Area,Open Floorplan,Kitchen - Gourmet,Kitchen Island,Kitchen - Table Space,Pantry,Recessed Lighting,Upgraded Countertops,Bar
- Door features: Storm Door(s),Sliding Glass
- Window features: Bay/Bow
- Flooring: Carpet,Wood
- Number of fireplaces: 1
- Fireplace: Yes
- Finished area below ground: 575
- Finished area above ground: 1,452
Foyer
- Features: Flooring - Ceramic Tile
- Level: Main
Heating & Cooling
- Heating features: Heat Pump,Central,Electric
- Cooling features: Central Air,Ceiling Fan(s),Electric
Interior Area
- Total structure area: 2,172
- Total interior livable area: 2,027 sqft
Kitchen
- Features: Countertop(s) - Quartz,Dining Area,Flooring - HardWood,Eat-in Kitchen,Lighting - Pendants,Recessed Lighting
- Level: Main
Laundry
- Level: Lower
Living Room
- Features: Flooring - HardWood,Fireplace - Wood Burning
- Level: Main
Primary Bathroom
- Features: Bathroom - Tub Shower
- Level: Upper
Primary Bedroom
- Features: Cathedral/Vaulted Ceiling
- Level: Upper
Recreation Room
- Level: Lower
Property
Accessibility
- Accessibility features: None
Details
- Parcel number: 1402319497
- Zoning: RSC
- Special condition: Standard
Features
- Levels: Three
- Stories: 3
- Pool features: None
Parking
- Parking features: Unassigned,Off Street
Climate Risk is Financial Risk
Every home has a financial story beyond the listing price. Below, you’ll see the climate risks that could affect this property — and in Bills & Affordability, how those risks may influence repairs, insurance, utilities, and long-term value.
Biggest Threats for This Home
- Winter Weather

- Heat Wave

- Inland Flooding

- Lightning

- Strong Wind

How This Home’s Risks Compare
FEMA Declared Disasters Across Maryland Counties
Understanding the Costs
Financial advisors generally recommend spending no more than 30% of your gross household income on housing costs. In practice, many households stretch to 35% or beyond — especially in high-cost markets.
Estimated Costs Today
| Monthly | Annual | |
|---|---|---|
| Mortgage | $2,724 | $32,688 |
| Home Insurance * | $128 | $1,536 |
| Property Taxes | $676 | $8,112 |
| Electricity | $281 | $3,374 |
| Total | $3,809 | $45,708 |
Income You'd Need if You Spent...
Maryland FAIR Plan Programs


How Costs Could Change Over Time
Climate risk is quickly impacting all of the major home ownership costs. Adjust the growth rates and percentage of income spent on housing below to see how your housing costs could change over the next 10 years — and what income you'd need to keep up.
Comparing Against the Market
Price Per Sq Ft
vs Other Active Listings
Avg $/sqft
vs Homes Sold Last Month
Median $/sqft
Current Market Trends
Median Price Per Square Foot
The median price per square foot of homes sold in this area each month. Compare this to this listing's price per square foot to gauge whether the home is priced in line with recent sales.
Historicals for This Listing
Zestimate History ($/sqft)
Price History
| Date | Event | Price |
|---|---|---|
| 2026-07-30 | Listed for sale | $538,800 |
| 2023-07-24 | Sold | $508,000 |
| 2023-06-26 | Pending sale | $450,000 |
| 2023-06-23 | Listed for sale | $450,000 |
| 2016-09-15 | Sold | $353,000 |
| 2016-06-17 | Listed for sale | $359,900 |
| 1994-05-04 | Sold | $148,000 |
 View on Zillow