
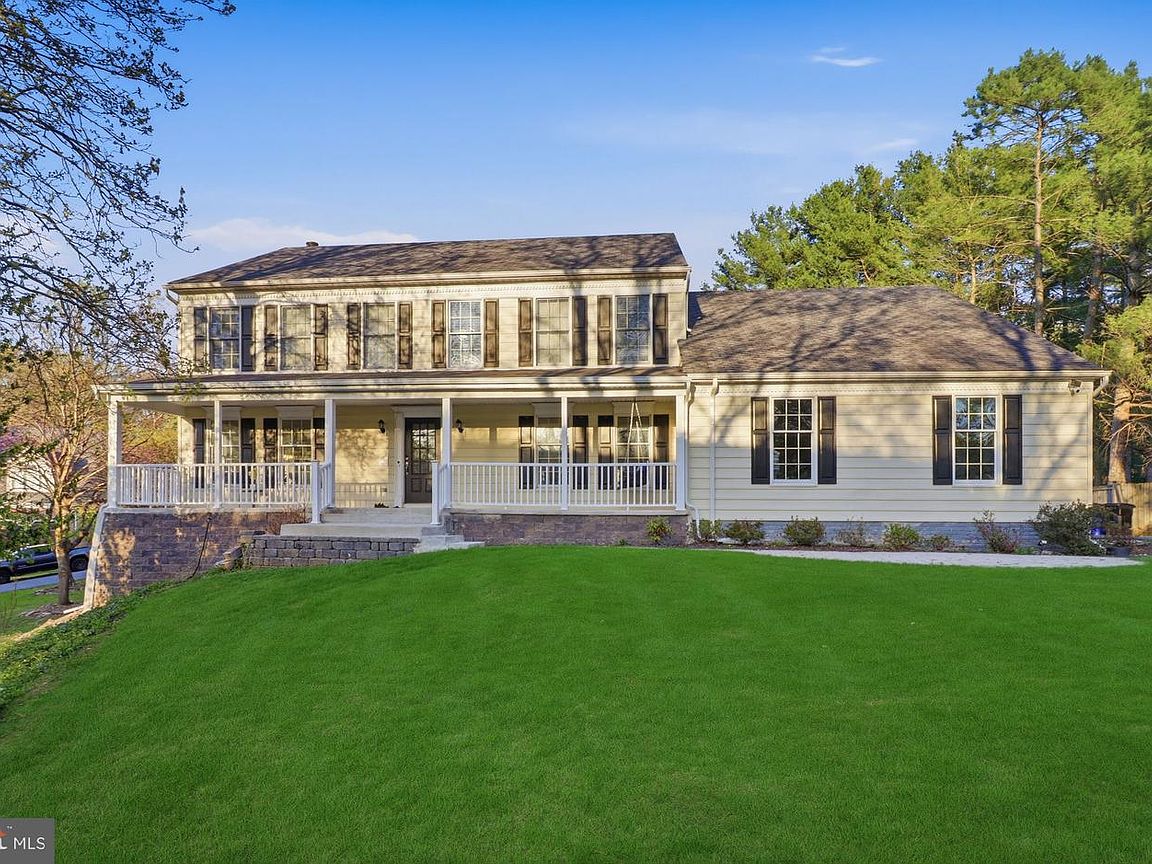


10144 Bracken Dr, Ellicott City, MD, 21042
About This Home
From the moment you enter over 4400+ sqft of finished home, it's clear this home has been enhanced well beyond the typical. Extra Main level bedroom and full bath, High-quality finishes, updated systems, and carefully selected improvements are evident throughout, creating a move-in-ready experience that today's buyers will immediately appreciate. This meticulously maintained home features luxury living with beautifully fenced yard, offering the serenity of private living with the convenience of modern amenities and endless upgrades. Finished Basement with Wet Bar to entertain, host parties and perfect size Home theater adjoining the bar for movie marathons or watching sports with your guests. Located in the heart of Ellicott City, this property offers the perfect blend of comfort, convenience, and exclusivity. The layout is equally impressive, maximizing space in all the right ways. Generous room sizes, well-defined living areas, and an intuitive flow provide both everyday comfort and the flexibility to suit a variety of lifestyles. Whether gathering in the main living areas, working from home, or hosting guests, each space feels purposeful and well-proportioned. The kitchen and adjoining living spaces serve as the heart of the home, offering both functionality and connection- ideal for modern living. Additional finished areas expand the home's livability, while abundant storage ensures everything has its place.
Getting Around
 Car-Dependent
 No Nearby Transit
 Somewhat Bikeable
Schools
Construction
Condition
- Year built: 1991
Materials
- Foundation: Other
- Roof: Asphalt
- Construction materials: Vinyl Siding
Type & Style
- Home type: SingleFamily
- Architectural style: Colonial
- Property subType: Single Family Residence
Interior
Appliances
- Appliances included: Cooktop,Disposal,Dryer,Exhaust Fan,Ice Maker,Microwave,Oven,Refrigerator,Stainless Steel Appliance(s),Washer,Water Heater,Gas Water Heater
- Laundry features: Main Level,Laundry Room
Basement
- Features: Basement - Unfinished
- Level: Lower
- Area: 364
- Dimensions: 28 X 13
Basement
- Features: Basement - Unfinished
- Level: Lower
- Area: 352
- Dimensions: 16 X 22
Basement
- Has basement: Yes
- Basement: Full,Heated,Improved,Rear Entrance,Sump Pump,Walk-Out Access,Windows,Finished,Interior Entry,Exterior Entry,Space For Rooms
Bedroom2
- Features: Flooring - Carpet
- Level: Upper
- Area: 180
- Dimensions: 15 X 12
Bedroom3
- Features: Flooring - Carpet
- Level: Upper
- Area: 168
- Dimensions: 14 X 12
Bedroom4
- Features: Flooring - Carpet
- Level: Upper
- Area: 130
- Dimensions: 13 X 10
Bedroom5
- Features: Attached Bathroom,Flooring - HardWood
- Level: Main
- Area: 252
- Dimensions: 18 X 14
Bedrooms & Bathrooms
- Bedrooms: 6
- Bathrooms: 4
- Full bathrooms: 4
- Main level bathrooms: 1
- Main level bedrooms: 1
Breakfast Room
- Features: Flooring - Ceramic Tile
- Level: Main
- Area: 135
- Dimensions: 9 X 15
Dining Room
- Features: Flooring - HardWood,Crown Molding
- Level: Main
- Area: 266
- Dimensions: 19 X 14
Family Room
- Features: Flooring - Carpet,Fireplace - Wood Burning
- Level: Main
- Area: 304
- Dimensions: 19 X 16
Features
- Attic,Ceiling Fan(s),Chair Railings,Crown Molding,Family Room Off Kitchen,Eat-in Kitchen,Kitchen Island,Recessed Lighting,Bathroom - Stall Shower,Walk-In Closet(s),Breakfast Area,Entry Level Bedroom,Upgraded Countertops,Dry Wall
- Window features: Double Pane Windows,Energy Efficient,Insulated Windows,Screens
- Flooring: Ceramic Tile,Hardwood
- Number of fireplaces: 1
- Fireplace features: Mantel(s),Wood Burning
- Fireplace: Yes
- Finished area below ground: 1,632
- Finished area above ground: 2,912
Foyer
- Features: Flooring - HardWood,Crown Molding
- Level: Main
- Area: 160
- Dimensions: 10 X 16
Heating & Cooling
- Heating features: Forced Air,Natural Gas
- Cooling features: Central Air,Electric
Interior Area
- Total structure area: 4,944
- Total interior livable area: 4,544 sqft
Kitchen
- Features: Flooring - Ceramic Tile
- Level: Main
- Area: 165
- Dimensions: 15 X 11
Laundry
- Features: Flooring - Ceramic Tile
- Level: Main
- Area: 30
- Dimensions: 5 X 6
Living Room
- Features: Flooring - HardWood
- Level: Main
- Area: 210
- Dimensions: 15 X 14
Other
- Features: Flooring - Ceramic Tile
- Level: Main
Other
- Features: Flooring - Ceramic Tile
- Level: Upper
Primary Bathroom
- Features: Flooring - Ceramic Tile
- Level: Upper
Primary Bedroom
- Features: Flooring - Carpet
- Level: Upper
- Area: 286
- Dimensions: 22 X 13
Recreation Room
- Features: Flooring - Carpet
- Level: Lower
- Area: 560
- Dimensions: 28 X 20
Property
Accessibility
- Accessibility features: None
Details
- Parcel number: 1402336995
- Zoning: R20
- Special condition: Standard
Features
- Levels: Three
- Stories: 3
- Pool features: None
- Patio & porch: Deck,Patio
- Fencing: Back Yard
Lot
- Lot size: 0.54 Acres
- Features: Backs to Trees,Cul-De-Sac,Landscaped,Cleared
Parking
- Total spaces: 2
- Parking features: Garage Faces Side,Asphalt,Driveway,Attached
- Has garage: Yes
- Attached garage spaces: 2
- Covered spaces: 2
- Has uncovered spaces: Yes
Climate Risk is Financial Risk
Every home has a financial story beyond the listing price. Below, you’ll see the climate risks that could affect this property — and in Bills & Affordability, how those risks may influence repairs, insurance, utilities, and long-term value.
Biggest Threats for This Home
- Winter Weather

- Heat Wave

- Lightning

- Strong Wind

How This Home’s Risks Compare
FEMA Declared Disasters Across Maryland Counties
Understanding the Costs
Financial advisors generally recommend spending no more than 30% of your gross household income on housing costs. In practice, many households stretch to 35% or beyond — especially in high-cost markets.
Estimated Costs Today
| Monthly | Annual | |
|---|---|---|
| Mortgage | $4,737 | $56,844 |
| Home Insurance * | $222 | $2,664 |
| Property Taxes | $819 | $9,828 |
| Electricity | $578 | $6,947 |
| Total | $6,356 | $76,272 |
Income You'd Need if You Spent...
Maryland FAIR Plan Programs


How Costs Could Change Over Time
Climate risk is quickly impacting all of the major home ownership costs. Adjust the growth rates and percentage of income spent on housing below to see how your housing costs could change over the next 10 years — and what income you'd need to keep up.
Comparing Against the Market
Price Per Sq Ft
vs Other Active Listings
Avg $/sqft
vs Homes Sold Last Month
Median $/sqft
Current Market Trends
Median Price Per Square Foot
The median price per square foot of homes sold in this area each month. Compare this to this listing's price per square foot to gauge whether the home is priced in line with recent sales.
Historicals for This Listing
Zestimate History ($/sqft)
Price History
| Date | Event | Price |
|---|---|---|
| 2026-05-01 | Price change | $1,079,500 |
| 2026-04-24 | Listed for sale | $1,100,000 |
| 2024-07-15 | Sold | $850,000 |
| 2024-06-19 | Pending sale | $850,000 |
| 2024-06-13 | Listed for sale | $850,000 |
| 1997-01-24 | Sold | $260,000 |
| 1993-08-31 | Sold | $267,000 |
 View on Zillow