


10230 Breconshire Rd, Ellicott City, MD, 21042
About This Home
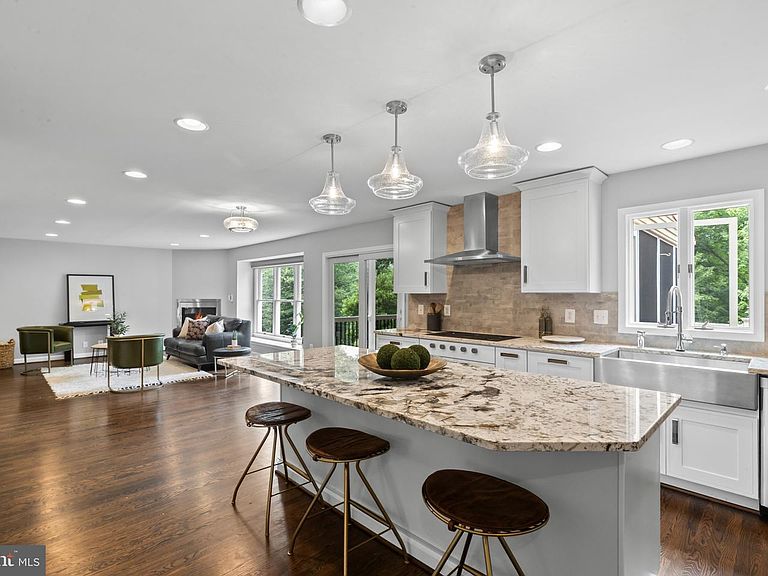
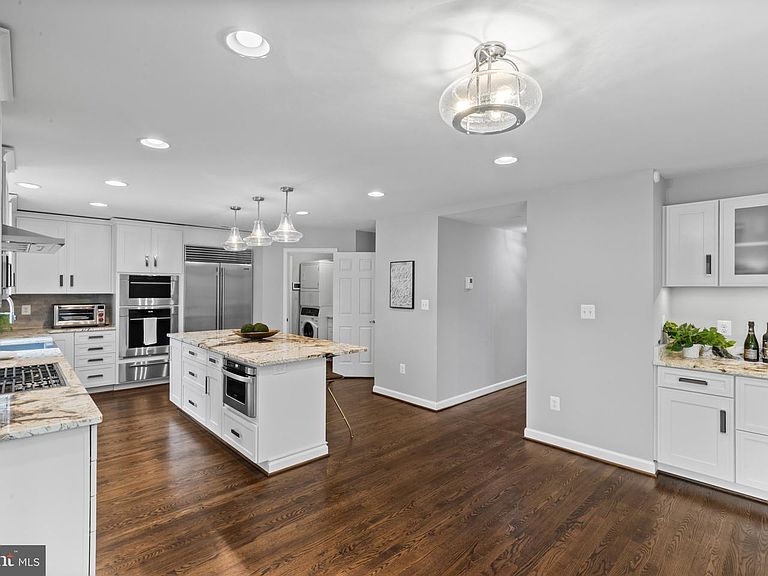
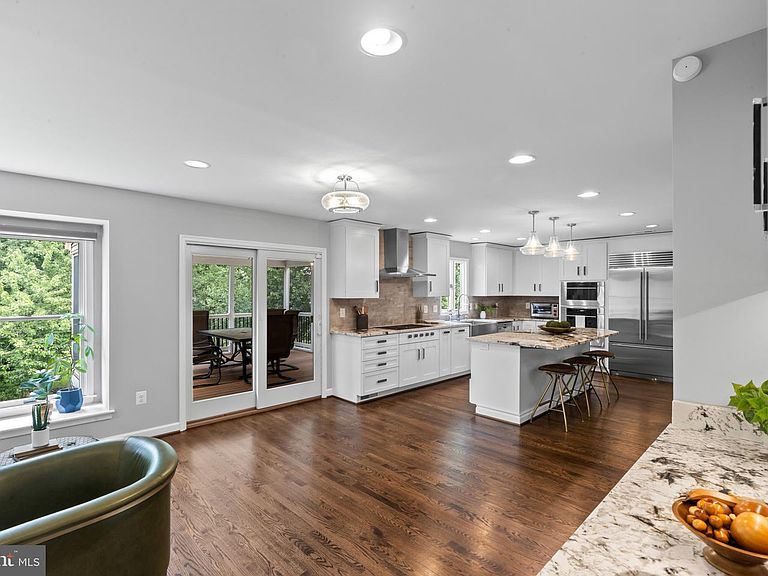
Elegant Colonial residence nestled in the highly desirable Burleigh Manor community, showcasing exceptional curb appeal with lush landscaping, a stone retaining wall, classic brick façade, and ProVia® double front doors (2021) framed by a decorative overhead arch. Offering 2,712 finished square feet, this thoughtfully designed and extensively renovated home blends timeless architectural details with modern upgrades throughout. Nearly $300,000 in improvements have been completed, including updated finishes, systems, and custom enhancements. // Step inside the welcoming two-story foyer, where a convenient powder room and a stunning staircase updated in 2021 create an impressive first impression. The staircase features hardwood flooring, updated rails and spindles, and a custom carpet runner. Beautiful hardwood floors, freshly updated and stained in 2019, flow throughout the main level. To the right, the formal dining room features bay windows, classic chair rail detailing, and abundant natural light, while the formal living room on the left seamlessly transitions into the spacious family room. Anchored by a corner floating Heatilator® gas fireplace, the family room offers a warm and inviting gathering space and opens to an adjacent breakfast area with direct access to the outdoor living spaces. // Designed for both everyday living and entertaining, the family room flows effortlessly into the beautifully appointed eat-in kitchen. The kitchen features a large center island with breakfast bar seating, pendant lighting, Wolf® stainless steel appliances (2019), crisp white Decora® cabinetry with soft-close drawers and doors, under-cabinet lighting, custom cork-lined built-in drawer organizers, stylish backsplash, quartz countertops, a wet bar, and a pantry. A nearby laundry room with a washer and dryer replaced in 2019 and direct access to the attached garage, featuring an updated door and keypads (2019), add convenience and functionality. // Ascend to the upper level, where four carpeted bedrooms (carpet installed in 2019) await, including the expansive primary suite occupying the entire right wing of the home. This private retreat features a spacious walk-in closet with custom organization and a spa-inspired ensuite bathroom renovated in 2019. The luxurious bath showcases bright white finishes, a Roman soaking tub, dual vanities, a dedicated makeup area, a separate shower, and a private water closet. The additional bedrooms also feature custom closet organizers and share a beautifully appointed second full bathroom with dual vanities. // The finished lower level provides exceptional versatility with a carpeted recreation room and a bonus room ideal for a home office, along with a full bathroom, storage room, and utility room (HVAC, tankless water heater, and humidifier updated in 2013). An expansive unfinished walk-out area offers endless possibilities for future finishing or additional living space. // Enjoy seamless indoor-outdoor living from the enclosed screened porch featuring a ceiling fan, which opens to an elevated deck (2019) overlooking peaceful wooded views. The beautifully landscaped backyard provides a private retreat with a patio, a relaxing hot tub, a storage shed, and a stone gravel area beneath the deck for additional outdoor functionality. A roof replacement in 2013 provides added peace of mind. // Burleigh Manor is a highly sought-after Ellicott City community located within a top-rated Howard County school district and offers convenient access to shopping, dining, parks, and major commuter routes.
Getting Around
 Car-Dependent
 No Nearby Transit
 Somewhat Bikeable
Schools
Construction
Condition
- Year built: 1991
Materials
- Foundation: Permanent
- Roof: Asphalt
- Construction materials: Brick,Vinyl Siding
Type & Style
- Home type: SingleFamily
- Architectural style: Colonial
- Property subType: Single Family Residence
Interior
Appliances
- Appliances included: Microwave,Cooktop,Dishwasher,Disposal,Dryer,Exhaust Fan,Ice Maker,Oven,Refrigerator,Stainless Steel Appliance(s),Washer,Water Heater,Gas Water Heater
- Laundry features: Has Laundry,Main Level,Laundry Room
Basement
- Has basement: Yes
- Basement: Connecting Stairway,Interior Entry,Partially Finished,Walk-Out Access,Partial,Full,Rear Entrance,Sump Pump,Windows
Bedroom2
- Features: Flooring - Carpet
- Level: Upper
- Area: 140
- Dimensions: 14 X 10
Bedroom3
- Features: Flooring - Carpet
- Level: Upper
- Area: 132
- Dimensions: 12 X 11
Bedroom4
- Features: Flooring - Carpet
- Level: Upper
- Area: 180
- Dimensions: 15 X 12
Bedrooms & Bathrooms
- Bedrooms: 4
- Bathrooms: 4
- Full bathrooms: 3
- 1/2 bathrooms: 1
- Main level bathrooms: 1
Bonus Room
- Features: Flooring - Carpet
- Level: Lower
- Area: 154
- Dimensions: 14 X 11
Breakfast Room
- Features: Flooring - HardWood
- Level: Main
- Area: 112
- Dimensions: 8 X 14
Dining Room
- Features: Flooring - HardWood
- Level: Main
- Area: 195
- Dimensions: 15 X 13
Family Room
- Features: Fireplace - Gas,Flooring - HardWood
- Level: Main
- Area: 225
- Dimensions: 15 X 15
Features
- Eat-in Kitchen,Kitchen Island,Primary Bath(s),Upgraded Countertops,Attic,Ceiling Fan(s),Chair Railings,Crown Molding,Family Room Off Kitchen,Recessed Lighting,Bathroom - Stall Shower,Walk-In Closet(s),Dry Wall
- Flooring: Carpet,Hardwood,Wood
- Number of fireplaces: 1
- Fireplace features: Gas/Propane
- Fireplace: Yes
- Finished area below ground: 0
- Finished area above ground: 2,712
Foyer
- Features: Flooring - HardWood
- Level: Main
- Area: 120
- Dimensions: 12 X 10
Half Bath
- Features: Flooring - HardWood
- Level: Main
Heating & Cooling
- Heating features: Forced Air,Central,Natural Gas
- Cooling features: Central Air,Electric
Interior Area
- Total structure area: 4,064
- Total interior livable area: 2,712 sqft
Kitchen
- Features: Flooring - HardWood,Breakfast Room,Breakfast Bar,Countertop(s) - Quartz,Eat-in Kitchen,Kitchen Island
- Level: Main
- Area: 247
- Dimensions: 19 X 13
Laundry
- Features: Flooring - HardWood
- Level: Main
- Area: 36
- Dimensions: 6 X 6
Living Room
- Features: Flooring - HardWood
- Level: Main
- Area: 252
- Dimensions: 14 X 18
Other
- Features: Flooring - Ceramic Tile
- Level: Upper
Other
- Features: Flooring - Ceramic Tile
- Level: Lower
Primary Bathroom
- Features: Flooring - Ceramic Tile
- Level: Upper
Primary Bedroom
- Features: Attached Bathroom,Flooring - Carpet
- Level: Upper
- Area: 247
- Dimensions: 19 X 13
Recreation Room
- Features: Flooring - Carpet
- Level: Lower
- Area: 228
- Dimensions: 19 X 12
Screened Porch
- Level: Main
- Area: 210
- Dimensions: 15 X 14
Storage Room
- Features: Flooring - Concrete
- Level: Lower
Storage Room
- Features: Flooring - Concrete
- Level: Lower
- Area: 90
- Dimensions: 9 X 10
Property
Accessibility
- Accessibility features: None
Details
- Parcel number: 1402343657
- Zoning: R20
- Special condition: Standard
Features
- Levels: Three
- Stories: 3
- Pool features: None
- Patio & porch: Deck,Porch,Screened,Screened Porch
- Has spa: Yes
- Spa features: Hot Tub
Lot
- Lot size: 0.35 Acres
- Features: Backs to Trees,Landscaped,Wooded
Parking
- Total spaces: 2
- Parking features: Garage Faces Front,Garage Door Opener,Inside Entrance,Concrete,Attached,Driveway
- Has garage: Yes
- Attached garage spaces: 2
- Covered spaces: 2
- Has uncovered spaces: Yes
Climate Risk is Financial Risk
Every home has a financial story beyond the listing price. Below, you’ll see the climate risks that could affect this property — and in Bills & Affordability, how those risks may influence repairs, insurance, utilities, and long-term value.
Biggest Threats for This Home
- Drought

- Strong Wind

- Winter Weather

How This Home’s Risks Compare
FEMA Declared Disasters Across Maryland Counties
Understanding the Costs
Financial advisors generally recommend spending no more than 30% of your gross household income on housing costs. In practice, many households stretch to 35% or beyond — especially in high-cost markets.
Estimated Costs Today
| Monthly | Annual | |
|---|---|---|
| Mortgage | $5,562 | $66,744 |
| Home Insurance * | $261 | $3,132 |
| Property Taxes | $963 | $11,556 |
| Electricity | $345 | $4,146 |
| Total | $7,131 | $85,572 |
Income You'd Need if You Spent...
Maryland FAIR Plan Programs


How Costs Could Change Over Time
Climate risk is quickly impacting all of the major home ownership costs. Adjust the growth rates and percentage of income spent on housing below to see how your housing costs could change over the next 10 years — and what income you'd need to keep up.
Comparing Against the Market
Price Per Sq Ft
vs Other Active Listings
Avg $/sqft
vs Homes Sold Last Month
Median $/sqft
Current Market Trends
Median Price Per Square Foot
The median price per square foot of homes sold in this area each month. Compare this to this listing's price per square foot to gauge whether the home is priced in line with recent sales.
Historicals for This Listing
Zestimate History ($/sqft)
No zestimate history available
Price History
| Date | Event | Price |
|---|---|---|
| 2026-08-04 | Pending sale | $1,100,000 |
| 2026-07-30 | Listed for sale | $1,100,000 |
| 2024-05-29 | Sold | $849,000 |
 View on Zillow