
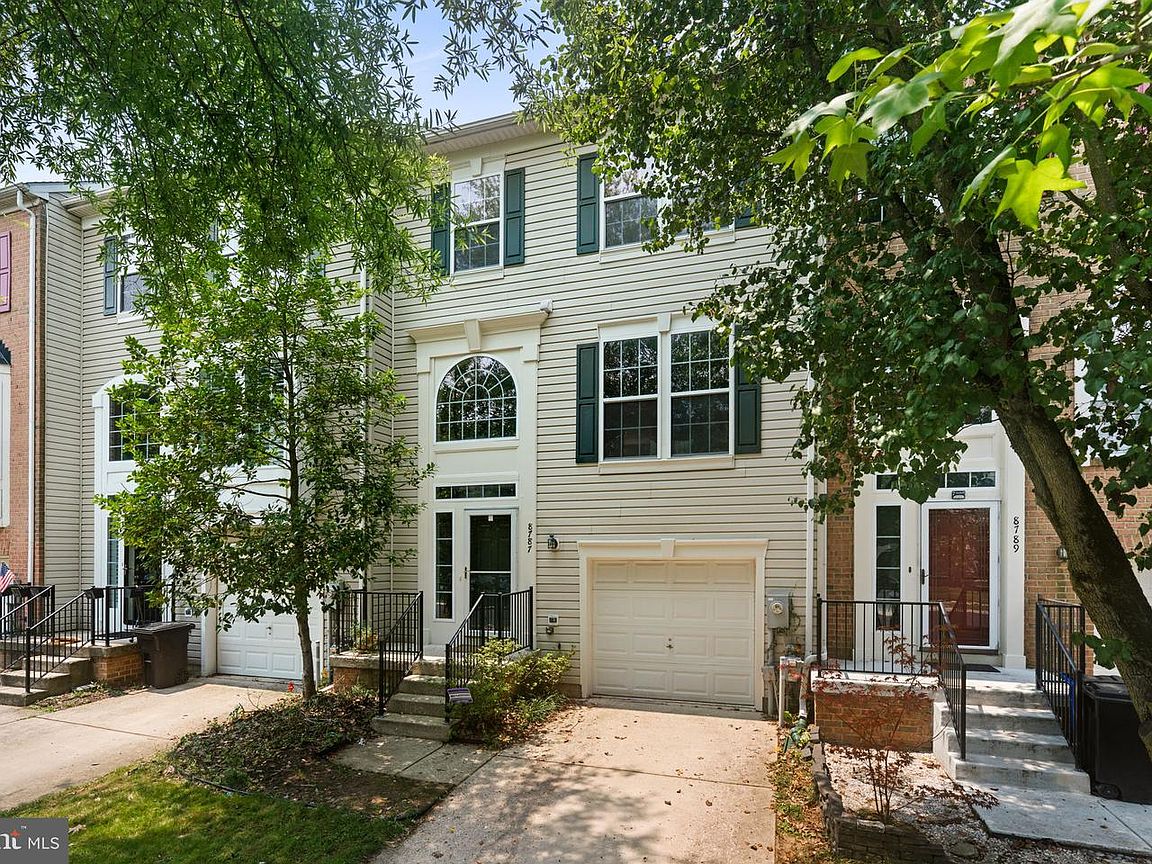


8787 Stonehouse Dr, Ellicott City, MD, 21043
About This Home
Beautifully refreshed Colonial-style, three-level townhouse residence offering 3 bedrooms, 2 full bathrooms, 2 half bathrooms, 2,598 finished square feet, and a 1-car attached garage in desirable Daniel’s Mill Overlook. Extensively refreshed in 2026, this home features fresh paint throughout the walls, ceilings, trim, and doors, drywall repairs, updated lighting, electrical cover plates added, and updated smoke/carbon monoxide detectors. Additional major updates include a water heater (2023), roof (2019), and HVAC system (2015), offering added peace of mind. // Step inside the impressive two-story foyer, where hardwood flooring and a newly updated light fixture create a welcoming first impression. Upstairs, the main level opens to a formal living room with luxury vinyl tile flooring and a conveniently located powder room featuring a newly installed vanity light. Continue into the spacious, open-concept family room, highlighted by hardwood floors, a cozy gas fireplace, and a decorative wall niche above the mantel that adds architectural interest. // Tastefully updated in 2026, the gourmet eat-in kitchen seamlessly connects to the family room, making it ideal for both everyday living and entertaining. Features include hardwood flooring, granite countertops, freshly painted cabinetry, a center island with breakfast bar seating, a pantry, and stainless steel appliances, including a refrigerator (2020), dishwasher (2020), range (2019), and microwave (2024). The bright breakfast area is nestled within a charming bump-out and provides direct access to the updated, newly reconstructed, and pressure-treated deck featuring updated framing, joists, posts, boards, hangers, and safety railings. // The upper level offers three hardwood-floor bedrooms and two full bathrooms. The spacious owner’s suite features vaulted ceilings, a relaxing sitting area, a walk-in closet, and a private ensuite bath. Newly updated in 2026, the ensuite showcases luxury vinyl plank flooring, recessed lighting, and a glass shower door, along with a corner soaking tub, separate shower, private water closet, and dual-sink vanity. The secondary full bathroom has also been refreshed, and one of the secondary bedrooms includes its own walk-in closet. // The fully finished lower level provides exceptional flexibility with a spacious recreation room featuring newly installed plush carpeting and updated lighting. This level also includes a laundry closet with a washer and dryer replaced in 2020, a half bathroom, interior access to the garage, and a versatile fourth bedroom that can also serve as a home office or den. This room also features newly installed carpeting and walk-out access to the covered patio and backyard backing to a school. A separate mechanical room provides additional storage and utility space.
Getting Around
 Car-Dependent
 No Nearby Transit
 Somewhat Bikeable
Schools
Construction
Condition
- Year built: 1998
Materials
- Foundation: Permanent
- Roof: Asphalt
- Construction materials: Vinyl Siding
Type & Style
- Home type: Townhouse
- Architectural style: Colonial
- Property subType: Townhouse
Interior
Appliances
- Appliances included: Microwave,Dishwasher,Disposal,Dryer,Exhaust Fan,Ice Maker,Self Cleaning Oven,Oven/Range - Electric,Refrigerator,Stainless Steel Appliance(s),Cooktop,Washer,Water Heater,Gas Water Heater
- Laundry features: In Basement,Laundry Room
Basement
- Has basement: Yes
- Basement: Full,Garage Access,Heated,Improved,Windows,Walk-Out Access,Finished
Bedroom2
- Features: Flooring - HardWood
- Level: Upper
- Area: 110
- Dimensions: 11 X 10
Bedroom3
- Features: Flooring - HardWood
- Level: Upper
- Area: 143
- Dimensions: 11 X 13
Bedroom4
- Features: Flooring - Carpet
- Level: Lower
- Area: 108
- Dimensions: 12 X 9
Bedrooms & Bathrooms
- Bedrooms: 3
- Bathrooms: 4
- Full bathrooms: 3
- 1/2 bathrooms: 1
- Main level bathrooms: 1
Breakfast Room
- Features: Flooring - HardWood
- Level: Main
- Area: 100
- Dimensions: 10 X 10
Family Room
- Features: Flooring - HardWood,Fireplace - Gas
- Level: Main
- Area: 168
- Dimensions: 14 X 12
Features
- Attic,Ceiling Fan(s),Eat-in Kitchen,Kitchen Island,Recessed Lighting,Bathroom - Stall Shower,Dry Wall,Cathedral Ceiling(s)
- Window features: Double Pane Windows,Energy Efficient,Insulated Windows,Screens
- Flooring: Carpet,Hardwood
- Number of fireplaces: 1
- Fireplace features: Gas/Propane
- Fireplace: Yes
- Finished area below ground: 0
- Finished area above ground: 2,598
Foyer
- Features: Flooring - HardWood
- Level: Main
Half Bath
- Features: Flooring - Ceramic Tile
- Level: Main
Heating & Cooling
- Heating features: Heat Pump,Forced Air,Natural Gas
- Cooling features: Central Air,Electric
Interior Area
- Total structure area: 2,598
- Total interior livable area: 2,598 sqft
Kitchen
- Features: Flooring - HardWood
- Level: Main
- Area: 160
- Dimensions: 16 X 10
Laundry
- Features: Flooring - Vinyl
- Level: Lower
- Area: 90
- Dimensions: 18 X 5
Living Room
- Features: Flooring - Luxury Vinyl Tile
- Level: Main
- Dimensions: 0 X 21
Other
- Features: Flooring - Ceramic Tile
- Level: Upper
- Area: 40
- Dimensions: 5 X 8
Other
- Features: Flooring - Ceramic Tile
- Level: Lower
- Area: 24
- Dimensions: 8 X 3
Primary Bathroom
- Features: Flooring - Ceramic Tile
- Level: Upper
- Area: 104
- Dimensions: 13 X 8
Primary Bedroom
- Features: Flooring - HardWood
- Level: Upper
- Area: 299
- Dimensions: 23 X 13
Recreation Room
- Features: Flooring - Carpet
- Level: Lower
- Area: 360
- Dimensions: 20 X 18
Property
Accessibility
- Accessibility features: None
Details
- Parcel number: 1402388421
- Zoning: RED
- Special condition: Standard
Features
- Levels: Three
- Stories: 3
- Pool features: None
- Patio & porch: Deck
- Exterior features: Sidewalks
Lot
- Lot size: 2,324 sqft
- Features: Backs - Open Common Area,Cul-De-Sac,Landscaped
Parking
- Total spaces: 1
- Parking features: Inside Entrance,Garage Faces Front,Concrete,Attached,Driveway
- Has garage: Yes
- Attached garage spaces: 1
- Covered spaces: 1
- Has uncovered spaces: Yes
Climate Risk is Financial Risk
Every home has a financial story beyond the listing price. Below, you’ll see the climate risks that could affect this property — and in Bills & Affordability, how those risks may influence repairs, insurance, utilities, and long-term value.
Biggest Threats for This Home
- Winter Weather

- Heat Wave

- Lightning

- Strong Wind

How This Home’s Risks Compare
FEMA Declared Disasters Across Maryland Counties
Understanding the Costs
Financial advisors generally recommend spending no more than 30% of your gross household income on housing costs. In practice, many households stretch to 35% or beyond — especially in high-cost markets.
Estimated Costs Today
| Monthly | Annual | |
|---|---|---|
| Mortgage | $3,286 | $39,432 |
| Home Insurance * | $143 | $1,716 |
| Property Taxes | $566 | $6,792 |
| Electricity | $331 | $3,972 |
| Total | $4,326 | $51,912 |
Income You'd Need if You Spent...
Maryland FAIR Plan Programs


How Costs Could Change Over Time
Climate risk is quickly impacting all of the major home ownership costs. Adjust the growth rates and percentage of income spent on housing below to see how your housing costs could change over the next 10 years — and what income you'd need to keep up.
Comparing Against the Market
Price Per Sq Ft
vs Other Active Listings
Avg $/sqft
vs Homes Sold Last Month
Median $/sqft
Current Market Trends
Median Price Per Square Foot
The median price per square foot of homes sold in this area each month. Compare this to this listing's price per square foot to gauge whether the home is priced in line with recent sales.
Historicals for This Listing
Zestimate History ($/sqft)
Price History
| Date | Event | Price |
|---|---|---|
| 2026-08-06 | Price change | $625,000 |
| 2026-07-23 | Listed for sale | $650,000 |
| 2002-01-11 | Sold | $265,000 |
| 1998-05-11 | Sold | $186,160 |
 View on Zillow