

1390 Henryton Rd, Marriottsville, MD, 21104
About This Home
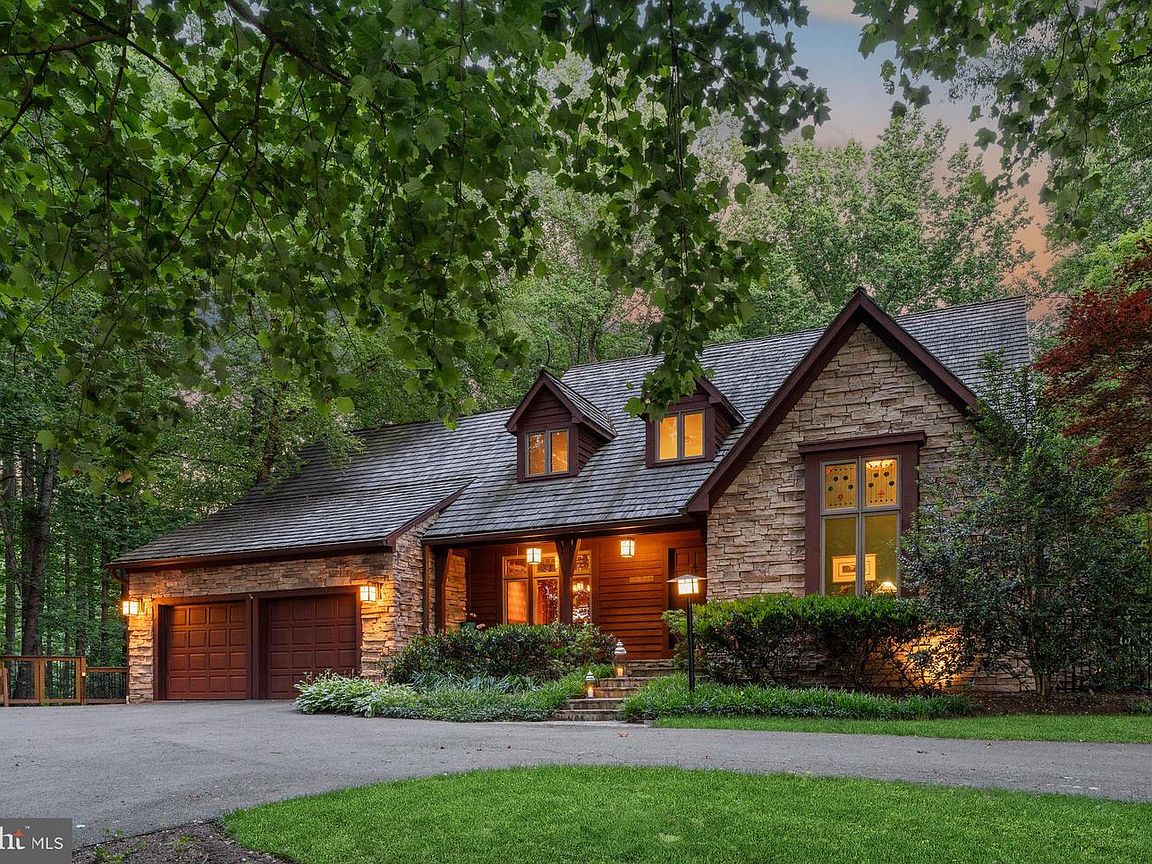
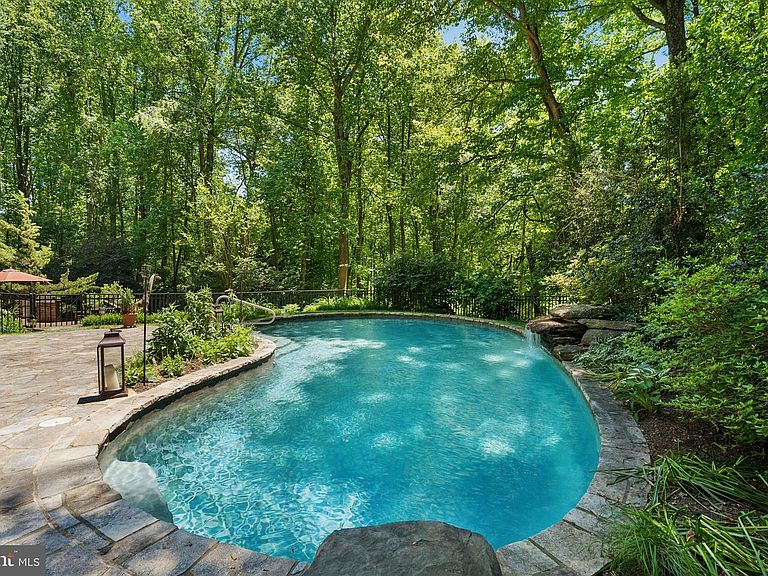
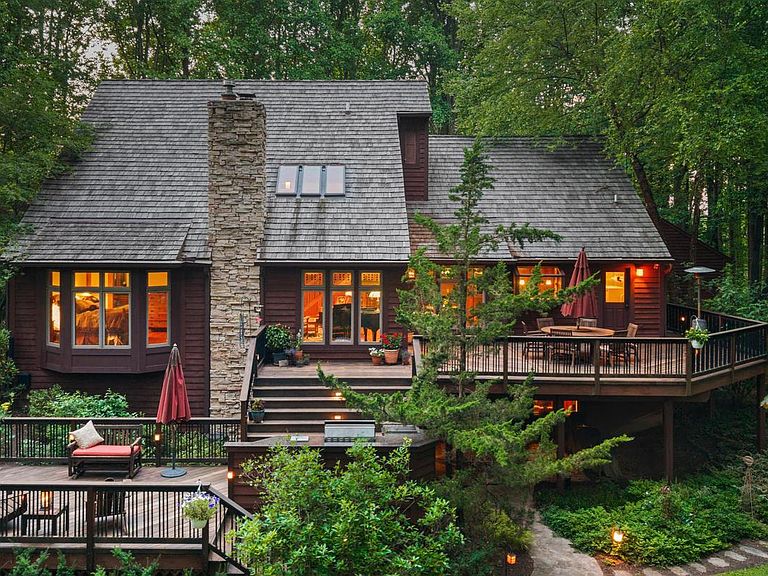
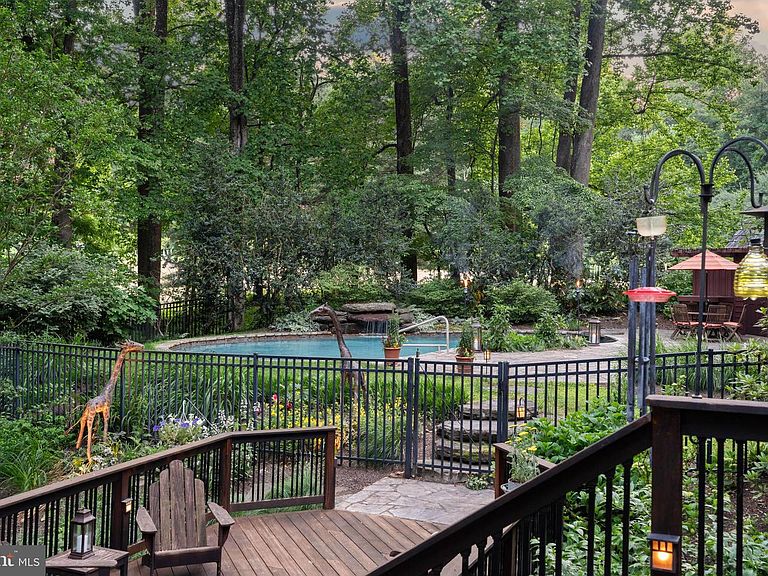
Prior Buyer is being relocated out of the country and this beautiful property is available! A rare offering where craftsmanship, landscape, and daily living remain thoughtfully connected. Set within 3.8 private acres in Marriottsville, this Arts and Crafts-inspired residence was designed not to dominate its surroundings but to become part of them. Stacked stone, warm woods, and a cedar shake anchor while carefully placed windows frame seasonal views in every direction. Custom stained-glass transoms are inspired by surrounding flora. Hardwood floors, sky lights, solid oak doors with hammered iron and glass hardware, stacked-stone fireplace are pure artistry and texture. Privacy and easy living with main floor primary suite, generous bath with soaking tub, and beautiful garden views. Tiered Brazilian mahogany decking extends living space and connects via mudroom, kitchen and great room. Expansive and intimate space for dining and lounging, an outdoor kitchen area with a 2025 Lynx Grill, views of perennial gardens and specimen trees. Through the garden gate a bluestone terrace holds a spa and freeform saltwater pool with boulder waterfall, and convenient pool house with outdoor shower. Whole house generator, additional detached garage, Telsa EV charger. An off grid feel yet within 10 minutes of I-70, Turf Valley Towne Center and Resort, Harris Teeter, golfing and spa days. Under 15 minutes to Historic Sykesville, Patapsco Valley State Park trails, Historic Ellicott City, Howard County Fairgrounds. Baltimore’s Harbor East shopping and restaurants and BWI Airport/AMTRAK in 35-40.
Getting Around
 Car-Dependent
 Very Limited Transit
 Not Bike Friendly
Schools
Construction
Condition
- Year built: 1994
Materials
- Foundation: Other
- Construction materials: Stone,Other
Type & Style
- Home type: SingleFamily
- Architectural style: Craftsman
- Property subType: Single Family Residence
Interior
Appliances
- Appliances included: Microwave,Stainless Steel Appliance(s),Six Burner Stove,Refrigerator,Range Hood,Water Treat System,Electric Water Heater
- Laundry features: Main Level
Basement
- Area: 1826
Basement
- Has basement: Yes
- Basement: Partially Finished
Bedrooms & Bathrooms
- Bedrooms: 5
- Bathrooms: 4
- Full bathrooms: 3
- 1/2 bathrooms: 1
- Main level bathrooms: 2
- Main level bedrooms: 1
Features
- Soaking Tub,Bathroom - Stall Shower,Bathroom - Tub Shower,Bathroom - Walk-In Shower,Ceiling Fan(s),Built-in Features,Dining Area,Entry Level Bedroom,Family Room Off Kitchen,Floor Plan - Traditional,Formal/Separate Dining Room,Eat-in Kitchen,Kitchen Island,Kitchen - Table Space,Primary Bath(s),Upgraded Countertops,Walk-In Closet(s),Bar
- Window features: Skylight(s),Stain/Lead Glass
- Flooring: Carpet,Wood
- Number of fireplaces: 2
- Fireplace features: Gas/Propane,Wood Burning
- Fireplace: Yes
- Finished area below ground: 1,080
- Finished area above ground: 2,510
Heating & Cooling
- Heating features: Heat Pump,Electric
- Cooling features: Central Air,Electric
Interior Area
- Total structure area: 4,336
- Total interior livable area: 3,590 sqft
Property
Accessibility
- Accessibility features: None
Details
- Parcel number: 1403315703
- Zoning: RRDEO
- Special condition: Standard
Features
- Levels: Three
- Stories: 3
- Private pool: Yes
- Pool features: In Ground,Salt Water,Private
- Patio & porch: Deck,Patio,Porch,Wrap Around
- Exterior features: Extensive Hardscape,Lighting,Flood Lights,Outdoor Shower,Water Falls
- Has spa: Yes
- Spa features: Bath,Hot Tub
- Fencing: Partial
- Has view: Yes
- View description: Garden,Trees/Woods
Lot
- Lot size: 3.84 Acres
- Features: Backs to Trees,Landscaped,Wooded,Private,Rear Yard,Secluded
Parking
- Total spaces: 3
- Parking features: Garage Faces Front,Garage Door Opener,Inside Entrance,Attached,Detached
- Has garage: Yes
- Attached garage spaces: 3
- Covered spaces: 3
Climate Risk is Financial Risk
Every home has a financial story beyond the listing price. Below, you’ll see the climate risks that could affect this property — and in Bills & Affordability, how those risks may influence repairs, insurance, utilities, and long-term value.
Biggest Threats for This Home
- Drought

- Lightning

- Strong Wind

- Winter Weather

How This Home’s Risks Compare
FEMA Declared Disasters Across Maryland Counties
Understanding the Costs
Financial advisors generally recommend spending no more than 30% of your gross household income on housing costs. In practice, many households stretch to 35% or beyond — especially in high-cost markets.
Estimated Costs Today
| Monthly | Annual | |
|---|---|---|
| Mortgage | $6,194 | $74,328 |
| Home Insurance * | $393 | $4,716 |
| Property Taxes | $1,075 | $12,900 |
| Electricity | $457 | $5,488 |
| Total | $8,119 | $97,428 |
Income You'd Need if You Spent...
Maryland FAIR Plan Programs


How Costs Could Change Over Time
Climate risk is quickly impacting all of the major home ownership costs. Adjust the growth rates and percentage of income spent on housing below to see how your housing costs could change over the next 10 years — and what income you'd need to keep up.
Comparing Against the Market
Price Per Sq Ft
vs Other Active Listings
Avg $/sqft
vs Homes Sold Last Month
Median $/sqft
Current Market Trends
Median Price Per Square Foot
The median price per square foot of homes sold in this area each month. Compare this to this listing's price per square foot to gauge whether the home is priced in line with recent sales.
Historicals for This Listing
Zestimate History ($/sqft)
Price History
| Date | Event | Price |
|---|---|---|
| 2026-07-31 | Price change | $1,225,000 |
| 2026-07-21 | Listed for sale | $1,300,000 |
| 2026-07-16 | Contingent | $1,300,000 |
| 2026-06-13 | Listed for sale | $1,300,000 |
| 2006-01-23 | Sold | $949,900 |
| 1994-01-24 | Sold | $118,000 |
 View on Zillow