


16262 Compromise Ct, Mount Airy, MD, 21771
About This Home
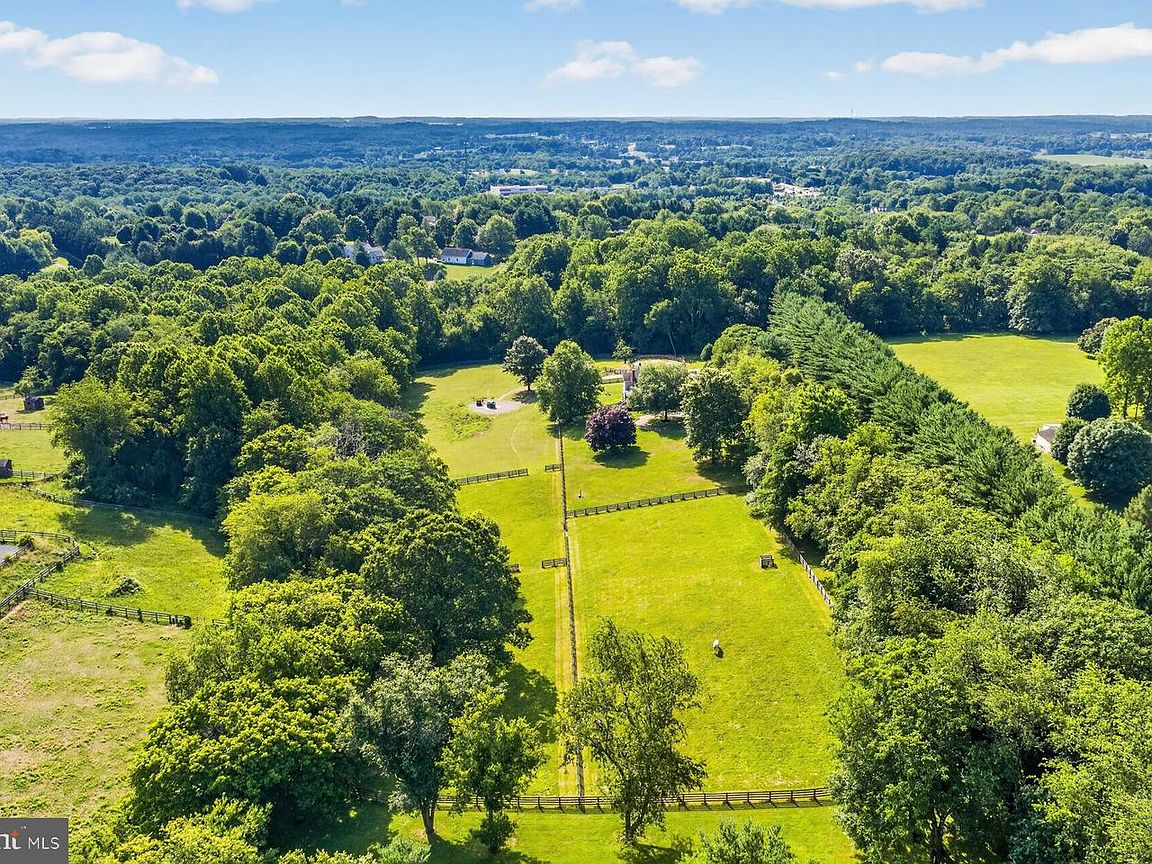
A rare and secluded equestrian retreat set on nearly 10 picturesque acres in sought-after Howard County. A long, tree-lined drive creates a sense of arrival as it winds toward the home and outbuildings, revealing a property designed for both privacy and purpose, with mature trees framing the perimeter. Perfect for the horse enthusiasts, the grounds offer five pastures, round pen, a classic bank barn complete with an upper-level workshop, lower-level storage, and additional loft space, along with a stable featuring five stalls, a wash bay with hot & cold water, tack room, dedicated feed room plus an upper hay loft that can hold over 500 bales!! Designed for true equestrian living, a special feature that this home offers are captivating views of your horses from the comfort of nearly every room! The home also welcomes you with a charming wraparound porch—perfect for quiet mornings or evening relaxation while taking in the surrounding gorgeous views. Inside you are greeted to a huge living room with a wood stove and the dining room with porch access could also function as a home office. The amazing kitchen is highlighted with granite counters, stainless appliances, gas cooking, a wine fridge, and a unique breakfast bar area. The family room is a great gathering space, boasting a cathedral ceiling, gas fireplace, custom built-ins, and incredible windows that bring the outdoors in. Enjoy a well-equipped laundry room with cabinetry, stainless sink, and ample storage. Entrance from garage is complete with built-in seating and coat rack. A main level 26' x 19' primary suite addition features a spa like bath with heated floors, a towel warmer, dual vanity, and a distinctive walk-in shower. Direct access to the outdoors leads to a convenient outdoor shower plus exterior ramp. Upstairs, a second primary bedroom with its own private bath provides added flexibility, joined by three additional bedrooms and a full hall bath. The lower level offers unfinished space with a bath rough-in, a second laundry setup, and walk-out access—ready for future expansion or customization. Outdoor living is equally impressive, with a circular driveway, expansive deck with built-in seating, tranquil water feature, and sweeping views across the property. Every detail contributes to both everyday comfort and exceptional equestrian living. Incredible location - just minutes from shopping & major commuter routes! Please do not go down the driveway unless you have an appointment - thank you!
Getting Around
 Car-Dependent
 Very Limited Transit
 Somewhat Bikeable
Schools
Construction
Condition
- Year built: 1987
Materials
- Foundation: Permanent
- Roof: Composition
- Construction materials: Vinyl Siding,Brick
Type & Style
- Home type: SingleFamily
- Architectural style: Colonial
- Property subType: Farm
Interior
Appliances
- Appliances included: Microwave,Dishwasher,Dryer,Ice Maker,Oven/Range - Electric,Refrigerator,Stainless Steel Appliance(s),Washer,Electric Water Heater
- Laundry features: Laundry Room,Mud Room
Basement
- Level: Lower
- Area: 936
- Dimensions: 24 X 39
Basement
- Has basement: Yes
- Basement: Partial,Unfinished,Rough Bath Plumb,Walk-Out Access
Bedroom2
- Features: Ceiling Fan(s),Flooring - HardWood
- Level: Upper
- Area: 154
- Dimensions: 11 X 14
Bedroom3
- Features: Ceiling Fan(s),Flooring - HardWood
- Level: Upper
- Area: 154
- Dimensions: 11 X 14
Bedroom4
- Features: Ceiling Fan(s),Flooring - HardWood
- Level: Upper
- Area: 143
- Dimensions: 11 X 13
Bedrooms & Bathrooms
- Bedrooms: 5
- Bathrooms: 4
- Full bathrooms: 3
- 1/2 bathrooms: 1
- Main level bathrooms: 2
- Main level bedrooms: 1
Breakfast Room
- Level: Main
- Area: 100
- Dimensions: 10 X 10
Dining Room
- Features: Crown Molding,Flooring - Wood
- Level: Main
- Area: 150
- Dimensions: 10 X 15
Family Room
- Features: Fireplace - Gas,Cathedral/Vaulted Ceiling,Built-in Features,Skylight(s),Recessed Lighting,Flooring - Carpet
- Level: Main
- Area: 391
- Dimensions: 17 X 23
Features
- Breakfast Area,Built-in Features,Dining Area,Eat-in Kitchen,Primary Bath(s),Bathroom - Tub Shower,Bathroom - Walk-In Shower,Entry Level Bedroom,Cathedral Ceiling(s)
- Door features: Sliding Glass
- Window features: Palladian,Skylight(s)
- Flooring: Carpet,Hardwood,Ceramic Tile
- Number of fireplaces: 1
- Fireplace features: Gas/Propane,Wood Burning Stove
- Fireplace: Yes
- Finished area below ground: 0
- Finished area above ground: 3,280
Half Bath
- Level: Main
Heating & Cooling
- Heating features: Heat Pump,Zoned,Electric
- Cooling features: Ceiling Fan(s),Central Air,Zoned,Electric
Interior Area
- Total structure area: 4,262
- Total interior livable area: 3,280 sqft
Kitchen
- Features: Granite Counters,Breakfast Bar,Kitchen - Gas Cooking,Ceiling Fan(s),Recessed Lighting
- Level: Main
- Area: 140
- Dimensions: 10 X 14
Laundry
- Features: Flooring - Ceramic Tile
- Level: Main
- Area: 121
- Dimensions: 11 X 11
Living Room
- Features: Wood Stove,Built-in Features,Flooring - Wood
- Level: Main
- Area: 266
- Dimensions: 14 X 19
Mud Room
- Features: Flooring - Ceramic Tile,Built-in Features
- Level: Main
- Area: 88
- Dimensions: 8 X 11
Other
- Features: Bathroom - Tub Shower
- Level: Upper
- Area: 50
- Dimensions: 5 X 10
Primary Bathroom
- Features: Bathroom - Tub Shower
- Level: Upper
- Area: 84
- Dimensions: 7 X 12
Primary Bathroom
- Features: Double Sink,Bathroom - Walk-In Shower
- Level: Main
- Area: 117
- Dimensions: 9 X 13
Primary Bedroom
- Features: Ceiling Fan(s),Flooring - Carpet
- Level: Upper
- Area: 195
- Dimensions: 13 X 15
Primary Bedroom
- Features: Ceiling Fan(s),Walk-In Closet(s),Flooring - Carpet,Cathedral/Vaulted Ceiling
- Level: Main
- Area: 494
- Dimensions: 19 X 26
Property
Accessibility
- Accessibility features: None
Details
- Parcel number: 1404339738
- Zoning: RCDEO
- Special condition: Standard
- Exclusions: Crystal Chandelier In Basement
Features
- Levels: Three
- Stories: 3
- Pool features: None
- Patio & porch: Porch,Deck,Wrap Around
- Exterior features: Outdoor Shower
- Fencing: Board,Wood
- Has view: Yes
- View description: Trees/Woods
- Horses can be raised: Yes
Lot
- Lot size: 9.70 Acres
- Features: Cleared,Landscaped,Private,Backs to Trees
Parking
- Total spaces: 12
- Parking features: Garage Faces Front,Circular Driveway,Asphalt,Driveway,Attached
- Has garage: Yes
- Attached garage spaces: 2
- Covered spaces: 2
- Has uncovered spaces: Yes
- Uncovered spaces: 10
Climate Risk is Financial Risk
Every home has a financial story beyond the listing price. Below, you’ll see the climate risks that could affect this property — and in Bills & Affordability, how those risks may influence repairs, insurance, utilities, and long-term value.
Biggest Threats for This Home
- Winter Weather

- Drought

- Heat Wave

- Lightning

- Strong Wind

How This Home’s Risks Compare
FEMA Declared Disasters Across Maryland Counties
Understanding the Costs
Financial advisors generally recommend spending no more than 30% of your gross household income on housing costs. In practice, many households stretch to 35% or beyond — especially in high-cost markets.
Estimated Costs Today
| Monthly | Annual | |
|---|---|---|
| Mortgage | $6,320 | $75,840 |
| Home Insurance * | $308 | $3,696 |
| Property Taxes | $1,093 | $13,116 |
| Electricity | $417 | $5,014 |
| Total | $8,138 | $97,656 |
Income You'd Need if You Spent...
Maryland FAIR Plan Programs


How Costs Could Change Over Time
Climate risk is quickly impacting all of the major home ownership costs. Adjust the growth rates and percentage of income spent on housing below to see how your housing costs could change over the next 10 years — and what income you'd need to keep up.
Comparing Against the Market
Price Per Sq Ft
vs Other Active Listings
Avg $/sqft
vs Homes Sold Last Month
Median $/sqft
Current Market Trends
Median Price Per Square Foot
The median price per square foot of homes sold in this area each month. Compare this to this listing's price per square foot to gauge whether the home is priced in line with recent sales.
Historicals for This Listing
Zestimate History ($/sqft)
Price History
| Date | Event | Price |
|---|---|---|
| 2026-08-07 | Listed for sale | $1,250,000 |
| 2017-10-04 | Sold | $750,000 |
| 1998-01-12 | Sold | $299,900 |
| 1994-12-09 | Sold | $279,900 |
 View on Zillow