


6281 Linkythorn Ln, Clarksville, MD, 21029
About This Home
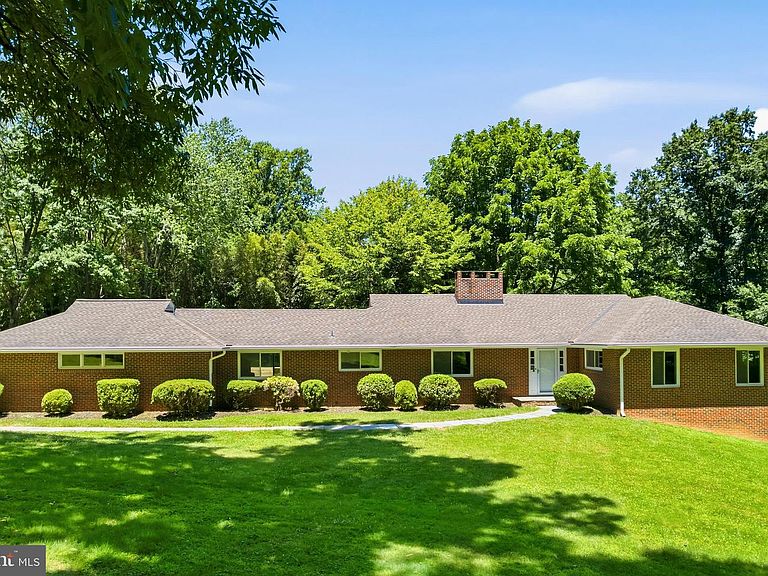
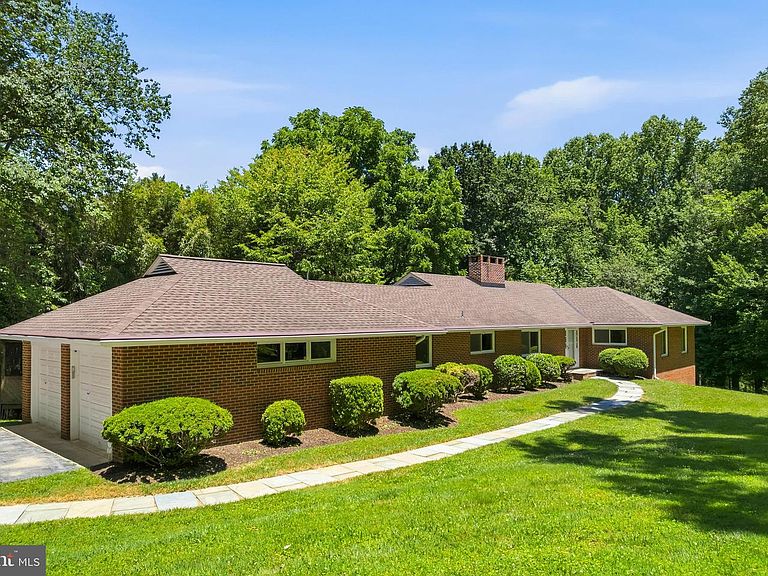
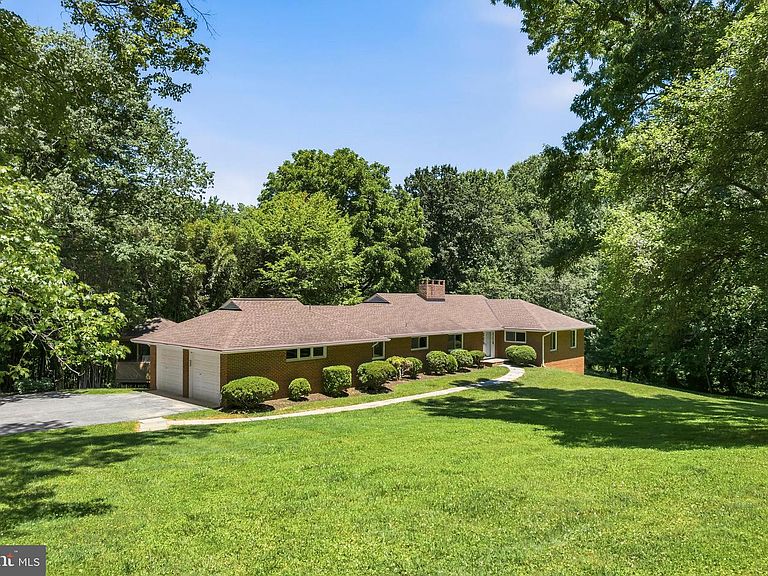
Discover this charming brick ranch-style residence nestled on a plush 3.22-acre lot in the desirable Aintree Estates community within footsteps of Brighton Dam reservoir. This well-maintained home features three spacious bedrooms, two-and-a-half ceramic baths, hardwood flooring, and an inviting open floor plan. The updated gourmet kitchen is equipped with stainless steel appliances, granite countertops, Brazilian cherry hardwood flooring, cherry cabinets, an island, desk area, under cabinet lighting, plentiful recessed lighting, and a breakfast room, making it ideal for both casual dining and entertaining. Enjoy the bright dining room & living room complete with a brick wood burning fireplace and hearth. The den provides access to the large deck with built-in seating, the screened gazebo, as well as the back yard. The serene property backs-up to parkland and trees, with scenic vistas and a peaceful ambiance, perfect for those seeking a blend of indoor elegance and outdoor tranquility. The primary suite features four walk-in closets and a ceramic bathroom with a walk-in shower. Two additional bedrooms and a full ceramic bathroom complete the bedroom wing of the home. Tons of potential in the huge unfinished walk-out basement with 9-foot ceilings, brick wood burning fireplace and hearth, rough-in for third full bath and two additional bedrooms. The property also offers an attic fan for added comfort and a spacious attached side load two-car garage with additional storage and a paved driveway for convenient parking. Served by a private whole-house generator, well and septic. Enjoy having easy access to great schools, four Columbia Lake parks, including lake activities, tennis courts, sports fields, and miles of paved walking/running/biking paths, dining, shopping and entertainment. Convenient location to Clarksville, Ellicott City, Olney, and downtown DC, Baltimore, Annapolis, and Frederick, and in close proximity to BWI, NSA, NASA, MARC rail and major transportation routes. Experience the best of suburban living with a private retreat feel, while being just moments away from local amenities. Open Houses 8/15 from 1-3 PM.
Getting Around
 Car-Dependent
 Very Limited Transit
 Not Bike Friendly
Schools
Construction
Condition
- Property condition: Good
- Year built: 1969
Materials
- Foundation: Block
- Roof: Architectural Shingle,Asphalt
- Construction materials: Brick
Type & Style
- Home type: SingleFamily
- Architectural style: Ranch/Rambler
- Property subType: Single Family Residence
Interior
Appliances
- Appliances included: Microwave,Dishwasher,Disposal,Dryer,Extra Refrigerator/Freezer,Humidifier,Ice Maker,Self Cleaning Oven,Oven/Range - Electric,Range Hood,Refrigerator,Stainless Steel Appliance(s),Washer,Water Conditioner - Owned,Water Heater,Electric Water Heater
- Laundry features: Dryer In Unit,Has Laundry,Hookup,Main Level,Washer In Unit,Washer/Dryer Hookups Only,Laundry Room
Basement
- Features: Basement - Unfinished,Fireplace - Wood Burning,Built-in Features,Lighting - Ceiling,Flooring - Concrete
- Level: Lower
- Area: 2666
- Dimensions: 43 X 62
Basement
- Has basement: Yes
- Basement: Connecting Stairway,Partial,Drainage System,Full,Heated,Interior Entry,Exterior Entry,Rough Bath Plumb,Space For Rooms,Sump Pump,Unfinished,Walk-Out Access,Windows,Workshop,Rear Entrance
Bathroom2
- Features: Flooring - Ceramic Tile,Lighting - Wall sconces,Bathroom - Tub Shower
- Level: Main
- Area: 40
- Dimensions: 5 X 8
Bedroom2
- Features: Flooring - HardWood
- Level: Main
- Area: 165
- Dimensions: 11 X 15
Bedroom3
- Features: Flooring - HardWood,Window Treatments,Ceiling Fan(s)
- Level: Main
- Area: 165
- Dimensions: 11 X 15
Bedrooms & Bathrooms
- Bedrooms: 3
- Bathrooms: 3
- Full bathrooms: 2
- 1/2 bathrooms: 1
- Main level bathrooms: 3
- Main level bedrooms: 3
Breakfast Room
- Features: Flooring - HardWood,Lighting - Ceiling
- Level: Main
- Area: 168
- Dimensions: 12 X 14
Dining Room
- Features: Lighting - Ceiling,Flooring - HardWood,Window Treatments
- Level: Main
- Area: 210
- Dimensions: 14 X 15
Family Room
- Features: Flooring - HardWood,Balcony Access
- Level: Main
- Area: 204
- Dimensions: 12 X 17
Features
- Attic/House Fan,Bathroom - Walk-In Shower,Ceiling Fan(s),Dining Area,Entry Level Bedroom,Family Room Off Kitchen,Open Floorplan,Formal/Separate Dining Room,Kitchen - Gourmet,Eat-in Kitchen,Primary Bath(s),Recessed Lighting,Upgraded Countertops,Walk-In Closet(s),Dry Wall
- Window features: Double Pane Windows,Energy Efficient,Insulated Windows,Replacement,Screens,Vinyl Clad
- Flooring: Ceramic Tile,Concrete,Slate,Hardwood,Wood
- Number of fireplaces: 2
- Fireplace features: Brick,Mantel(s)
- Fireplace: Yes
- Finished area below ground: 0
- Finished area above ground: 2,722
Foyer
- Features: Lighting - Ceiling,Flooring - Slate
- Level: Main
- Area: 100
- Dimensions: 10 X 10
Half Bath
- Features: Flooring - Ceramic Tile,Window Treatments,Lighting - Wall sconces
- Level: Main
- Area: 35
- Dimensions: 5 X 7
Heating & Cooling
- Heating features: Baseboard,Radiator,Oil
- Cooling features: Ceiling Fan(s),Central Air,Programmable Thermostat,Electric
Interior Area
- Total structure area: 2,722
- Total interior livable area: 2,722 sqft
Kitchen
- Features: Recessed Lighting,Granite Counters,Flooring - HardWood
- Level: Main
- Area: 168
- Dimensions: 12 X 14
Laundry
- Features: Flooring - Ceramic Tile,Lighting - Ceiling
- Level: Main
- Area: 50
- Dimensions: 5 X 10
Living Room
- Features: Window Treatments,Fireplace - Wood Burning,Flooring - HardWood,Track Lighting
- Level: Main
- Area: 425
- Dimensions: 17 X 25
Primary Bathroom
- Features: Double Sink,Flooring - Ceramic Tile,Window Treatments,Lighting - Ceiling,Bathroom - Walk-In Shower
- Level: Main
- Area: 72
- Dimensions: 8 X 9
Primary Bedroom
- Features: Walk-In Closet(s),Attached Bathroom,Flooring - HardWood,Ceiling Fan(s)
- Level: Main
- Area: 440
- Dimensions: 20 X 22
Screened Porch
- Features: Ceiling Fan(s),Lighting - Ceiling
- Level: Main
- Area: 132
- Dimensions: 11 X 12
Property
Accessibility
- Accessibility features: >84" Garage Door,2+ Access Exits,Accessible Doors,Accessible Hallway(s),Grip-Accessible Features,Accessible Entrance
Details
- Parcel number: 1405351790
- Zoning: RRDEO
- Special condition: Standard
Features
- Levels: Two
- Stories: 2
- Pool features: None
- Patio & porch: Screened Porch
- Exterior features: Chimney Cap(s),Lighting,Flood Lights,Rain Gutters,Street Lights
- Has view: Yes
- View description: Scenic Vista,Trees/Woods
Lot
- Lot size: 3.22 Acres
- Features: Backs - Parkland,Backs to Trees,Cul-De-Sac,Front Yard,Landscaped,No Thru Street,Private,Wooded,Suburban
Parking
- Total spaces: 6
- Parking features: Storage,Garage Faces Side,Garage Door Opener,Inside Entrance,Oversized,Asphalt,Lighted,Driveway,Paved,Private,Attached,On Street
- Has garage: Yes
- Attached garage spaces: 2
- Covered spaces: 2
- Has uncovered spaces: Yes
- Uncovered spaces: 4
Climate Risk is Financial Risk
Every home has a financial story beyond the listing price. Below, you’ll see the climate risks that could affect this property — and in Bills & Affordability, how those risks may influence repairs, insurance, utilities, and long-term value.
Biggest Threats for This Home
- Heat Wave

- Lightning

- Strong Wind

- Winter Weather

How This Home’s Risks Compare
FEMA Declared Disasters Across Maryland Counties
Understanding the Costs
Financial advisors generally recommend spending no more than 30% of your gross household income on housing costs. In practice, many households stretch to 35% or beyond — especially in high-cost markets.
Estimated Costs Today
| Monthly | Annual | |
|---|---|---|
| Mortgage | $4,550 | $54,600 |
| Home Insurance * | $240 | $2,880 |
| Property Taxes | $788 | $9,456 |
| Electricity | $346 | $4,161 |
| Total | $5,924 | $71,088 |
Income You'd Need if You Spent...
Maryland FAIR Plan Programs


How Costs Could Change Over Time
Climate risk is quickly impacting all of the major home ownership costs. Adjust the growth rates and percentage of income spent on housing below to see how your housing costs could change over the next 10 years — and what income you'd need to keep up.
Comparing Against the Market
Price Per Sq Ft
vs Other Active Listings
Avg $/sqft
vs Homes Sold Last Month
Median $/sqft
Current Market Trends
Median Price Per Square Foot
The median price per square foot of homes sold in this area each month. Compare this to this listing's price per square foot to gauge whether the home is priced in line with recent sales.
Historicals for This Listing
Zestimate History ($/sqft)
Price History
| Date | Event | Price |
|---|---|---|
| 2026-07-17 | Listed for sale | $900,000 |
| 2026-06-30 | Contingent | $900,000 |
| 2026-06-24 | Listed for sale | $900,000 |
 View on Zillow