
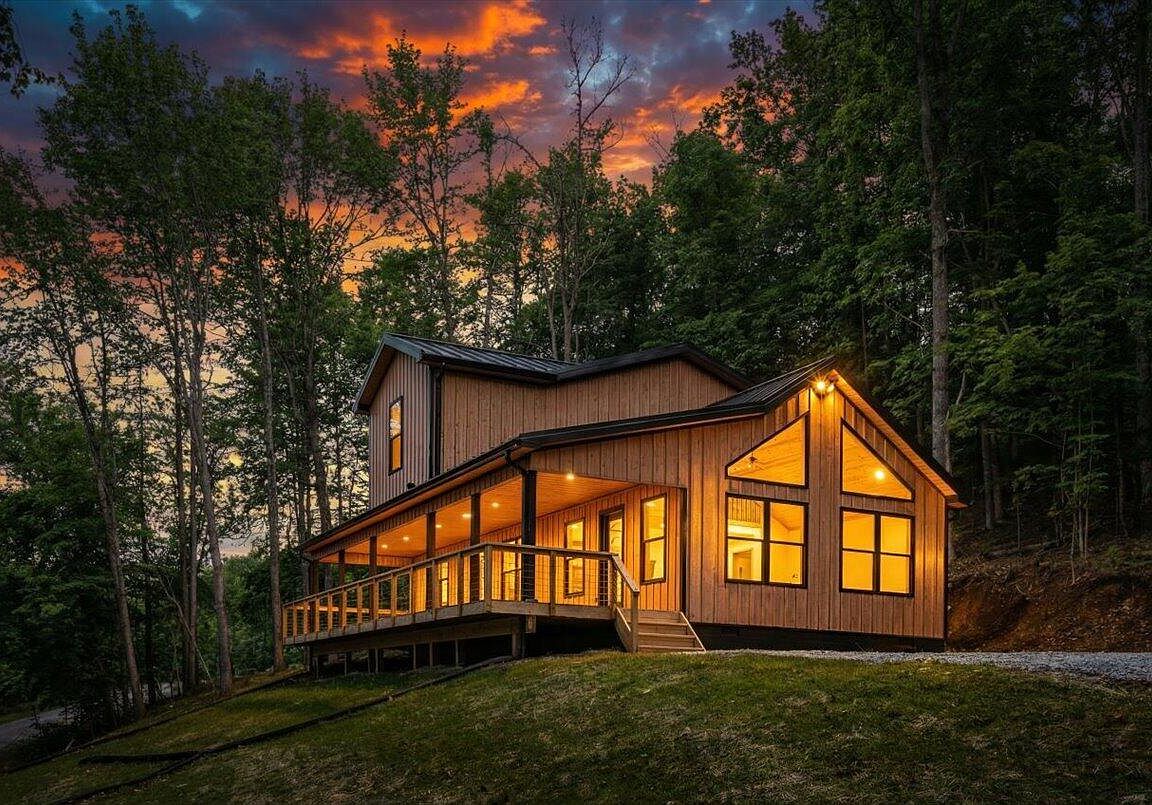


4 Barkers Branch Rd, Stanton, KY, 40380
About This Home
This newly constructed two-story contemporary cabin offers 1,796 sq ft of thoughtfully designed living space, perfectly set on 1.45 acres with room to expand. Featuring four bedrooms and three bathrooms, this property is ideal as a high-performing short-term rental or your own private retreat. Tucked in the heart of the Red River Gorge area, you'll enjoy close proximity to some of Kentucky's most sought-after outdoor adventures including hiking, climbing, off-roading, and more, while still having the peace and privacy that today's travelers are looking for. No crowded developments here, just the kind of setting that keeps guests coming back. The property also features its own on-site walking trail, adding even more to the experience. Whether you're looking to maximize rental income or create your own escape, this cabin offers a rare opportunity to own in one of the region's fastest-growing and most desirable destinations.
Getting Around
 Car-Dependent
 Very Limited Transit
 Somewhat Bikeable
Schools
Construction
Condition
- Property condition: New Construction
- Year built: 2025
Materials
- Foundation: Block
- Roof: Metal
- Construction materials: Metal Siding
Type & Style
- Home type: SingleFamily
- Architectural style: Contemporary
- Property subType: Cabin
Interior
Appliances
- Appliances included: Dishwasher,Microwave,Refrigerator,Cooktop,Range,Self Cleaning Oven
Bathroom1
- Level: Lower
Bathroom2
- Level: Second
Bathroom3
- Level: Second
Bathroom4
- Level: Second
Bedrooms & Bathrooms
- Bedrooms: 4
- Bathrooms: 3
- Full bathrooms: 3
Features
- Breakfast Bar,Walk-In Closet(s),Ceiling Fan(s)
- Flooring: Vinyl
- Finished area below ground: 0
- Finished area above ground: 1,796
Heating & Cooling
- Heating features: Electric
- Cooling features: Central Air
Interior Area
- Total structure area: 1,796
- Total interior livable area: 1,796 sqft
Kitchen
- Level: Lower
Master Bedroom
- Level: Lower
Property
Accessibility
- Accessibility features: Accessible Common Area,Accessible Hallway(s)
Features
- Levels: Two
- Has view: Yes
- View description: Trees/Woods,Mountain(s)
Lot
- Lot size: 1.45 Acres
Parking
- Parking features: Driveway
- Has uncovered spaces: Yes