
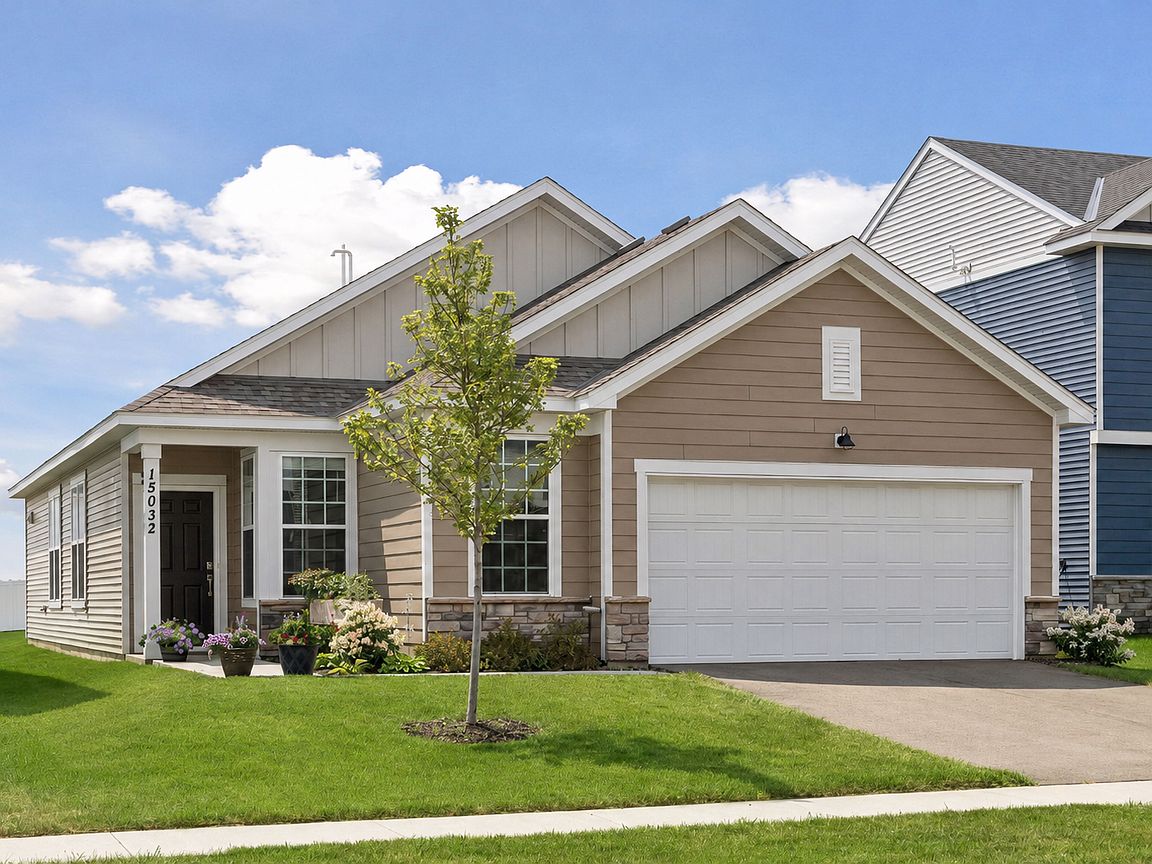


15032 Athgoe Dr, Rosemount, MN, 55068
About This Home
Don't miss this nearly new 3BR/2BA Rosemount home offering easy and convenient one-level living! This Passport floor plan with a sunroom opening to the backyard is only 1.5yo! Spacious kitchen features quartz countertops, large center island w/ seating, S/S appliances, large pantry closet, and subway tile backsplash. Primary BR suite features a private BA w/ quartz double vanity, tiled shower and frameless glass door plus large walk-in closet. 3rd BR in front of home makes a great den/flex/hobby room, too. Custom blinds on every window. Great room is anchored by a modern electric linear fireplace. You'll love the bonus 10x7 storage space in the two-stall garage. Other features: Lennox furnace and A/C, tankless water heater, water softener, and irrigation system. Located in highly regarded ISD 196 with convenient access to parks and walking trails. Don’t miss out!
Getting Around
 Car-Dependent
 Very Limited Transit
 Somewhat Bikeable
Schools
Construction
Condition
- Year built: 2024
Materials
- Roof: Age 8 Years or Less,Asphalt
Type & Style
- Home type: SingleFamily
- Property subType: Single Family
Interior
Appliances
- Appliances included: Air-To-Air Exchanger,Dishwasher,Disposal,Dryer,Humidifier,Microwave,Range,Refrigerator,Stainless Steel Appliance(s),Tankless Water Heater,Washer,Water Softener Owned
- Laundry features: Laundry Room,Main Level
Basement
- Basement: None
Bedroom
- Level: Main
- Area: 169
- Dimensions: 13x13
Bedroom2
- Level: Main
- Area: 110
- Dimensions: 11x10
Bedroom3
- Level: Main
- Area: 100
- Dimensions: 10x10
Bedrooms & Bathrooms
- Bedrooms: 3
- Bathrooms: 2
- Full bathrooms: 1
- 3/4 bathrooms: 1
Dining Room
- Level: Main
- Area: 165
- Dimensions: 15x11
Features
- Number of fireplaces: 1
- Fireplace features: Electric,Living Room
- Fireplace: Yes
- Finished area below ground: 0
- Finished area above ground: 1,679
Great Room
- Level: Main
- Area: 240
- Dimensions: 16x15
Heating & Cooling
- Heating features: Forced Air
- Cooling features: Central Air
Interior Area
- Total structure area: 1,679
- Total interior livable area: 1,679 sqft
Kitchen
- Level: Main
- Area: 195
- Dimensions: 15x13
Laundry
- Level: Main
- Area: 42
- Dimensions: 7x6
Sun Room
- Level: Main
- Area: 180
- Dimensions: 18x10
Property
Accessibility
- Accessibility features: None
Details
- Parcel number: 341125104060
- Zoning description: Residential-Single Family
- Foundation area: 1679
Features
- Levels: One
- Stories: 1
Lot
- Lot size: 6,359 sqft
- Lot size dimensions: 45 x 141 x 45 x 141
Parking
- Total spaces: 2
- Parking features: Attached,Asphalt,Garage Door Opener
- Has garage: Yes
- Attached garage spaces: 2
- Covered spaces: 2
- Has uncovered spaces: Yes