

15107 Sea Salt Way, Bradenton, FL, 34211
About This Home
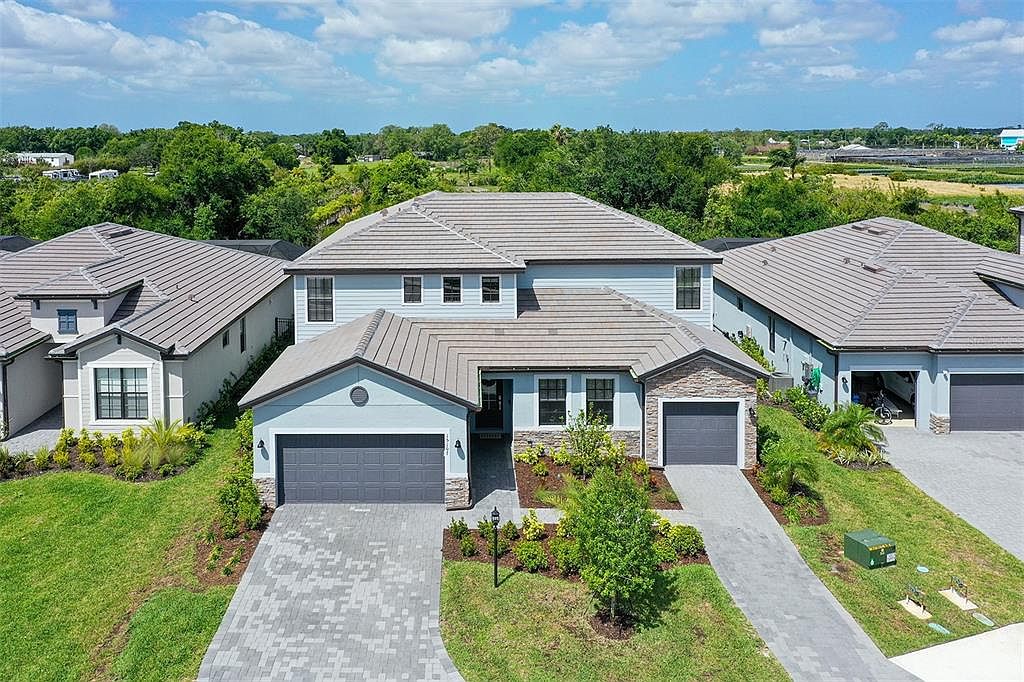
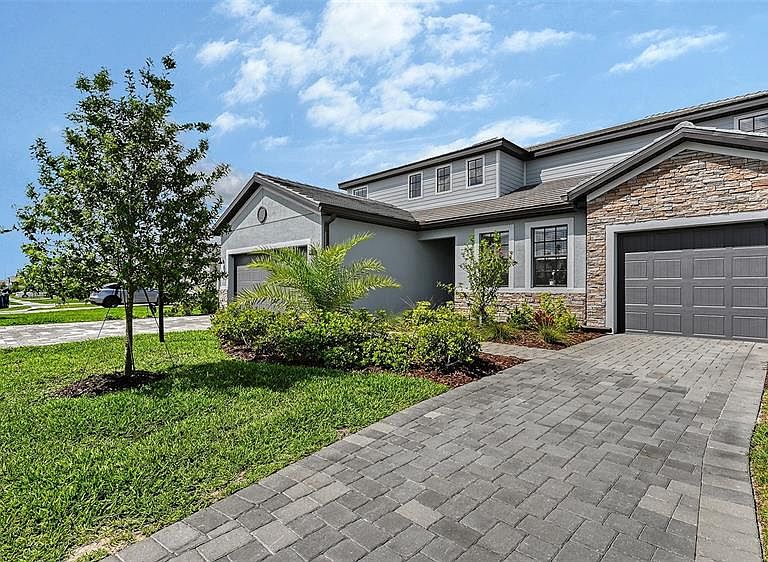
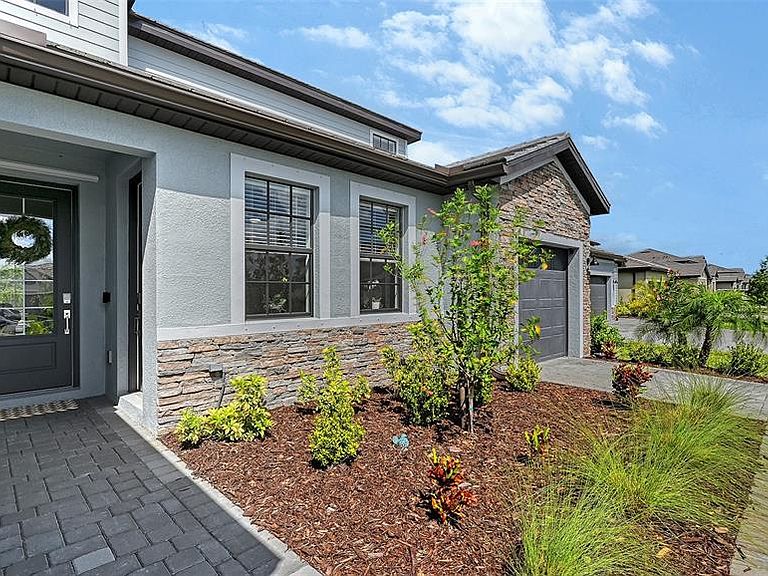
Discover unparalleled luxury in this stunning 2025-built Liberation floor plan nestled on a premium lot in the prestigious gated community of Lorraine Lakes at Lakewood Ranch. This expansive 6-bedroom, 4½-bath home (3,867 sq ft heated) redefines Florida living with open-concept sophistication, effortless flow, and OVER $140,000 IN SELLER UPGRADES that elevate every detail. Step into the bright, open first floor where the gourmet kitchen — featuring a massive quartz island, elegant rattan pendant lighting, and premium stainless steel appliances — seamlessly connects to the spacious family room, formal dining, and sunny breakfast nook. This inviting layout opens directly to the show-stopping screened lanai and resort-style saltwater pool plus spa with paver deck, natural-gas heater, and custom child-safety fence. The spacious fully fenced backyard creates a private haven, backing directly to a heavily wooded nature preserve that delivers breathtaking tree-lined vistas, unmatched tranquility, and spectacular sunsets right from your own lanai. Upstairs, the second floor boasts a generous primary suite with spa-like garden tub and separate walk-in shower, four additional bedrooms, a large loft ideal for play, homework, or a second living area, and three full baths. The attached Next Gen Suite is a game-changer for multi-generational living or guests: complete with its own private entrance, dedicated 1-car garage, cafe-style kitchenette, generous living room, bedroom, and full bath — all on the first floor for ultimate convenience. Sliding glass doors open directly to the pool, giving inhabitants seamless access to the rear yard paradise while maintaining complete independence. IMPRESSIVE OWNER-ADDED UPGRADES ($140K+) INCLUDE: • RESORT-STYLE SALTWATER POOL PLUS SPA, *NOTE- THE POOL MEASURES AN IMPRESSIVE 24X12, THE SPA SEATS 6-7 ADULTS AND MEASURES 7X7, THE POOL IS 5 1/2' AT IT'S DEEPEST END, PAVER DECK, GAS HEATER & CHILD-SAFETY FENCE • 26KW GENERAC WHOLE HOME GENERATOR WITH AUTOMATIC NATURAL-GAS TRANSFER SWITCH FOR STORM-READY PEACE OF MIND • FULLY FENCED REAR YARD • ENTIRE INTERIOR PROFESSIONALLY PAINTED WITH PREMIUM SHERWIN-WILLIAMS DURATION • UPGRADED WOOD-LOOK TILE FLOORING THROUGHOUT THE ENTIRE FIRST FLOOR • QUARTZ COUNTERTOPS THROUGHOUT THE ENTIRE HOME • AIR-CONDITIONED GARAGE THAT DOES DOUBLE DUTY AS A HOME MOVIE THEATER, COMPLETE WITH EPSON HD PROJECTOR, ROKU, MINI-SPLIT AC, AND STORAGE RACKS • CEILING FANS WITH REMOTES IN ALL 6 BEDROOMS PLUS LIVING AREAS PLUS LANAI • UPGRADED POWDER ROOM, LAUNDRY ROOM CABINETS, OFFICE BUILT-INS/BOOKSHELVES, AND HIDDEN TV/ETHERNET WIRING THROUGHOUT Additional features include hurricane shutters, split 3-car garage, and reclaimed-water irrigation. ADDITIONAL BENEFITS: THE HOA FEES COVERS LANDSCAPING, CABLE, AND HIGH SPEED FIBER OPTIC INTERNET! Lorraine Lakes and the broader Lakewood Ranch community deliver a world-class resort lifestyle: 24-hour guarded entry, clubhouse with social rooms and dining, state-of-the-art fitness center, resort-style pool with splash park, pickleball and tennis courts, playground, putting green, and over 150 miles of scenic trails, lakes, and nature preserves. Enjoy effortless access to top-rated schools, shopping, dining, and pristine Gulf beaches — all just minutes away. This move-in ready, upgraded masterpiece with an incredible private preserve-backed rear yard offers the perfect blend of luxury, flexibility, and Florida resort living.
Getting Around
 Car-Dependent
 No Nearby Transit
 Somewhat Bikeable
Schools
Construction
Condition
- Year built: 2025
Materials
- Foundation: Slab
- Roof: Tile
- Construction materials: Block,Stucco
Type & Style
- Home type: SingleFamily
- Architectural style: Custom
- Property subType: Single Family Residence
Interior
Appliances
- Appliances included: Dishwasher,Dryer,Gas Water Heater,Microwave,Range,Refrigerator,Washer
- Laundry features: Inside,Laundry Closet,Laundry Room
Bedroom2
- Features: Built-in Closet
- Level: Second
- Area: 130
- Dimensions: 10x13
Bedroom3
- Features: Built-in Closet
- Level: Second
- Area: 130
- Dimensions: 10x13
Bedroom4
- Features: Built-in Closet
- Level: Second
- Area: 120
- Dimensions: 10x12
Bedroom5
- Features: Built-in Closet
- Level: Second
- Area: 130
- Dimensions: 10x13
Bedrooms & Bathrooms
- Bedrooms: 6
- Bathrooms: 5
- Full bathrooms: 4
- 1/2 bathrooms: 1
Dining Room
- Level: First
- Area: 132
- Dimensions: 11x12
Family Room
- Level: First
- Area: 342
- Dimensions: 18x19
Features
- Open Floorplan,Primary Bedroom Main Floor,PrimaryBedroom Upstairs,Solid Surface Counters,Split Bedroom,Walk-In Closet(s)
- Window features: Blinds,Window Treatments,Hurricane Shutters
- Flooring: Carpet,Ceramic Tile
Heating & Cooling
- Heating features: Electric,Natural Gas
- Cooling features: Central Air
Interior Area
- Total structure area: 4,725
- Total interior livable area: 3,867 sqft
Kitchen
- Level: First
Living Room
- Level: First
- Area: 247
- Dimensions: 13x19
Loft
- Level: Second
- Area: 312
- Dimensions: 13x24
Other
- Features: Built-in Closet
- Level: First
- Area: 210
- Dimensions: 14x15
Primary Bedroom
- Features: En Suite Bathroom,Walk-In Closet(s)
- Level: Second
- Area: 304
- Dimensions: 19x16
Property
Details
- Parcel number: 581259559
- Zoning: RESIDENTIA
- Special condition: None
Features
- Levels: Two
- Stories: 2
- Private pool: Yes
- Pool features: Child Safety Fence,Gunite,Heated,Salt Water,Screen Enclosure
- Has spa: Yes
- Has view: Yes
- View description: Trees/Woods
Lot
- Lot size: 10,346 sqft
Parking
- Total spaces: 3
- Parking features: Split Garage
- Has garage: Yes
- Attached garage spaces: 3
- Covered spaces: 3
Climate Risk is Financial Risk
Every home has a financial story beyond the listing price. Below, you’ll see the climate risks that could affect this property — and in Bills & Affordability, how those risks may influence repairs, insurance, utilities, and long-term value.
Biggest Threats for This Home
- Hurricane

- Lightning

- Cold Wave

- Drought

- Tornado

- Wildfire

- Tsunami

How This Home’s Risks Compare
FEMA Declared Disasters in Manatee County and Florida
Understanding the Costs
Financial advisors generally recommend spending no more than 30% of your gross household income on housing costs. In practice, many households stretch to 35% or beyond — especially in high-cost markets.
Estimated Costs Today
| Monthly | Annual | |
|---|---|---|
| Mortgage | $4,930 | $59,160 |
| Home Insurance * | $340 | $4,080 |
| Property Taxes | $617 | $7,404 |
| Electricity | $389 | $4,669 |
| Total | $6,276 | $75,312 |
Income You'd Need if You Spent...
Florida FAIR Plan Programs


How Costs Could Change Over Time
Climate risk is quickly impacting all of the major home ownership costs. Adjust the growth rates and percentage of income spent on housing below to see how your housing costs could change over the next 10 years — and what income you'd need to keep up.
Comparing Against the Market
Price Per Sq Ft
vs Other Active Listings
Avg $/sqft
vs Homes Sold Last Month
Median $/sqft
Current Market Trends
Median Price Per Square Foot
The median price per square foot of homes sold in this area each month. Compare this to this listing's price per square foot to gauge whether the home is priced in line with recent sales.
Historicals for This Listing
Zestimate History ($/sqft)
Price History
| Date | Event | Price |
|---|---|---|
| 2026-05-05 | Price change | $975,000 |
| 2026-04-14 | Listed for sale | $949,500 |
| 2025-03-07 | Sold | $877,700 |
 View on Zillow