


7755 E Quincy #A6-307, Denver, CO, 80237
About This Home
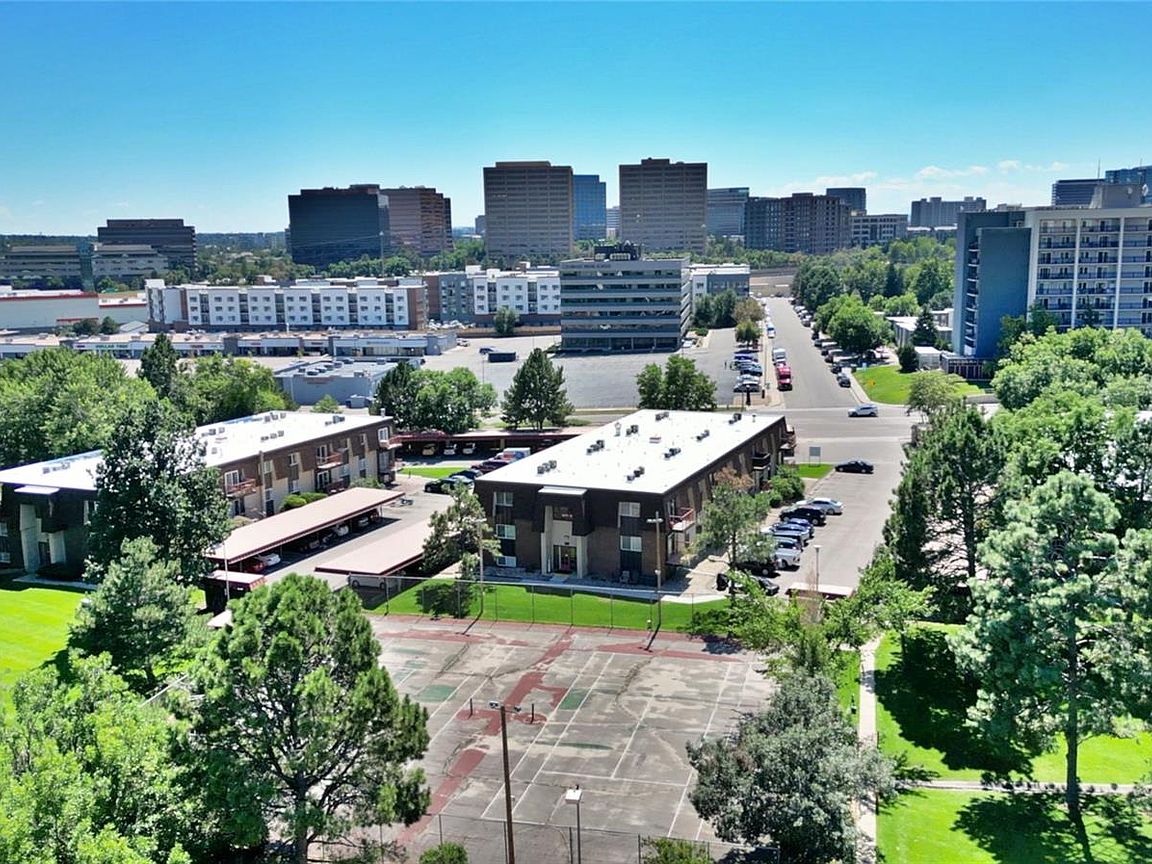
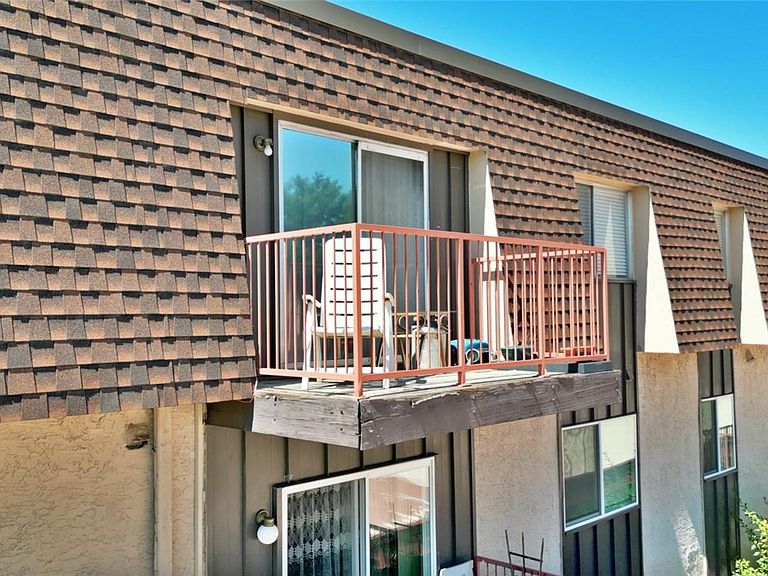
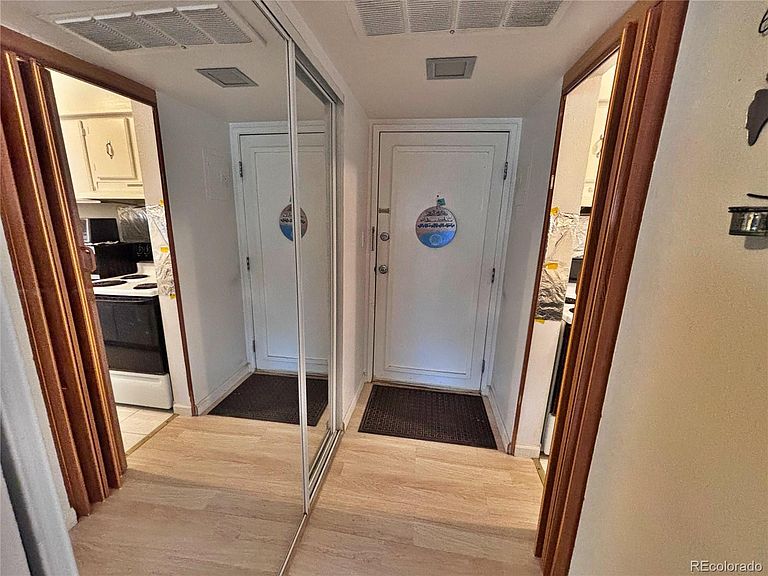
Welcome to this beautifully updated top-floor condo in a secured-entry building, ideally located in the heart of Denver Tech Center. Offering 740 sq ft of comfortable living, this 1-bedroom, 1-bath home combines convenience, style, and value. Step inside to an open layout featuring an updated kitchen with painted cabinets, all appliances included, and a seamless flow into the dining and living areas. The spacious bedroom offers generous closet space with dual mirrored sliders and built-in shelving. The bathroom has been tastefully updated and provides a surprising amount of space. Enjoy new double-pane windows, a brand-new AC condenser, and laminate flooring with insulated underlayment for added comfort and quiet. Relax on your private balcony with sweeping DTC views. Additional perks include a dedicated storage unit (6.5’ x 6.5’ x 8.2’), a reserved covered carport just steps from the entrance, and access to community amenities including a pool, fitness center, sauna, and hot tub. The unit is fiber-optic ready, ensuring fast and reliable internet for work-from-home and streaming. Seller will also provide extra replacement parts for fixtures within the unit. The HOA covers heat, water, sewer, trash, insurance, and common area amenities—helping keep monthly costs predictable. The community is located within Cherry Creek School District (buyers should verify enrollment and boundaries). With easy access to I-25 and I-225, RTD, Rosamond Park, shopping, dining, and medical facilities, this condo offers both comfort and convenience. Whether you’re a first-time buyer, investor, or looking for a low-maintenance Denver base, this property is move-in ready. ?? Video Tour / Drone Footage: https://youtu.be/r6WYmB-8jEs
Getting Around
 Somewhat Walkable
 Some Transit
 Very Bikeable
Schools
Construction
Condition
- Year built: 1972
Materials
- Roof: Composition,Other
- Construction materials: Brick,Metal Siding,Stucco,Wood Siding
Type & Style
- Home type: Condo
- Property subType: Condominium
Interior
Appliances
- Appliances included: Dishwasher,Disposal,Freezer,Microwave,Range Hood,Refrigerator,Washer
Bathroom
- Level: Main
Bedroom
- Level: Main
Bedrooms & Bathrooms
- Bedrooms: 1
- Bathrooms: 1
- Full bathrooms: 1
- Main level bathrooms: 1
- Main level bedrooms: 1
Dining Room
- Level: Main
Features
- Ceiling Fan(s),Entrance Foyer,High Speed Internet,Laminate Counters
- Flooring: Laminate,Tile
- Finished area above ground: 769
- Common walls with other units/homes: 2+ Common Walls
Heating & Cooling
- Heating features: Hot Water
- Cooling features: Central Air
Interior Area
- Total structure area: 769
- Total interior livable area: 769 sqft
Kitchen
- Level: Main
Living Room
- Level: Main
Property
Details
- Parcel number: 704601217
- Attached to another structure: Yes
- Zoning: R-2-A
- Special condition: Standard
- Exclusions: All Seller's Personal Property
Features
- Levels: One
- Stories: 1
- Entry location: Corridor Access
Parking
- Total spaces: 1
- Parking features: Carport
- Covered spaces: 1
- Carport: Yes
- Carport spaces: 1
Climate Risk is Financial Risk
Every home has a financial story beyond the listing price. Below, you’ll see the climate risks that could affect this property — and in Bills & Affordability, how those risks may influence repairs, insurance, utilities, and long-term value.
Biggest Threats for This Home
- Hail

- Lightning

- Tornado

- Cold Wave

- Strong Wind

- Winter Weather

How This Home’s Risks Compare
FEMA Declared Disasters Across Colorado Counties
Understanding the Costs
Financial advisors generally recommend spending no more than 30% of your gross household income on housing costs. In practice, many households stretch to 35% or beyond — especially in high-cost markets.
Estimated Costs Today
| Monthly | Annual | |
|---|---|---|
| Mortgage | $935 | $11,220 |
| Home Insurance * | $78 | $936 |
| Property Taxes | $72 | $864 |
| Electricity | $186 | $2,232 |
| Total | $1,271 | $15,252 |
Income You'd Need if You Spent...
Colorado FAIR Plan Programs

How Costs Could Change Over Time
Climate risk is quickly impacting all of the major home ownership costs. Adjust the growth rates and percentage of income spent on housing below to see how your housing costs could change over the next 10 years — and what income you'd need to keep up.
Comparing Against the Market
Price Per Sq Ft
vs Other Active Listings
Avg $/sqft
vs Homes Sold Last Month
Median $/sqft
Current Market Trends
Median Price Per Square Foot
The median price per square foot of homes sold in this area each month. Compare this to this listing's price per square foot to gauge whether the home is priced in line with recent sales.
Historicals for This Listing
Zestimate History ($/sqft)
Price History
| Date | Event | Price |
|---|---|---|
| 2026-02-21 | Price change | $185,000 |
| 2025-09-05 | Price change | $194,999 |
| 2025-08-01 | Listed for sale | $188,000 |
| 2024-10-03 | Listing removed | -- |
| 2024-08-04 | Price change | $195,000 |
| 2024-07-15 | Price change | $193,000 |
| 2024-07-08 | Listed for sale | $195,000 |
 View on Zillow