

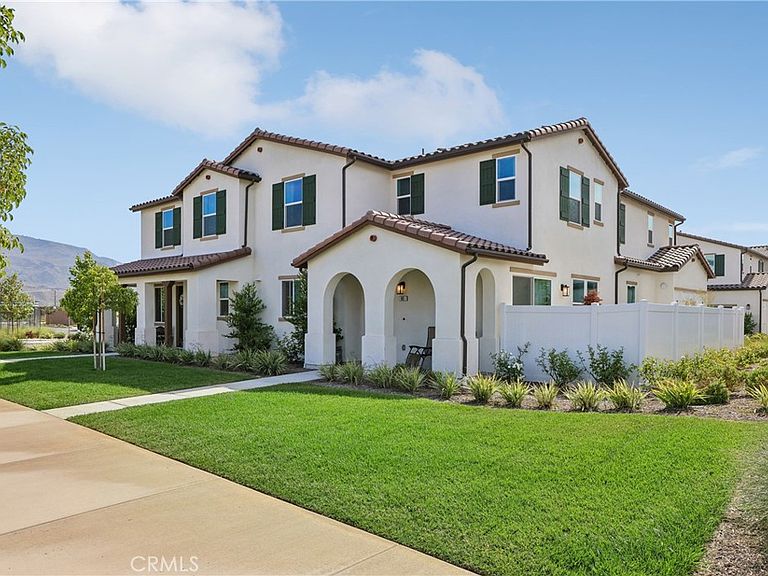


95 Main St, Piru, CA, 93040
About This Home
Welcome to Finch Ranch, located in Ventura County's Piru. With the charm of the local Piru neighborhood and the celebration of culture, authenticity, and community. This 2,102 square foot 4-bedroom, 3-bathroom home with attached two car garage is perfect for those looking for a newer build home in a great area. As you enter the home, you will notice tall ceilings throughout, which make the home feel lighter, brighter, and even more spacious. The kitchen boasts a huge pantry and plenty of cabinet and storage space for all your kitchen appliances. There is an abundance of space for an eat-in kitchen table or breakfast bar along the kitchen island. To the right of the front entrance, there is a spacious living area with an adjoining formal dining area that flows into a private fenced-in backyard area. The first floor offers one large bedroom and bathroom perfect for family or guests whom like a private room and area to stay in while visiting. Upstairs there is a Laundry room with plenty of room for storage or cabinetry. As you move along the second-floor hallway, there is room for a possible linen closet, desk area or storage area. Continuing down the hallway, there are two generously sized bedrooms that share a dual-entry en suite full bathroom between them. The Primary suite is at the end of the hallway with an en-suite bathroom and walk-in closet. The home offers all-electric and solar powered home. Make this house your home today.
Getting Around
 Car-Dependent
 Very Limited Transit
 Somewhat Bikeable
Schools
Construction
Condition
- Year built: 2024
Type & Style
- Home type: Condo
- Property subType: Condominium
Interior
Appliances
- Laundry features: Inside,Laundry Room,Upper Level
Bedroom
- Features: Bedroom on Main Level
Bedrooms & Bathrooms
- Bedrooms: 4
- Bathrooms: 3
- Full bathrooms: 3
- Main level bathrooms: 1
- Main level bedrooms: 1
Features
- Bedroom on Main Level
- Fireplace features: None
- Common walls with other units/homes: 1 Common Wall
Heating & Cooling
- Heating features: Central
- Cooling features: Central Air,High Efficiency
Interior Area
- Total interior livable area: 2,102 sqft
Property
Details
- Parcel number: 0560300045
- Attached to another structure: Yes
- Special condition: Standard
Features
- Levels: Two
- Stories: 2
- Entry location: Front Door
- Pool features: None
- Has view: Yes
- View description: None
Lot
- Lot size: 1,096 sqft
- Features: Zero Lot Line
Parking
- Total spaces: 2
- Parking features: Garage - Attached
- Has garage: Yes
- Attached garage spaces: 2
- Covered spaces: 2