


10 Ericsson Ave #32, Betterton, MD, 21610
About This Home
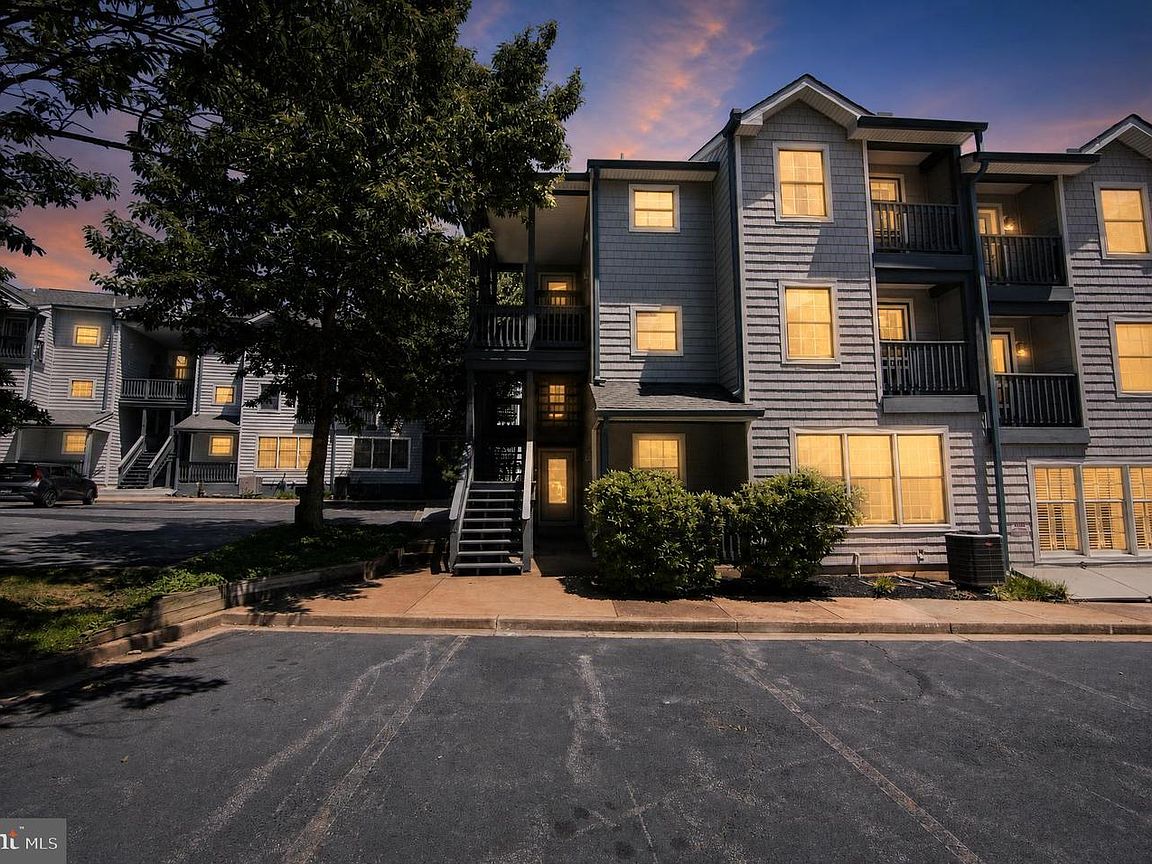
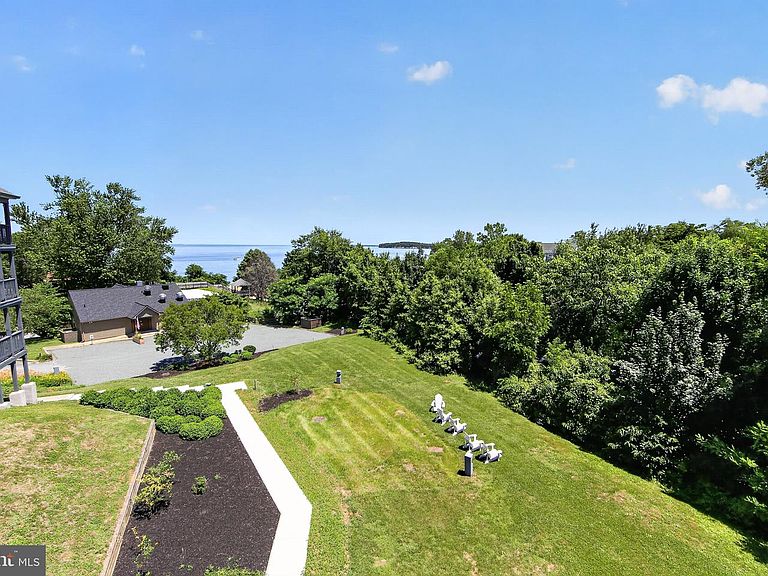
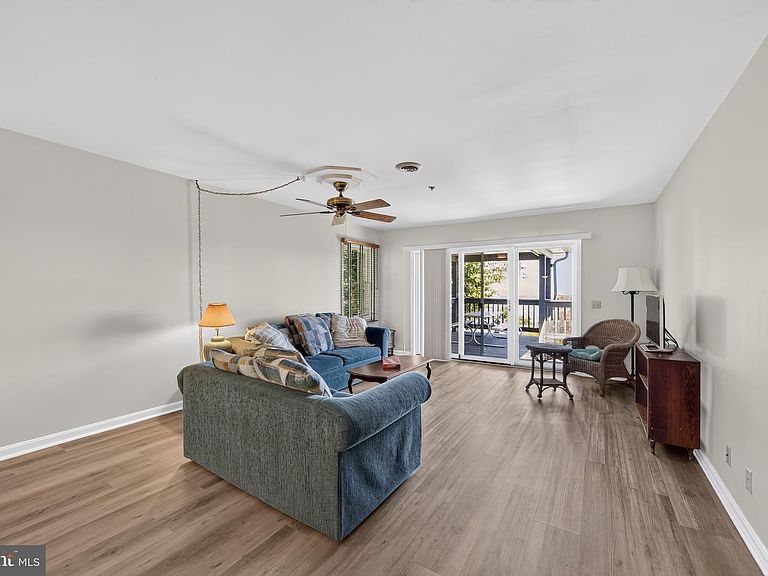
Welcome to Rigbie Bluff, where coastal charm meets modern comfort. This rare furnished 2-bedroom, 2-bath end-unit top floor condominium offers panoramic views of the upper Chesapeake Bay and Sassafras River, a deeded boat slip with boat lift, and exceptional community amenities. Situated on the third floor and perfectly positioned to capture abundant southern sunlight, this move-in-ready residence features sliding glass doors in both the living room and primary bedroom, opening to a spacious waterfront covered balcony that spans the entire rear of the unit. Enjoy spectacular views of sailboats, yachts, and passing ships while relaxing from the comfort of your home. The bright, open-concept interior includes an updated kitchen with new appliaces, tile backsplash and composit counter-tops, New luxury vinyl plank flooring throughout the home. Outside, residents enjoy easy access to the community's saltwater pool, private pier, and some of the area's finest waterfront recreation. The deeded boat slip, on the deep end of the dock and included boat lift provide immediate access to the Chesapeake Bay and surrounding waterways. A large private storage area on the lower level, complete with its own separate entrance, offers ample space for kayaks, bicycles, boating equipment, or a workshop. The unit also includes a reserved parking space directly in front, along with abundant guest parking nearby.Recent condominium association improvements include comprehensive exterior siding replacement, foundation and deck repairs across all five buildings, installation of dock ice-breaker pilings, conversion of the community pool to saltwater, and replacement of the wood walkways.Ideally located within walking distance of Betterton Beach, a renowned waterfront restaurant, public tennis courts, and a playground, this property provides the perfect setting for both year-round living and weekend escapes. Explore historic waterfront towns, nature parks, and countless rivers, creeks, and coves throughout Maryland's Eastern Shore from your own waterfront retreat.Whether you're seeking a full-time residence, vacation home, or boating getaway, this exceptional Rigbie Bluff condominium delivers comfort, convenience, and breathtaking Chesapeake Bay views.
Getting Around
 Car-Dependent
 Very Limited Transit
 Somewhat Bikeable
Schools
Construction
Condition
- Year built: 1991
Materials
- Roof: Architectural Shingle
- Construction materials: Other
Notable Dates
- Major remodel year: 2026
Type & Style
- Home type: Condo
- Architectural style: Coastal
- Property subType: Condominium
Interior
Appliances
- Appliances included: Microwave,Stainless Steel Appliance(s),Dishwasher,Washer/Dryer Stacked,Electric Water Heater
- Laundry features: Main Level,In Unit
Bedroom2
- Features: Ceiling Fan(s),Balcony Access,Flooring - Luxury Vinyl Plank
- Level: Main
Bedrooms & Bathrooms
- Bedrooms: 2
- Bathrooms: 2
- Full bathrooms: 2
- Main level bathrooms: 2
- Main level bedrooms: 2
Features
- Bathroom - Tub Shower,Breakfast Area,Combination Dining/Living,Combination Kitchen/Dining,Dining Area,Open Floorplan,Kitchen - Efficiency,Pantry,Primary Bedroom - Bay Front,Upgraded Countertops,Walk-In Closet(s),Other,Dry Wall
- Door features: Six Panel,Sliding Glass,Storm Door(s)
- Window features: Double Pane Windows,Window Treatments
- Flooring: Luxury Vinyl,Tile/Brick
- Finished area below ground: 0
- Finished area above ground: 1,620
- Common walls with other units/homes: 1 Common Wall
Heating & Cooling
- Heating features: Forced Air,Electric
- Cooling features: Central Air,Electric
Interior Area
- Total structure area: 1,620
- Total interior livable area: 1,620 sqft
Kitchen
- Features: Countertop(s) - Quartz,Flooring - Luxury Vinyl Plank,Eat-in Kitchen
- Level: Main
Living Room
- Features: Flooring - Luxury Vinyl Plank,Ceiling Fan(s)
- Level: Main
Other
- Features: Bathroom - Tub Shower,Flooring - Ceramic Tile
- Level: Main
Primary Bathroom
- Features: Flooring - Ceramic Tile,Double Sink,Bathroom - Tub Shower
- Level: Main
Primary Bedroom
- Features: Walk-In Closet(s),Soaking Tub,Balcony Access,Flooring - Luxury Vinyl Plank,Ceiling Fan(s)
- Level: Main
Storage Room
- Level: Lower
Property
Accessibility
- Accessibility features: None
Details
- Parcel number: 1503027244
- Attached to another structure: Yes
- Zoning: C-1
- Special condition: Standard
- Exclusions: Small Boat In Storage Room. Personal Property In Storage Room
Features
- Levels: One
- Stories: 1
- Pool features: Community
- Exterior features: Boat Storage,Extensive Hardscape,Lighting,Rain Gutters,Play Area,Other
- Has view: Yes
- View description: Bay
- Has water view: Yes
- Water view: Bay
- On waterfront: Yes
- Waterfront features: Boat/Launch Ramp - Private,Private Dock Site,Bayfront,Fishing Allowed,Private Access,Beach Access,Sail,Swimming Allowed,Waterski/Wakeboard,Bay
- Frontage length: Water Frontage Ft: 100
Parking
- Total spaces: 2
- Parking features: Asphalt,Assigned,Parking Lot
- Has uncovered spaces: Yes
Climate Risk is Financial Risk
Every home has a financial story beyond the listing price. Below, you’ll see the climate risks that could affect this property — and in Bills & Affordability, how those risks may influence repairs, insurance, utilities, and long-term value.
Biggest Threats for This Home
- Lightning

- Drought

- Hurricane

- Strong Wind

- Winter Weather

- Coastal Flooding

- Cold Wave

- Hail

- Heat Wave

- Tsunami

How This Home’s Risks Compare
FEMA Declared Disasters Across Maryland Counties
Understanding the Costs
Financial advisors generally recommend spending no more than 30% of your gross household income on housing costs. In practice, many households stretch to 35% or beyond — especially in high-cost markets.
Estimated Costs Today
| Monthly | Annual | |
|---|---|---|
| Mortgage | $1,643 | $19,716 |
| Home Insurance * | $136 | $1,632 |
| Property Taxes | $249 | $2,988 |
| Electricity | $281 | $3,374 |
| Total | $2,309 | $27,708 |
Income You'd Need if You Spent...
Maryland FAIR Plan Programs

How Costs Could Change Over Time
Climate risk is quickly impacting all of the major home ownership costs. Adjust the growth rates and percentage of income spent on housing below to see how your housing costs could change over the next 10 years — and what income you'd need to keep up.
Comparing Against the Market
Price Per Sq Ft
vs Other Active Listings
Avg $/sqft
vs Homes Sold Last Month
Median $/sqft
Current Market Trends
Median Price Per Square Foot
The median price per square foot of homes sold in this area each month. Compare this to this listing's price per square foot to gauge whether the home is priced in line with recent sales.
Historicals for This Listing
Zestimate History ($/sqft)
Price History
| Date | Event | Price |
|---|---|---|
| 2026-06-24 | Listed for sale | $325,000 |
| 1994-12-19 | Sold | $160,000 |
 View on Zillow