
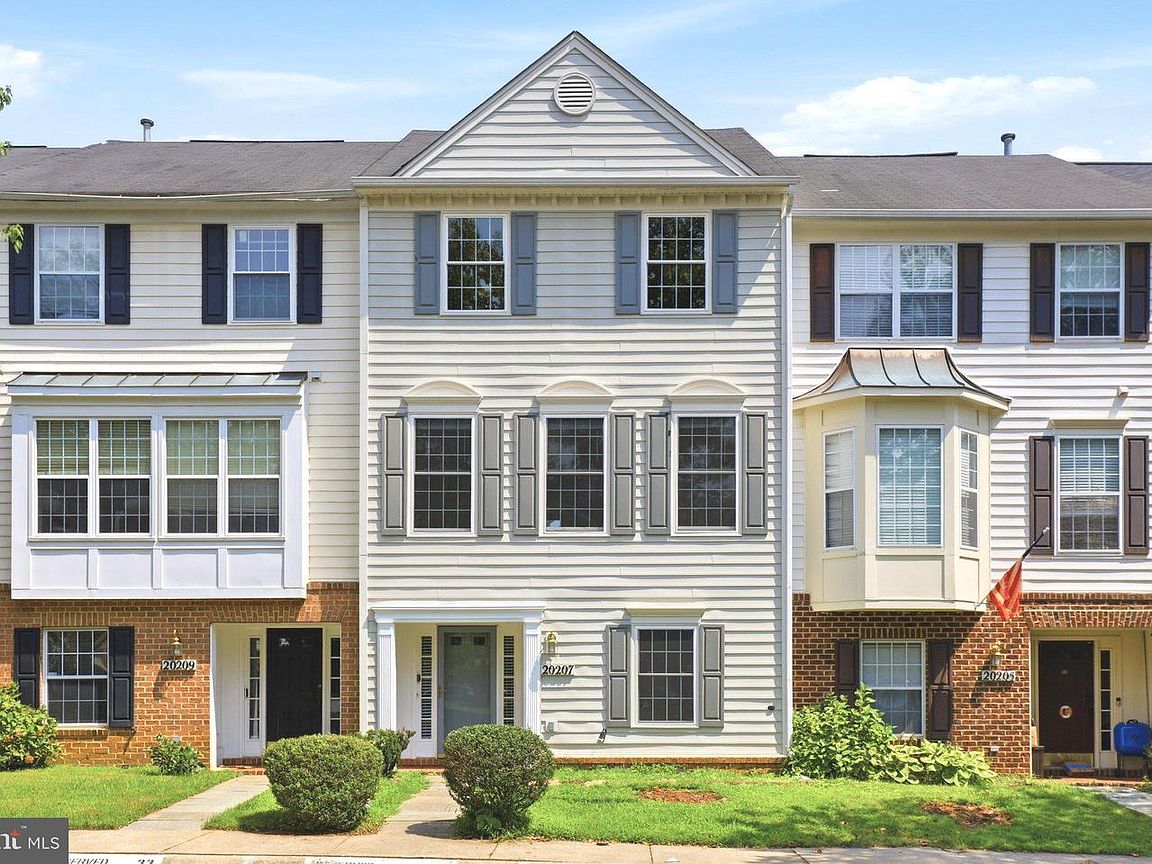
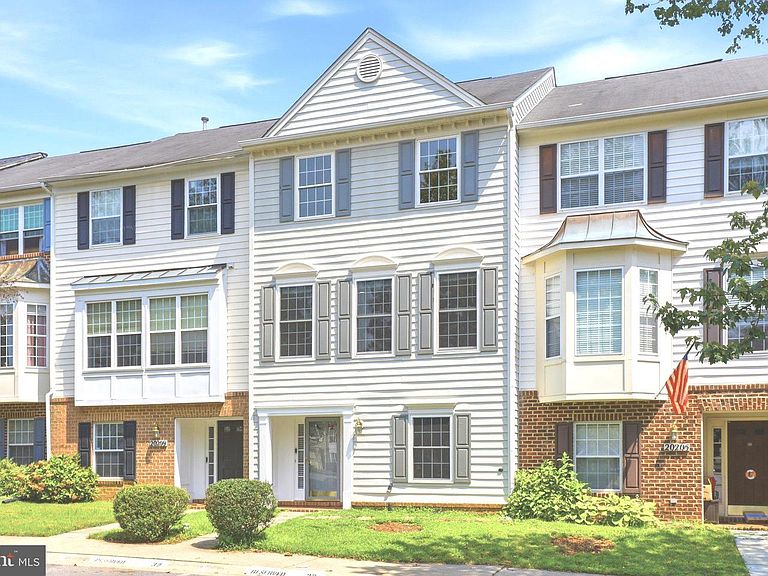

20207 Yankee Harbor Pl, Gaithersburg, MD, 20886
About This Home
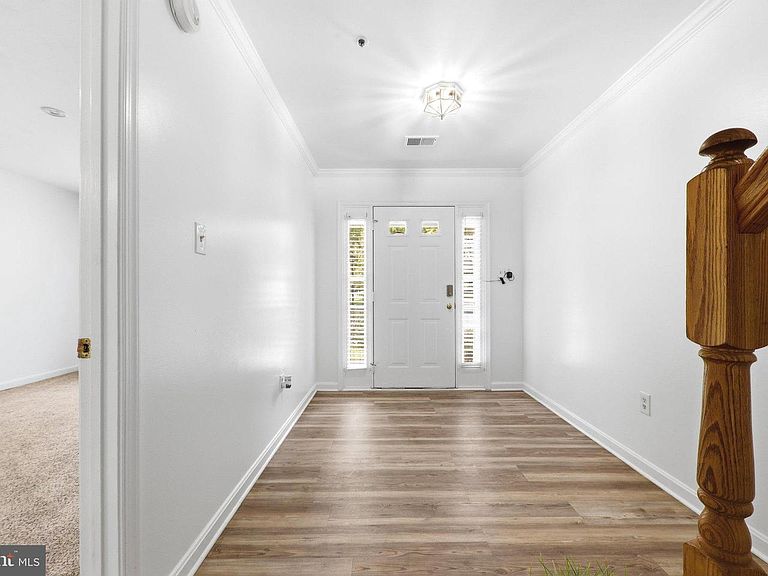
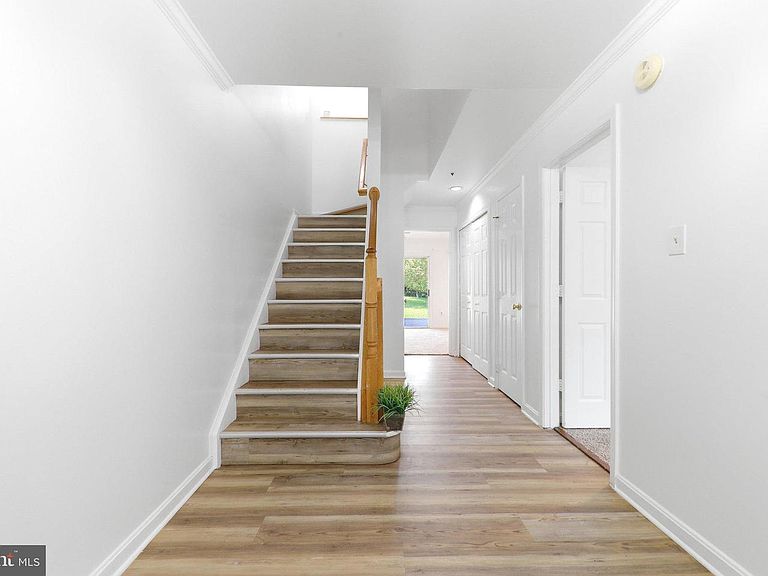
Welcome to this beautiful and spacious 4-bedroom, 3.5-bath townhouse in the highly sought-after Ridgefield Subdivision. Thoughtfully maintained and offering three fully finished levels, this inviting home combines comfort, versatility, and ample space for everyday living and entertaining. The entry level features a private bedroom with a full bath, perfect for overnight guests, a home office, or multi-generational living. A generously sized recreation/family room offers additional flexible space for relaxing, entertaining, or creating a dedicated media or game room. On the main level, natural light fills the spacious living room, creating a warm and welcoming atmosphere. The well-appointed kitchen features a center island, separate dining area, brand-new stove and microwave, and ample space for gathering. Sliding glass doors provide direct access to the updated deck, making indoor-outdoor entertaining effortless. A convenient half bath completes this level. Upstairs, retreat to the spacious primary suite, complete with a walk-in closet and private en-suite bath featuring a relaxing garden tub and separate walk-in shower. Two additional generously sized bedrooms share a full hallway bath. Additional highlights include a dedicated laundry room, abundant storage throughout, and a beautifully finished wood patio overlooking open green space. With peaceful scenic views and multiple outdoor living areas, this home provides an inviting setting for relaxing and entertaining. Adding to its exceptional convenience, the home is just steps from a bus stop offering a quick ride to the Shady Grove Metro, making commuting throughout the Washington, D.C. area easy and accessible. Residents also enjoy access to Montgomery Village Foundation amenities, including community pools, picturesque lakes, scenic walking and biking trails, and extensive community and recreational facilities. Conveniently located near shopping, dining, parks, and major commuter routes, this wonderful home brings together space, comfort, convenience, and a strong sense of community all in one highly desirable location. SCHOOLS - MS reassigned from Gaithersburg MS to Hallie Wells MS starting fall 2027 for grades 6 and 7. HS reassigned from Gaithersburg HS to Damascus HS starting fall 2027 for grades 9 and 10. A must see!
Getting Around
 Car-Dependent
 Minimal Transit
 Somewhat Bikeable
Schools
Construction
Condition
- Year built: 1998
Materials
- Foundation: Permanent,Slab,Concrete Perimeter
- Construction materials: Concrete,Vinyl Siding,Masonry
Other
- Builder model: AUBURN
- Builder name: KETTLER BROTHERS
Type & Style
- Home type: Townhouse
- Architectural style: Colonial
- Property subType: Townhouse
Interior
Appliances
- Appliances included: Gas Water Heater
- Laundry features: In Basement,Lower Level,Dryer In Unit,Washer In Unit,Laundry Room
Basement
- Has basement: Yes
- Basement: Full,Connecting Stairway,Front Entrance,Finished,Heated,Improved,Interior Entry,Exterior Entry,Rear Entrance,Walk-Out Access,Windows
Bathroom1
- Level: Lower
Bedroom1
- Level: Lower
Bedrooms & Bathrooms
- Bedrooms: 4
- Bathrooms: 4
- Full bathrooms: 3
- 1/2 bathrooms: 1
- Main level bathrooms: 1
Dining Room
- Level: Main
Features
- Flooring: Ceramic Tile,Marble,Wood,Carpet
- Finished area below ground: 0
- Finished area above ground: 2,248
Half Bath
- Level: Main
Heating & Cooling
- Heating features: Forced Air,Natural Gas
- Cooling features: Central Air,Electric
Interior Area
- Total structure area: 2,698
- Total interior livable area: 2,248 sqft
Kitchen
- Level: Main
Laundry
- Level: Lower
Living Room
- Level: Main
Recreation Room
- Level: Lower
Utility Room
- Level: Lower
Property
Accessibility
- Accessibility features: 2+ Access Exits
Details
- Parcel number: 160102962617
- Zoning: TLD
- Special condition: Standard
Features
- Levels: Three
- Stories: 3
- Pool features: Community
- Has view: Yes
- View description: Garden,Trees/Woods
Lot
- Lot size: 1,700 sqft
Parking
- Total spaces: 2
- Parking features: Assigned,Parking Lot
Climate Risk is Financial Risk
Every home has a financial story beyond the listing price. Below, you’ll see the climate risks that could affect this property — and in Bills & Affordability, how those risks may influence repairs, insurance, utilities, and long-term value.
Biggest Threats for This Home
- Winter Weather

- Hail

- Heat Wave

- Strong Wind

How This Home’s Risks Compare
FEMA Declared Disasters Across Maryland Counties
Understanding the Costs
Financial advisors generally recommend spending no more than 30% of your gross household income on housing costs. In practice, many households stretch to 35% or beyond — especially in high-cost markets.
Estimated Costs Today
| Monthly | Annual | |
|---|---|---|
| Mortgage | $2,679 | $32,148 |
| Home Insurance * | $105 | $1,260 |
| Property Taxes | $475 | $5,700 |
| Electricity | $286 | $3,436 |
| Total | $3,545 | $42,540 |
Income You'd Need if You Spent...
Maryland FAIR Plan Programs

How Costs Could Change Over Time
Climate risk is quickly impacting all of the major home ownership costs. Adjust the growth rates and percentage of income spent on housing below to see how your housing costs could change over the next 10 years — and what income you'd need to keep up.
Comparing Against the Market
Price Per Sq Ft
vs Other Active Listings
Avg $/sqft
vs Homes Sold Last Month
Median $/sqft
Current Market Trends
Median Price Per Square Foot
The median price per square foot of homes sold in this area each month. Compare this to this listing's price per square foot to gauge whether the home is priced in line with recent sales.
Historicals for This Listing
Zestimate History ($/sqft)
Price History
| Date | Event | Price |
|---|---|---|
| 2026-08-14 | Listed for sale | $527,900 |
| 2021-03-30 | Sold | $401,000 |
| 2021-01-10 | Listed for sale | $392,500 |
| 2019-03-13 | Listing removed | $2,350 |
| 2019-03-12 | Listing removed | $369,000 |
| 2019-03-01 | Price change | $369,000 |
| 2019-02-26 | Listed for sale | $380,000 |
| 2017-10-26 | Sold | $350,000 |
| 2017-05-30 | Sold | $350,000 |
| 2017-04-28 | Pending sale | $350,000 |
| 2017-04-21 | Listed for sale | $350,000 |
| 1998-07-01 | Sold | $155,825 |
 View on Zillow