

19213 Sherwood Green Way, Gaithersburg, MD, 20879
About This Home
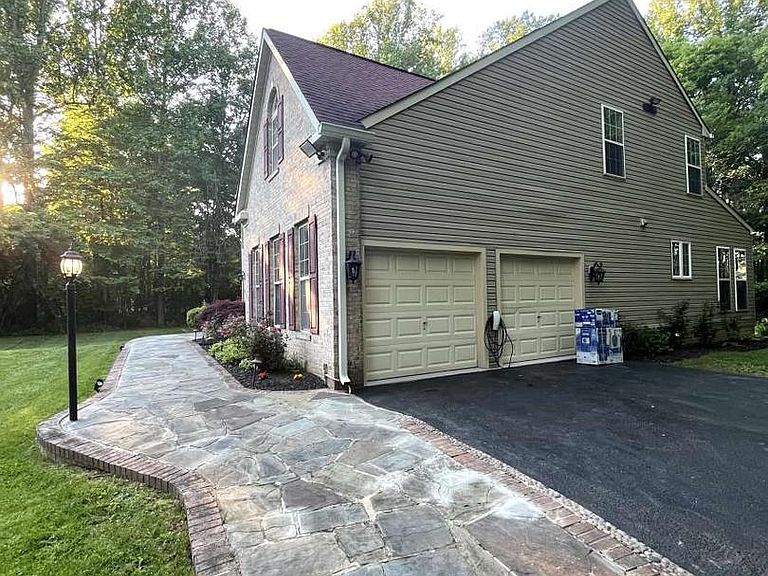
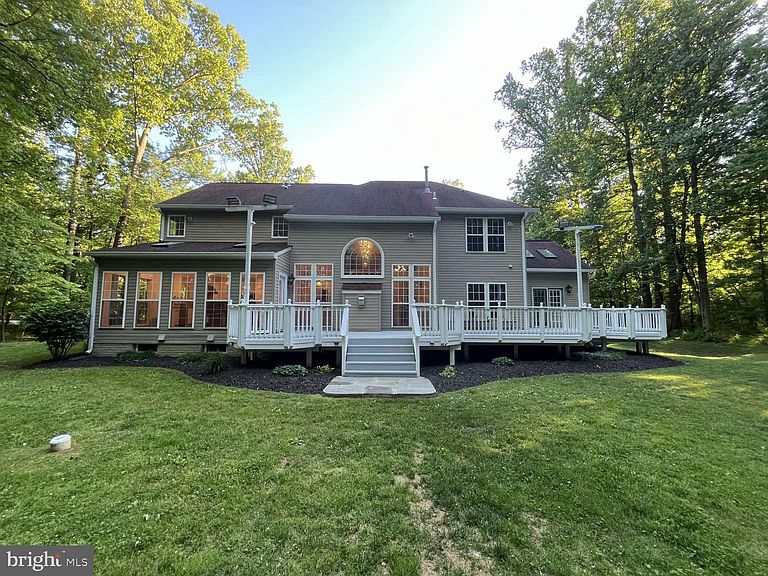
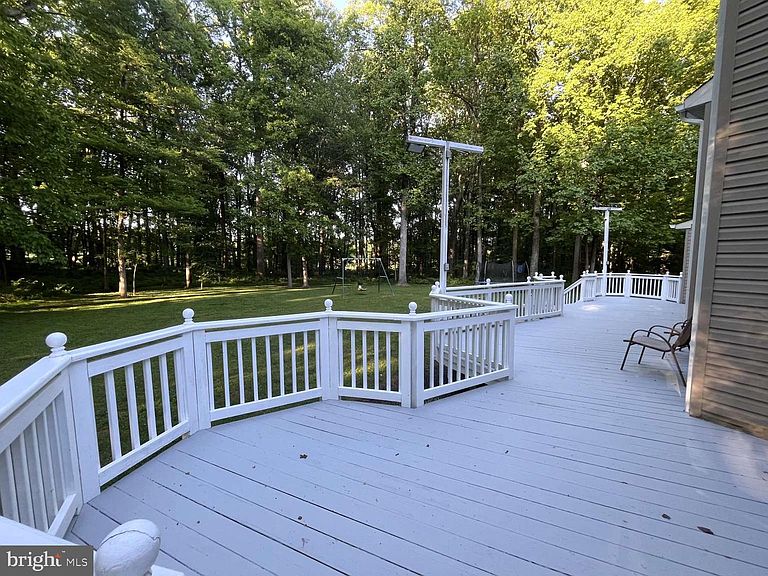
Serene Estate Living at 19213 Sherwood Green Way 4 Bedrooms | 4.5 Bathrooms | 5,984 Sq. Ft. | 1.92-Acre Wooded Lot The Home Highlights Smart Home! Grand Architecture: A classic brick Colonial façade opens into an elegant two-story foyer, two-story family room with double staircase - setting a tone of spaciousness and light throughout the main level. Automatic yard sprinkler system. New Paint done in April 2026 and fully renovated in 2024 with high quality materials and appliances and best craftsmanship in the industry. Brand new Cooking range April 2026 - new upstairs HVAC 2024. This home is the perfect blend of colonial elegance and natural privacy in this stunning brick-front estate. Tucked away on nearly two acres of lush, wooded land in Gaithersburg, this home offers a peaceful sanctuary without sacrificing proximity to the heart of Montgomery County. Chef’s Kitchen & Sunroom: The heart of the home features a gourmet kitchen with Granite countertops, a central island, and a separate morning room. The adjoining gorgeous sunroom offers panoramic views of your private forest. Family Room: Relax in the dramatic two-story family room, anchored by a cozy gas fireplace and framed by floor-to-ceiling windows. Primary Retreat: The expansive owner’s suite is a true getaway, featuring a luxury super bath with Heated floor, custom shower and two walk-in custom closets by closet America. Work & Play: A dedicated main-level office provides a quiet space for remote work, offers endless possibilities for a home gym, theater, or guest suite. The basement is fully finished and has 2 extra rooms and a full Jack and Jill bathroom. The Outdoor Experience Escape the hustle and bustle on your 1.92-acre premium lot. The backyard is a flat, manicured oasis that backs directly to mature trees, providing unmatched privacy for summer BBQs on the deck or quiet mornings in the garden. Prime Location Enjoy the "best of both worlds" location: Commuter Friendly: Quick access to the ICC (MD-200) and the Shady Grove Metro Station. Retail & Dining: Minutes from the shopping and entertainment hubs of Rio Lakefront and Downtown Crown. Top Schools: Located in a sought-after district including Col. Zadok Magruder High School. Don’t miss this rare opportunity to own a private estate in one of Gaithersburg’s most serene enclaves. Note: This property features a side-entry 2-car garage, natural gas heating, and central A/C. Coming soon in the market.
Getting Around
 Car-Dependent
 Some Transit
 Somewhat Bikeable
Schools
Construction
Condition
- Property condition: Excellent
- Year built: 1997
Materials
- Foundation: Active Radon Mitigation
- Roof: Shingle
- Construction materials: Brick Front
Notable Dates
- Major remodel year: 2024
Type & Style
- Home type: SingleFamily
- Architectural style: Colonial
- Property subType: Single Family Residence
Interior
Appliances
- Appliances included: Built-In Range,Dishwasher,Dryer,Washer,Gas Water Heater
- Laundry features: Main Level
Basement
- Has basement: Yes
- Basement: Finished
Bedroom2
- Level: Upper
Bedroom3
- Level: Upper
Bedroom4
- Level: Upper
Bedrooms & Bathrooms
- Bedrooms: 4
- Bathrooms: 5
- Full bathrooms: 4
- 1/2 bathrooms: 1
- Main level bathrooms: 1
Exercise Room
- Level: Lower
Features
- Breakfast Area,Ceiling Fan(s),Double/Dual Staircase,9'+ Ceilings
- Door features: French Doors
- Window features: Bay/Bow,Insulated Windows,Skylight(s)
- Flooring: Hardwood
- Number of fireplaces: 1
- Fireplace features: Marble
- Fireplace: Yes
- Finished area below ground: 2,138
- Finished area above ground: 3,846
Game Room
- Level: Lower
Heating & Cooling
- Heating features: Central,Natural Gas
- Cooling features: Central Air,Electric
Interior Area
- Total structure area: 5,984
- Total interior livable area: 5,984 sqft
Other
- Level: Lower
Other
- Level: Main
Primary Bedroom
- Level: Upper
Property
Accessibility
- Accessibility features: 2+ Access Exits,>84" Garage Door
Details
- Parcel number: 160103191145
- Zoning: RE1
- Special condition: Standard
- Other equipment: Intercom
Features
- Levels: Two
- Stories: 2
- Pool features: None
Lot
- Lot size: 1.92 Acres
- Features: Backs to Trees
Parking
- Total spaces: 2
- Parking features: Garage Faces Side,Attached,Driveway
- Has garage: Yes
- Attached garage spaces: 2
- Covered spaces: 2
- Has uncovered spaces: Yes
Climate Risk is Financial Risk
Every home has a financial story beyond the listing price. Below, you’ll see the climate risks that could affect this property — and in Bills & Affordability, how those risks may influence repairs, insurance, utilities, and long-term value.
Biggest Threats for This Home
- Winter Weather

- Drought

- Hail

- Heat Wave

- Strong Wind

How This Home’s Risks Compare
FEMA Declared Disasters Across Maryland Counties
Understanding the Costs
Financial advisors generally recommend spending no more than 30% of your gross household income on housing costs. In practice, many households stretch to 35% or beyond — especially in high-cost markets.
Estimated Costs Today
| Monthly | Annual | |
|---|---|---|
| Mortgage | $5,764 | $69,168 |
| Home Insurance * | $279 | $3,348 |
| Property Taxes | $1,168 | $14,016 |
| Electricity | $762 | $9,148 |
| Total | $7,973 | $95,676 |
Income You'd Need if You Spent...
Maryland FAIR Plan Programs

How Costs Could Change Over Time
Climate risk is quickly impacting all of the major home ownership costs. Adjust the growth rates and percentage of income spent on housing below to see how your housing costs could change over the next 10 years — and what income you'd need to keep up.
Comparing Against the Market
Price Per Sq Ft
vs Other Active Listings
Avg $/sqft
vs Homes Sold Last Month
Median $/sqft
Current Market Trends
Median Price Per Square Foot
The median price per square foot of homes sold in this area each month. Compare this to this listing's price per square foot to gauge whether the home is priced in line with recent sales.
Historicals for This Listing
Zestimate History ($/sqft)
Price History
| Date | Event | Price |
|---|---|---|
| 2026-05-12 | Price change | $1,199,999 |
| 2026-04-29 | Listed for sale | $1,298,000 |
| 2013-04-10 | Sold | $580,000 |
| 2012-09-20 | Price change | $592,000 |
| 2012-09-15 | Pending sale | $640,000 |
| 2012-05-19 | Listed for sale | $640,000 |
| 2010-06-28 | Sold | $665,000 |
| 2010-06-17 | Listed for sale | $699,000 |
| 2010-05-16 | Listing removed | $699,000 |
| 2010-04-24 | Listed for sale | $699,000 |
| 2005-01-05 | Sold | $899,000 |
| 1998-03-18 | Sold | $421,925 |
 View on Zillow