



13715 Lewisdale Rd, Clarksburg, MD, 20871
About This Home
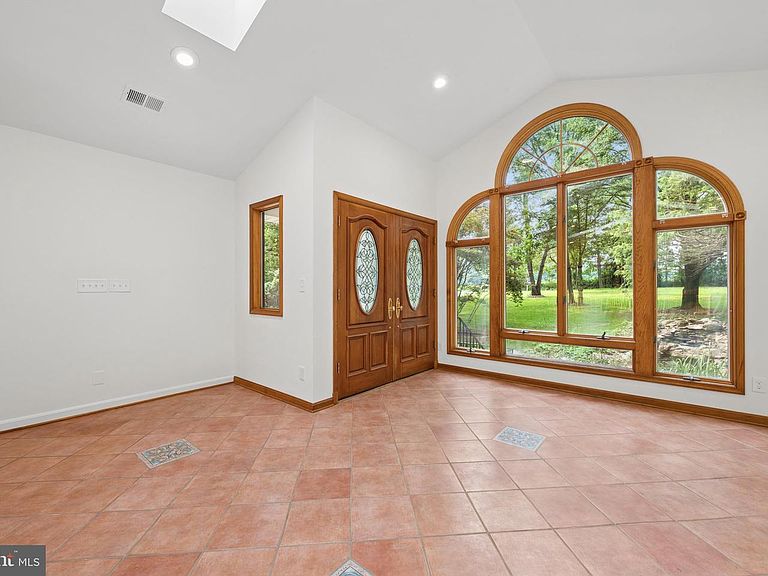
MOTIVATED SELLER!! Private Oasis on 2.1 Acres in Clarksburg — All-Brick Split Level Retreat Welcome to 13715 Lewisdale Road, a stunning all-brick split-level home tucked away on 2.1 private acres bordering Second Chance Wildlife Center, and just moments from Little Bennett Golf Course and The Stables at Little Bennett. Located within the sought-after Clarksburg school district, this serene, nature-lover’s escape offers the perfect blend of tranquility and convenience — a true retreat from the everyday, yet close to everything you need. A tranquil koi pond greets you at the front entrance, setting the tone for the peaceful sanctuary that awaits within. The grounds are beautifully appointed with mature specimen trees, including an Italian fig tree, a graceful Japanese maple, and a stately mature Stewartia — thoughtful touches that bring year-round color and character to the landscape. Out back, discover your own private oasis: a huge all-season room with glass walls that flood the space with natural light, creating seamless indoor-outdoor living no matter the time of year. Gather around one of two wood-burning fireplaces on a cool evening, or step out onto the brand-new deck to take in the freshly landscaped, fully fenced backyard — a rare, private escape surrounded by nature. Inside, this 3-bedroom, 2.5-bath home has been meticulously updated from top to bottom. Gleaming new and refinished hardwood floors flow throughout the main living spaces, while the updated eat-in kitchen shines with granite countertops, a deep under-counter sink, and new LED recessed lighting — a warm, welcoming space to gather and entertain. The bathrooms have been tastefully updated as well, offering comfort and style throughout. The lower level expands your living space beautifully, anchored by a large den with its own cozy fireplace — ideal as a media room, home office, or additional family retreat. This level also offers exciting future potential, with a rough-in already in place for a basement shower and partial framing started for a possible 4th bedroom, ready for your personal touch. Behind the scenes, every major system has been thoughtfully replaced: a brand-new roof and skylights, brand-new HVAC, brand-new backup baseboard heat, and 400-amp electric service provide peace of mind for years to come. A large 2-car garage rounds out this exceptional offering, providing ample space for vehicles, storage, and hobbies alike. With its unbeatable setting among nature preserves, golf courses, and equestrian trails, combined with an extensive list of brand-new updates throughout, 13715 Lewisdale Road offers a rare opportunity to own a private, move-in-ready retreat in one of Clarksburg’s most desirable settings. Come experience the peace, privacy, and serenity this home has to offer.
Getting Around
 Car-Dependent
 Very Limited Transit
 Somewhat Bikeable
Schools
Construction
Condition
- Property condition: Excellent
- Year built: 1970
Materials
- Foundation: Block
- Roof: Architectural Shingle
- Construction materials: Brick
Notable Dates
- Major remodel year: 2026
Type & Style
- Home type: SingleFamily
- Property subType: Single Family Residence
Interior
Appliances
- Appliances included: Microwave,Dishwasher,Dryer,Ice Maker,Oven/Range - Electric,Refrigerator,Stainless Steel Appliance(s),Washer,Water Conditioner - Owned,Water Heater,Water Treat System,Electric Water Heater
- Laundry features: Lower Level,Laundry Room
Basement
- Has basement: Yes
- Basement: Other,Partial,Full,Garage Access,Heated,Improved,Exterior Entry,Sump Pump,Walk-Out Access,Windows
Bathroom1
- Features: Bathroom - Tub Shower,Flooring - Ceramic Tile
- Level: Main
Bedroom2
- Features: Flooring - Luxury Vinyl Plank
- Level: Main
Bedroom3
- Features: Flooring - Luxury Vinyl Plank
- Level: Main
Bedrooms & Bathrooms
- Bedrooms: 3
- Bathrooms: 3
- Full bathrooms: 2
- 1/2 bathrooms: 1
- Main level bathrooms: 2
- Main level bedrooms: 3
Breakfast Room
- Features: Flooring - HardWood
- Level: Main
Den
- Features: Fireplace - Wood Burning,Flooring - Luxury Vinyl Plank
- Level: Lower
Features
- Attic/House Fan,Bathroom - Stall Shower,Bathroom - Tub Shower,Breakfast Area,Ceiling Fan(s),Open Floorplan,Eat-in Kitchen,Kitchen Island,Recessed Lighting,Upgraded Countertops,Dry Wall
- Door features: Insulated,Sliding Glass
- Window features: Insulated Windows,Double Hung,Screens,Skylight(s)
- Flooring: Hardwood,Luxury Vinyl
- Number of fireplaces: 2
- Fireplace features: Brick
- Fireplace: Yes
- Finished area below ground: 588
- Finished area above ground: 2,676
Half Bath
- Features: Flooring - Luxury Vinyl Plank
- Level: Lower
Heating & Cooling
- Heating features: Heat Pump,Baseboard,Electric
- Cooling features: Central Air,Electric
Interior Area
- Total structure area: 3,264
- Total interior livable area: 3,264 sqft
Kitchen
- Features: Breakfast Nook,Granite Counters,Flooring - HardWood,Kitchen Island,Kitchen - Electric Cooking,Lighting - LED
- Level: Main
Laundry
- Features: Flooring - Luxury Vinyl Plank
- Level: Lower
Living Room
- Features: Flooring - HardWood
- Level: Main
Other
- Features: Cathedral/Vaulted Ceiling,Flooring - Ceramic Tile,Recessed Lighting,Skylight(s),Fireplace - Gas,Fireplace - Wood Burning
- Level: Main
Primary Bathroom
- Features: Bathroom - Stall Shower,Flooring - Ceramic Tile
- Level: Main
Primary Bedroom
- Features: Flooring - Luxury Vinyl Plank
- Level: Main
Property
Accessibility
- Accessibility features: None
Details
- Parcel number: 160200017988
- Zoning: AR
- Special condition: Standard
Features
- Levels: Split Foyer,Two
- Stories: 2
- Pool features: None
Lot
- Lot size: 2.10 Acres
Parking
- Total spaces: 6
- Parking features: Garage Faces Side,Garage Door Opener,Attached,Driveway
- Has garage: Yes
- Attached garage spaces: 2
- Covered spaces: 2
- Has uncovered spaces: Yes
- Uncovered spaces: 4
Climate Risk is Financial Risk
Every home has a financial story beyond the listing price. Below, you’ll see the climate risks that could affect this property — and in Bills & Affordability, how those risks may influence repairs, insurance, utilities, and long-term value.
Biggest Threats for This Home
- Winter Weather

- Drought

- Heat Wave

- Strong Wind

How This Home’s Risks Compare
FEMA Declared Disasters Across Maryland Counties
Understanding the Costs
Financial advisors generally recommend spending no more than 30% of your gross household income on housing costs. In practice, many households stretch to 35% or beyond — especially in high-cost markets.
Estimated Costs Today
| Monthly | Annual | |
|---|---|---|
| Mortgage | $4,545 | $54,540 |
| Home Insurance * | $169 | $2,028 |
| Property Taxes | $731 | $8,772 |
| Electricity | $415 | $4,990 |
| Total | $5,860 | $70,320 |
Income You'd Need if You Spent...
Maryland FAIR Plan Programs


How Costs Could Change Over Time
Climate risk is quickly impacting all of the major home ownership costs. Adjust the growth rates and percentage of income spent on housing below to see how your housing costs could change over the next 10 years — and what income you'd need to keep up.
Comparing Against the Market
Price Per Sq Ft
vs Other Active Listings
Avg $/sqft
vs Homes Sold Last Month
Median $/sqft
Current Market Trends
Median Price Per Square Foot
The median price per square foot of homes sold in this area each month. Compare this to this listing's price per square foot to gauge whether the home is priced in line with recent sales.
Historicals for This Listing
Zestimate History ($/sqft)
Price History
| Date | Event | Price |
|---|---|---|
| 2026-08-05 | Price change | $849,000 |
| 2026-07-25 | Price change | $899,000 |
| 2026-07-18 | Listed for sale | $925,000 |
 View on Zillow