


22514 Schoolfield Ct, Clarksburg, MD, 20871
About This Home
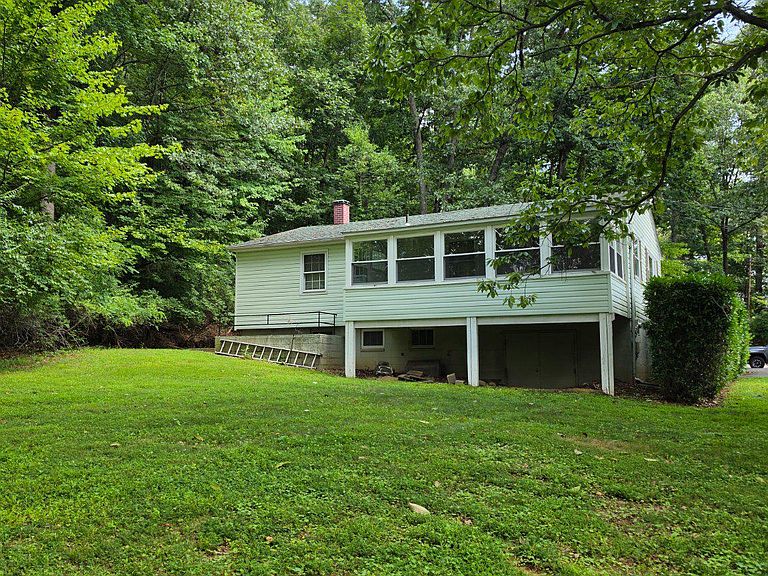
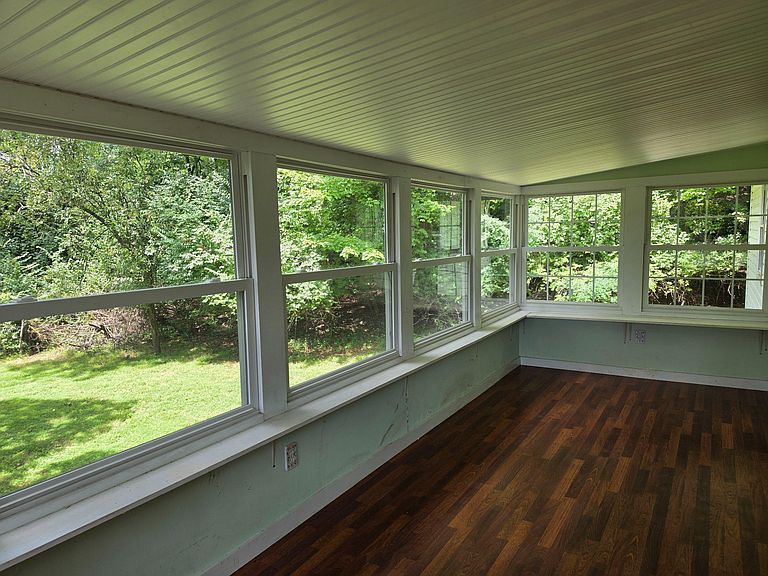
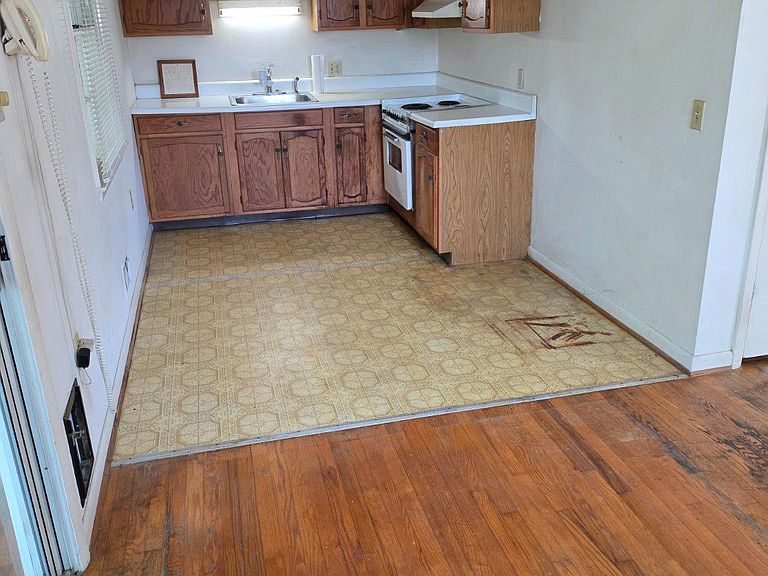
Incredible opportunity to build sweat equity in the established, sought-after neighborhood of Running Brook Acres! Nestled on a premium 0.75-acre lot at the very end of a peaceful, dead-end cul-de-sac, this 1965-built classic rancher is a blank canvas awaiting your vision. The home is in its original condition and is ready for a complete rehab, making it the perfect project for investors, contractors, or ambitious buyers looking to customize their dream home. Property Highlights: Classic Layout: 3 bedrooms and 1 full bathroom across 1,040 above-grade square feet. Solid Canvas: Features hardwood flooring, an enclosed porch for enjoying the lush surroundings, and central A/C. Expansion Potential: A full basement with an outside entrance and rough-in plumbing for an additional bath provides immense space to expand your footprint and add value. Ample Parking: An asphalt driveway with space to accommodate up to four vehicles. Located in a tranquil Montgomery County setting yet offering convenient access to local amenities, this property is brimming with potential. Schools: Little Bennet Elementary, Rocky Hill Middle, and Clarksburg Highschool - Bring your imagination and your contractor—this estate sale is a rare chance to create substantial value. Property is being sold strictly AS-IS - ---- An offer has been received, The seller is calling for the highest and best offers. Deadline for submission is Friday August 7th at 5:00 pm
Getting Around
 Car-Dependent
 Very Limited Transit
 Somewhat Bikeable
Schools
Construction
Condition
- Property condition: Fixer
- Year built: 1965
Materials
- Foundation: Block
- Roof: Architectural Shingle
- Construction materials: Frame
Type & Style
- Home type: SingleFamily
- Architectural style: Ranch/Rambler
- Property subType: Single Family Residence
Interior
Appliances
- Appliances included: Dryer,Oven/Range - Electric,Washer,Electric Water Heater
- Laundry features: In Basement
Basement
- Has basement: Yes
- Basement: Connecting Stairway,Partial,Full,Exterior Entry,Rear Entrance,Rough Bath Plumb,Space For Rooms,Unfinished,Walk-Out Access,Other
Bedrooms & Bathrooms
- Bedrooms: 3
- Bathrooms: 1
- Full bathrooms: 1
- Main level bathrooms: 1
- Main level bedrooms: 3
Features
- Bathroom - Tub Shower,Ceiling Fan(s),Combination Dining/Living,Dining Area,Entry Level Bedroom,Floor Plan - Traditional,Other,Dry Wall
- Flooring: Hardwood,Concrete,Wood
- Finished area above ground: 1,040
Heating & Cooling
- Heating features: Forced Air,Oil
- Cooling features: Central Air,Electric
Interior Area
- Total structure area: 1,040
- Total interior livable area: 1,040 sqft
Property
Accessibility
- Accessibility features: Other
Details
- Parcel number: 160200026835
- Zoning: R200
- Special condition: Probate Listing
Features
- Levels: One
- Stories: 1
- Pool features: None
- Patio & porch: Enclosed
- Exterior features: Other
- Has view: Yes
- View description: Garden,Trees/Woods
Lot
- Lot size: 0.75 Acres
- Features: Cul-De-Sac,No Thru Street
Parking
- Total spaces: 4
- Parking features: Asphalt,Driveway
- Has uncovered spaces: Yes
- Uncovered spaces: 4
Climate Risk is Financial Risk
Every home has a financial story beyond the listing price. Below, you’ll see the climate risks that could affect this property — and in Bills & Affordability, how those risks may influence repairs, insurance, utilities, and long-term value.
Biggest Threats for This Home
- Heat Wave

- Winter Weather

How This Home’s Risks Compare
FEMA Declared Disasters Across Maryland Counties
Understanding the Costs
Financial advisors generally recommend spending no more than 30% of your gross household income on housing costs. In practice, many households stretch to 35% or beyond — especially in high-cost markets.
Estimated Costs Today
| Monthly | Annual | |
|---|---|---|
| Mortgage | $2,149 | $25,788 |
| Home Insurance * | $80 | $960 |
| Property Taxes | $389 | $4,668 |
| Electricity | $281 | $3,374 |
| Total | $2,899 | $34,788 |
Income You'd Need if You Spent...
Maryland FAIR Plan Programs



How Costs Could Change Over Time
Climate risk is quickly impacting all of the major home ownership costs. Adjust the growth rates and percentage of income spent on housing below to see how your housing costs could change over the next 10 years — and what income you'd need to keep up.
Comparing Against the Market
Price Per Sq Ft
vs Other Active Listings
Avg $/sqft
vs Homes Sold Last Month
Median $/sqft
Current Market Trends
Median Price Per Square Foot
The median price per square foot of homes sold in this area each month. Compare this to this listing's price per square foot to gauge whether the home is priced in line with recent sales.
Historicals for This Listing
Zestimate History ($/sqft)
No zestimate history available
Price History
| Date | Event | Price |
|---|---|---|
| 2026-08-08 | Pending sale | $425,000 |
| 2026-08-03 | Listed for sale | $425,000 |
| 1968-08-15 | Sold | $21,000 |
 View on Zillow