

13520 Spinning Wheel Dr, Germantown, MD, 20874
About This Home
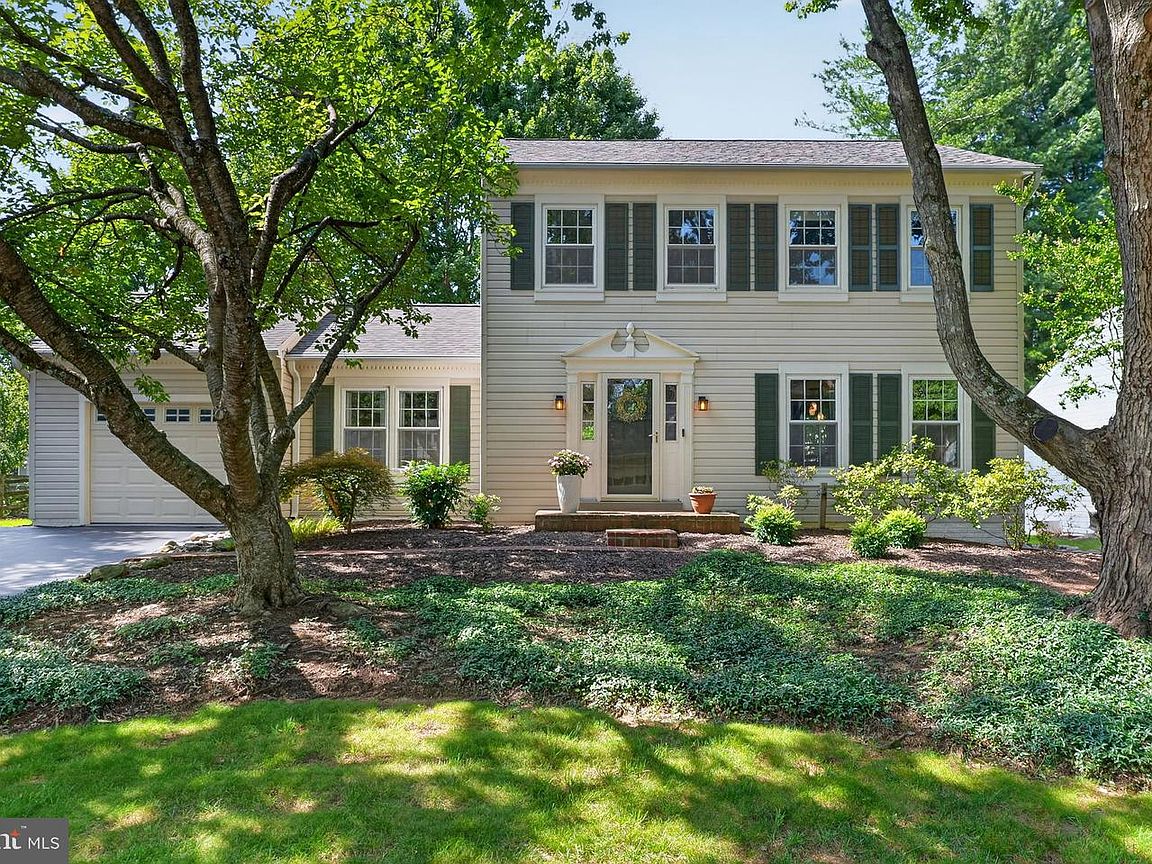
Welcome to 13520 Spinning Wheel Dr, a beautifully updated 3-bedroom 2.5-bath Colonial on a quiet cul-de-sac street in Germantown’s sought-after Churchill Town Sector. At 2,081 square feet, this home offers an open, easy-to-live-in layout just doors from one of the two community pools and pickleball courts. The kitchen has been updated with upgraded cabinetry, countertops and stainless steel appliances, with an eat-in area that flows right into the family room, where a wood-burning fireplace makes the space feel warm and lived-in on cold evenings. Hardwood floors run throughout the main and upper levels, and a new roof (2025) means a big-ticket item is already handled. Outside, a large, landscaped lot with a custom patio is ideal for morning coffee, weekend cookouts, or just quiet evenings outside. A community path, just steps from the yard, takes you throughout the neighborhood. The attached garage adds everyday convenience. The HOA covers common area maintenance and trash service. Residents also have access to two outdoor pools, tennis and basketball courts, playgrounds, and walking and biking paths. All are within a short walk of this home. Black Hills Regional Park and Germantown’s community center are both nearby. This is a move-in-ready home in a neighborhood built for an active, social lifestyle. Schedule a showing to see it in person!
Getting Around
 Car-Dependent
 Some Transit
 Somewhat Bikeable
Schools
Construction
Condition
- Property condition: Excellent
- Year built: 1986
Materials
- Foundation: Concrete Perimeter
- Roof: Shingle
- Construction materials: Vinyl Siding
Type & Style
- Home type: SingleFamily
- Architectural style: Colonial
- Property subType: Single Family Residence
Interior
Appliances
- Appliances included: Electric Water Heater
- Laundry features: In Basement,Dryer In Unit,Washer In Unit
Basement
- Features: Basement - Partially Finished
- Level: Lower
Basement
- Has basement: Yes
- Basement: Heated,Interior Entry,Partially Finished,Sump Pump
Bedroom2
- Features: Flooring - HardWood,Ceiling Fan(s)
- Level: Upper
Bedroom3
- Features: Flooring - HardWood,Ceiling Fan(s)
- Level: Upper
Bedrooms & Bathrooms
- Bedrooms: 3
- Bathrooms: 3
- Full bathrooms: 2
- 1/2 bathrooms: 1
- Main level bathrooms: 1
Dining Room
- Features: Formal Dining Room,Flooring - HardWood,Crown Molding,Chair Rail
- Level: Main
Family Room
- Features: Flooring - HardWood,Fireplace - Wood Burning,Ceiling Fan(s)
- Level: Main
Features
- Ceiling Fan(s),Family Room Off Kitchen,Formal/Separate Dining Room,Eat-in Kitchen,Kitchen - Gourmet,Primary Bath(s),Recessed Lighting,Upgraded Countertops,Dry Wall
- Window features: Window Treatments
- Flooring: Hardwood,Luxury Vinyl,Wood
- Number of fireplaces: 1
- Fireplace features: Wood Burning
- Fireplace: Yes
- Finished area below ground: 375
- Finished area above ground: 1,706
Foyer
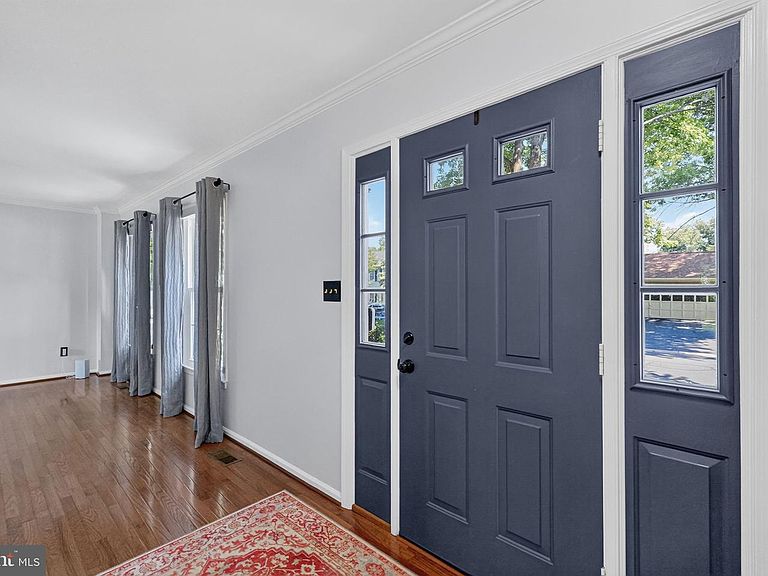
- Features: Flooring - HardWood,Crown Molding
- Level: Main
Heating & Cooling
- Heating features: Heat Pump,Electric
- Cooling features: Central Air,Electric
Interior Area
- Total structure area: 2,378
- Total interior livable area: 2,081 sqft
Kitchen
- Features: Kitchen - Electric Cooking,Eat-in Kitchen,Flooring - HardWood,Countertop(s) - Quartz
- Level: Main
Living Room
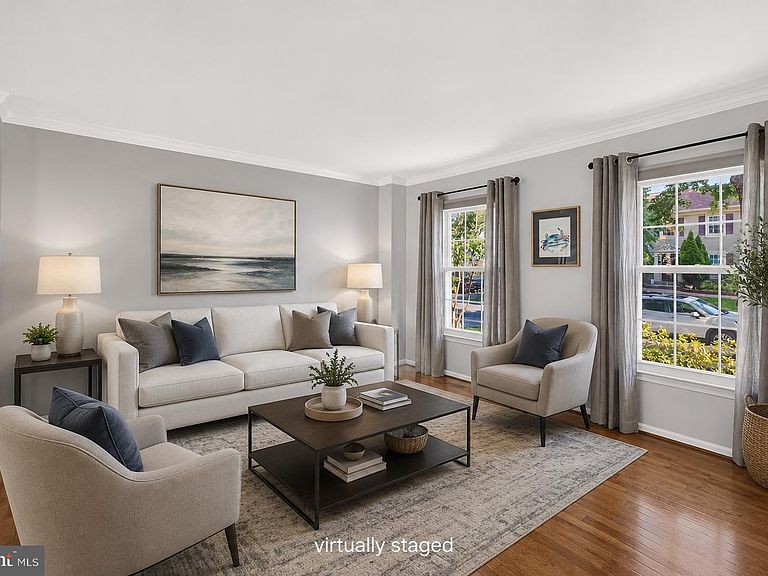
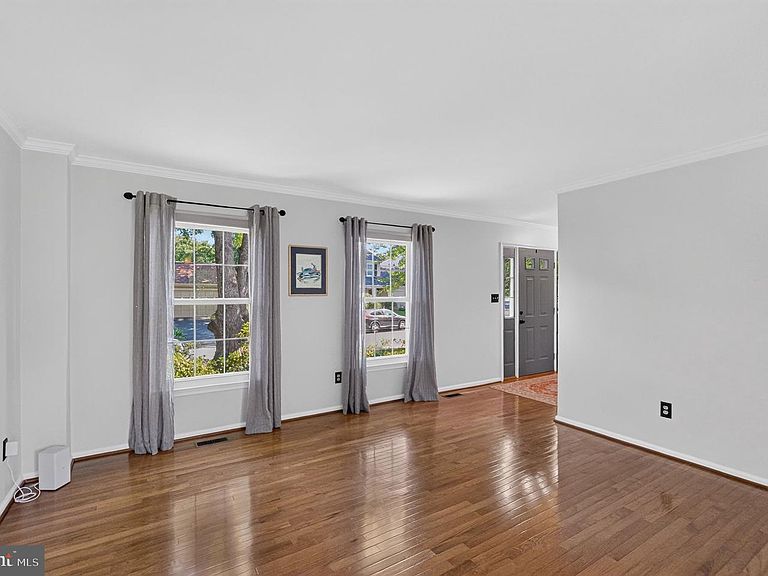
- Features: Flooring - HardWood,Crown Molding
- Level: Main
Primary Bathroom
- Features: Bathroom - Stall Shower
- Level: Upper
Primary Bedroom
- Features: Attached Bathroom,Flooring - HardWood,Ceiling Fan(s)
- Level: Upper
Recreation Room
- Features: Flooring - Luxury Vinyl Plank,Basement - Finished
- Level: Lower
Utility Room
- Features: Basement - Unfinished
- Level: Lower
Property
Accessibility
- Accessibility features: None
Details
- Parcel number: 160202215931
- Zoning: R90
- Special condition: Standard
Features
- Levels: Three
- Stories: 3
- Pool features: Community
- Patio & porch: Patio
- Exterior features: Sidewalks
Lot
- Lot size: 9,147 sqft
- Features: Cul-De-Sac,Landscaped,Level
Parking
- Total spaces: 1
- Parking features: Garage Faces Front,Garage Door Opener,Inside Entrance,Attached,Driveway
- Has garage: Yes
- Attached garage spaces: 1
- Covered spaces: 1
- Has uncovered spaces: Yes
Climate Risk is Financial Risk
Every home has a financial story beyond the listing price. Below, you’ll see the climate risks that could affect this property — and in Bills & Affordability, how those risks may influence repairs, insurance, utilities, and long-term value.
Biggest Threats for This Home
- Winter Weather

- Heat Wave

How This Home’s Risks Compare
FEMA Declared Disasters Across Maryland Counties
Understanding the Costs
Financial advisors generally recommend spending no more than 30% of your gross household income on housing costs. In practice, many households stretch to 35% or beyond — especially in high-cost markets.
Estimated Costs Today
| Monthly | Annual | |
|---|---|---|
| Mortgage | $3,200 | $38,400 |
| Home Insurance * | $123 | $1,476 |
| Property Taxes | $596 | $7,152 |
| Electricity | $281 | $3,374 |
| Total | $4,200 | $50,400 |
Income You'd Need if You Spent...
Maryland FAIR Plan Programs



How Costs Could Change Over Time
Climate risk is quickly impacting all of the major home ownership costs. Adjust the growth rates and percentage of income spent on housing below to see how your housing costs could change over the next 10 years — and what income you'd need to keep up.
Comparing Against the Market
Price Per Sq Ft
vs Other Active Listings
Avg $/sqft
vs Homes Sold Last Month
Median $/sqft
Current Market Trends
Median Price Per Square Foot
The median price per square foot of homes sold in this area each month. Compare this to this listing's price per square foot to gauge whether the home is priced in line with recent sales.
Historicals for This Listing
Zestimate History ($/sqft)
Price History
| Date | Event | Price |
|---|---|---|
| 2026-08-13 | Price change | $625,000 |
| 2026-07-31 | Price change | $633,000 |
| 2026-07-16 | Listed for sale | $639,875 |
| 2025-03-31 | Sold | $625,000 |
| 2025-02-25 | Contingent | $595,000 |
| 2025-02-19 | Listed for sale | $595,000 |
 View on Zillow