

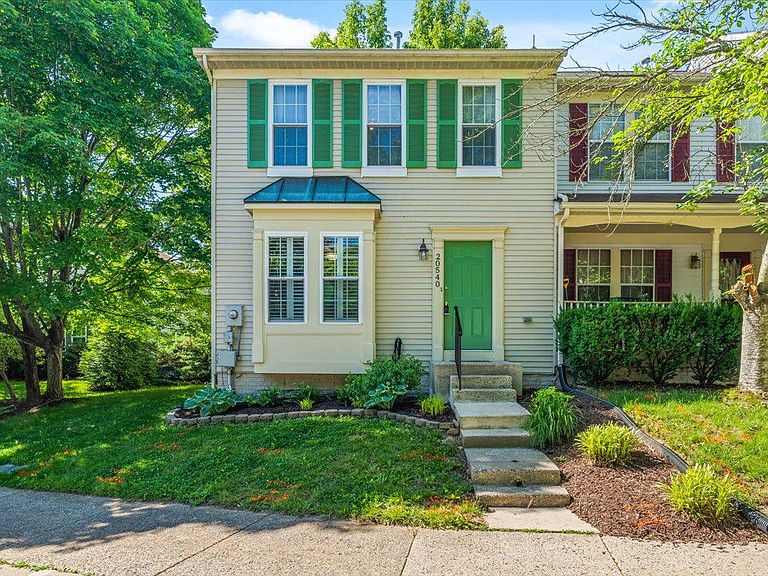
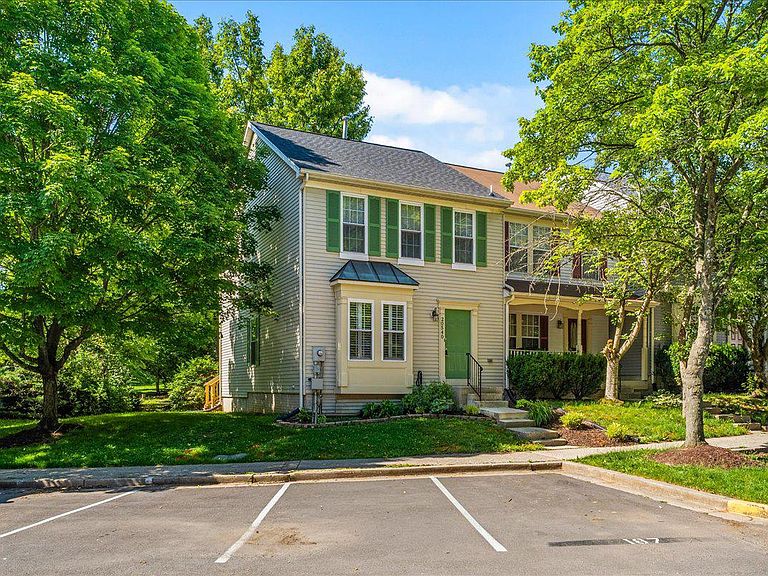


20540 Lowfield Dr, Germantown, MD, 20874
About This Home
This beautifully maintained END-UNIT townhome has been lovingly cared for by its ORIGINAL OWNERS and thoughtfully updated for peace of mind. Offering 3 bedrooms, 2 full bathrooms, and 2 half bathrooms, the home features TOTAL HOUSE PAINTING (2025/2026), NEUTRAL COLORS, and a comfortable layout with stylish updates. Gleaming HARDWOOD flooring in the entryway flows seamlessly into the dining area, creating a warm first impression. The BRIGHT & SUNNY kitchen is equipped with STAINLESS STEEL appliances (2022) and enhanced by stylish CUSTOM SHUTTERS (2022) throughout the main living space, offering charm, privacy, and control over natural light. A passthrough connects the kitchen to the dining area, where a unique wine bottle chandelier adds character. The family room features soft carpeting and direct access to a NEW DECK (2025). The current owners loved nurturing their array of beautiful flowers throughout the warmer months, turning the outdoor space into a vibrant oasis. Just beyond, the home backs to a recently refreshed TOT LOT, offering the convenience of a playground just steps away. WOOD STEPS lead upstairs to a spacious primary bedroom with a private EN-SUITE bath, along with two additional bedrooms and a full bathroom. Each bedroom includes a ceiling fan, and the hallway linen closet provides extra storage. The FINISHED BASEMENT further expands the living space with a large recreation room featuring NEW UPGRADED CARPET and NEW LVP FLOORING (2026), which extends into the half bathroom. A warm color palette gives the space a welcoming feel. A generously sized utility room provides additional storage, and the laundry area is conveniently located on this level. Additional improvements include a NEW ROOF (2026), HVAC SYSTEM (2023), HOT WATER HEATER (2019), and replaced WINDOWS that independently open from the top and bottom for easy cleaning and include adjustable screens. A LEAFFILTER GUTTER PROTECTION SYSTEM helps minimize exterior maintenance. The home includes one assigned parking space (#187), along with ample unassigned guest parking. Ideally located just minutes from Routes 270, 355, and 28, the property offers excellent commuter access and close proximity to the MARC Train and Shady Grove Metro for convenient travel to Washington, D.C., and surrounding areas.
Getting Around
 Car-Dependent
 Some Transit
 Bikeable
Schools
Construction
Condition
- Year built: 1991
Materials
- Foundation: Concrete Perimeter
- Roof: Architectural Shingle,Asphalt
- Construction materials: Aluminum Siding
Type & Style
- Home type: Townhouse
- Architectural style: Traditional
- Property subType: Townhouse
Interior
Appliances
- Appliances included: Microwave,Dishwasher,Disposal,Dryer,Refrigerator,Stainless Steel Appliance(s),Washer,Oven/Range - Electric,Gas Water Heater
- Laundry features: In Basement,Laundry Room
Basement
- Has basement: Yes
- Basement: Connecting Stairway,Finished
Bathroom2
- Level: Upper
Bedroom2
- Level: Upper
Bedroom3
- Level: Upper
Bedrooms & Bathrooms
- Bedrooms: 3
- Bathrooms: 4
- Full bathrooms: 2
- 1/2 bathrooms: 2
- Main level bathrooms: 1
Dining Room
- Level: Main
Features
- Window features: Double Hung
- Flooring: Hardwood
- Finished area below ground: 452
- Finished area above ground: 1,360
Half Bath
- Level: Main
Half Bath
- Level: Lower
Heating & Cooling
- Heating features: Forced Air,Natural Gas
- Cooling features: Central Air,Electric
Interior Area
- Total structure area: 2,040
- Total interior livable area: 1,812 sqft
Kitchen
- Level: Main
Laundry
- Level: Lower
Living Room
- Level: Main
Primary Bathroom
- Level: Upper
Primary Bedroom
- Level: Upper
Recreation Room
- Level: Lower
Utility Room
- Level: Lower
Property
Accessibility
- Accessibility features: None
Details
- Parcel number: 160202746463
- Zoning: TMD
- Special condition: Standard
Features
- Levels: Three
- Stories: 3
- Pool features: Community
- Patio & porch: Deck
Lot
- Lot size: 1,582 sqft
Parking
- Parking features: Assigned,Unassigned,Parking Lot
Climate Risk is Financial Risk
Every home has a financial story beyond the listing price. Below, you’ll see the climate risks that could affect this property — and in Bills & Affordability, how those risks may influence repairs, insurance, utilities, and long-term value.
Biggest Threats for This Home
- Winter Weather

- Heat Wave

How This Home’s Risks Compare
FEMA Declared Disasters Across Maryland Counties
Understanding the Costs
Financial advisors generally recommend spending no more than 30% of your gross household income on housing costs. In practice, many households stretch to 35% or beyond — especially in high-cost markets.
Estimated Costs Today
| Monthly | Annual | |
|---|---|---|
| Mortgage | $2,315 | $27,780 |
| Home Insurance * | $89 | $1,068 |
| Property Taxes | $416 | $4,992 |
| Electricity | $281 | $3,374 |
| Total | $3,101 | $37,212 |
Income You'd Need if You Spent...
Maryland FAIR Plan Programs



How Costs Could Change Over Time
Climate risk is quickly impacting all of the major home ownership costs. Adjust the growth rates and percentage of income spent on housing below to see how your housing costs could change over the next 10 years — and what income you'd need to keep up.
Comparing Against the Market
Price Per Sq Ft
vs Other Active Listings
Avg $/sqft
vs Homes Sold Last Month
Median $/sqft
Current Market Trends
Median Price Per Square Foot
The median price per square foot of homes sold in this area each month. Compare this to this listing's price per square foot to gauge whether the home is priced in line with recent sales.
Historicals for This Listing
Zestimate History ($/sqft)
Price History
| Date | Event | Price |
|---|---|---|
| 2026-08-12 | Listed for sale | $458,000 |
| 2026-08-07 | Listing removed | $458,000 |
| 2026-06-24 | Price change | $458,000 |
| 2026-06-05 | Listed for sale | $465,000 |
| 1991-09-26 | Sold | $134,685 |
 View on Zillow