


8 Haller Ct, Poolesville, MD, 20837
About This Home
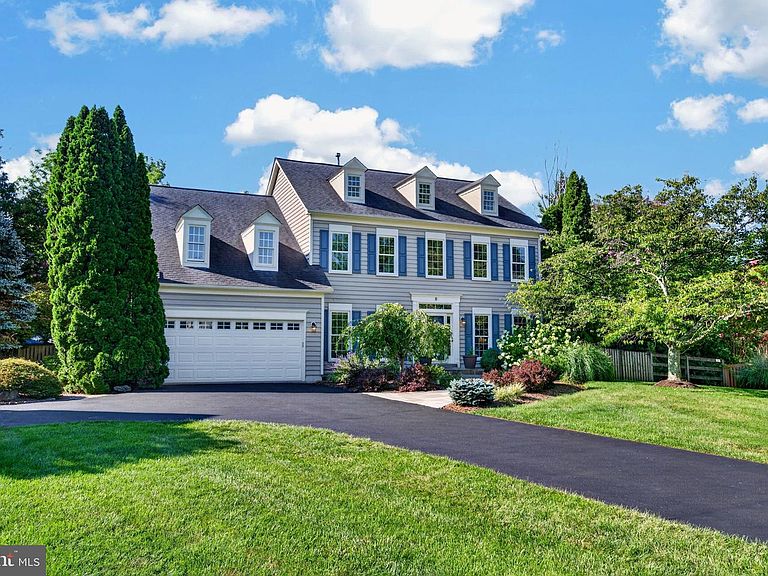
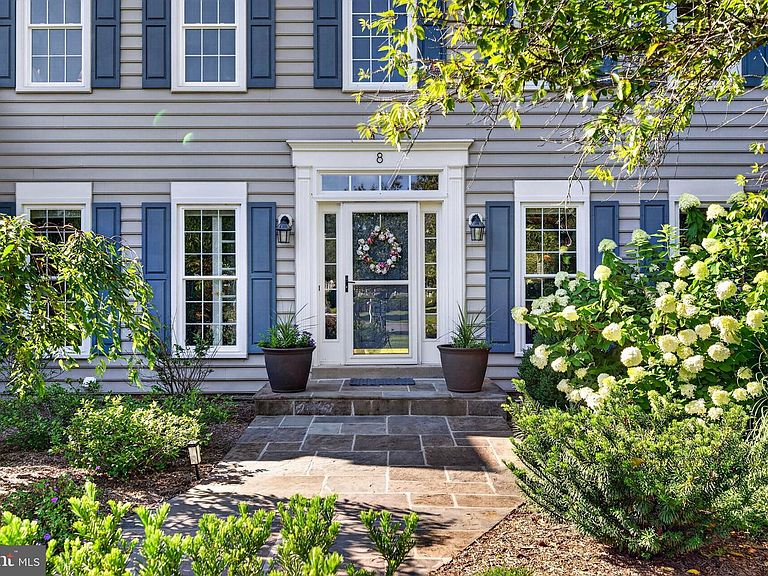
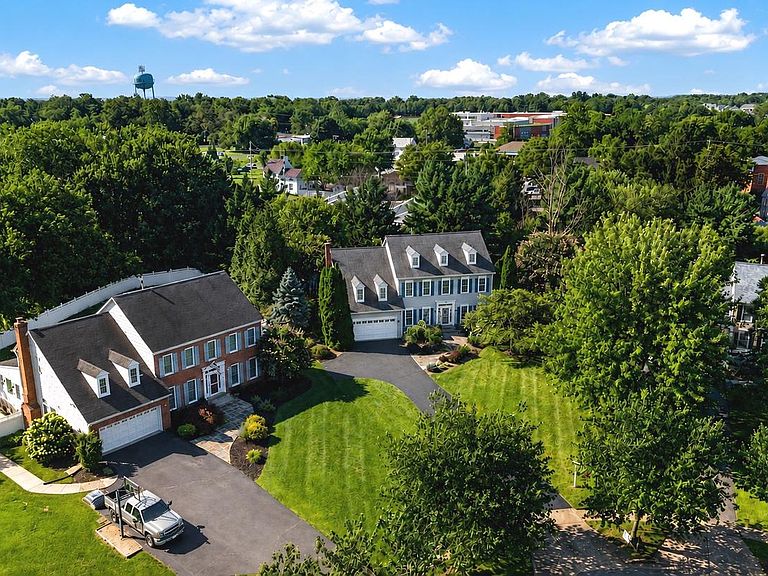
Welcome to 8 Haller Court — a stunning colonial tucked into the sought-after Elizabeth's Delight neighborhood, where classic curb appeal meets serious upgrades. Bonus it has a POOL!!! This 4-bedroom, 3.5-bath beauty isn't just move-in ready — it's ready to impress. Step inside to beautiful hardwood floors, fresh paint and new carpet. The main level boasts a beautiful private office, a stunning kitchen, a formal living room, a dining room/pub, and a great room that opens to the oversized screened in porch that looks out to the pool and patio. Upstairs the grand primary suite offers a spacious walk-in closet, a large, well-appointed bathroom complete with vanity and a soaking tub. The primary suite even offers an attached bonus sitting room which gives you a reading nook, private retreat, or even a second home office. Three additional generously sized bedrooms share an updated full bathroom — giving you plenty of space for guests. The walk-out partially finished basement delivers where it counts — a beautiful full bath, a large open room to gather with carpet and LVP flooring, and a discrete unfinished room to keep storage out of sight. Out back, your own private pool awaits, flanked by an oversized screened-in porch and a patio ready for nights by the fire pit. Beautiful landscaping wraps the front and rear yards alike, turning the private backyard into a true oasis retreat. A recently updated roof and windows mean all you have to do is move in and start living. Outside your door, Poolesville delivers like nowhere else — top-ranked Poolesville High School voted #1 in Maryland, the breathtaking Agricultural Reserve right at your fingertips, beautiful parks, and an unbeatable commute with MARC Train just about 5 miles away seamlessly connecting you to Rockville, Bethesda, Northern Virginia, DC, and Frederick. The listing agent is always available to answer questions and happy to show your pre-qualified clients once it hits the market. Homes like this in Elizabeth's Delight don't sit long. Get ready.
Getting Around
 Car-Dependent
 Very Limited Transit
 Somewhat Bikeable
Schools
Construction
Condition
- Year built: 1995
Materials
- Foundation: Slab
- Roof: Shingle
- Construction materials: Frame
Type & Style
- Home type: SingleFamily
- Architectural style: Colonial
- Property subType: Single Family Residence
Interior
Appliances
- Appliances included: Cooktop,Dishwasher,Disposal,Dryer,Microwave,Double Oven,Refrigerator,Washer,Gas Water Heater
- Laundry features: Main Level,Laundry Room,Mud Room
Basement
- Has basement: Yes
- Basement: Exterior Entry,Partially Finished,Walk-Out Access
Bedrooms & Bathrooms
- Bedrooms: 4
- Bathrooms: 4
- Full bathrooms: 3
- 1/2 bathrooms: 1
- Main level bathrooms: 1
Dining Room
- Features: Flooring - Carpet
- Level: Main
Family Room
- Features: Flooring - Carpet,Fireplace - Wood Burning
- Level: Main
Features
- Kitchen Island,Kitchen - Table Space,Dining Area,Primary Bath(s),Crown Molding,Upgraded Countertops,Floor Plan - Traditional,Bar,Family Room Off Kitchen,Walk-In Closet(s),High Ceilings
- Window features: Double Pane Windows
- Flooring: Hardwood,Carpet,Ceramic Tile,Luxury Vinyl,Wood
- Number of fireplaces: 1
- Fireplace: Yes
- Finished area below ground: 808
- Finished area above ground: 2,856
Foyer
- Features: Flooring - HardWood
- Level: Main
Game Room
- Features: Flooring - Carpet
- Level: Lower
Heating & Cooling
- Heating features: Forced Air,Programmable Thermostat,Natural Gas
- Cooling features: Central Air,Electric
Interior Area
- Total structure area: 4,063
- Total interior livable area: 3,664 sqft
Kitchen
- Features: Flooring - HardWood
- Level: Main
Laundry
- Level: Unspecified
Library
- Features: Flooring - Carpet
- Level: Main
Living Room
- Features: Flooring - Carpet
- Level: Main
Mud Room
- Level: Unspecified
Storage Room
- Level: Unspecified
Study
- Level: Unspecified
Property
Accessibility
- Accessibility features: None
Details
- Parcel number: 160302854084
- Zoning: PRA
- Special condition: Standard
Features
- Levels: Three
- Stories: 3
- Private pool: Yes
- Pool features: In Ground,Private
- Patio & porch: Deck,Patio,Screened,Porch
- Exterior features: Extensive Hardscape
- Fencing: Partial
Lot
- Lot size: 0.54 Acres
- Features: Cul-De-Sac,Landscaped,Private
Parking
- Total spaces: 2
- Parking features: Garage Faces Front,Asphalt,Driveway,Attached
- Has garage: Yes
- Attached garage spaces: 2
- Covered spaces: 2
- Has uncovered spaces: Yes
Climate Risk is Financial Risk
Every home has a financial story beyond the listing price. Below, you’ll see the climate risks that could affect this property — and in Bills & Affordability, how those risks may influence repairs, insurance, utilities, and long-term value.
Biggest Threats for This Home
- Drought

- Winter Weather

- Cold Wave

- Hail

- Hurricane

- Heat Wave

- Inland Flooding

- Strong Wind

How This Home’s Risks Compare
FEMA Declared Disasters Across Maryland Counties
Understanding the Costs
Financial advisors generally recommend spending no more than 30% of your gross household income on housing costs. In practice, many households stretch to 35% or beyond — especially in high-cost markets.
Estimated Costs Today
| Monthly | Annual | |
|---|---|---|
| Mortgage | $5,000 | $60,000 |
| Home Insurance * | $324 | $3,888 |
| Property Taxes | $1,005 | $12,060 |
| Electricity | $466 | $5,601 |
| Total | $6,795 | $81,540 |
Income You'd Need if You Spent...
Maryland FAIR Plan Programs

How Costs Could Change Over Time
Climate risk is quickly impacting all of the major home ownership costs. Adjust the growth rates and percentage of income spent on housing below to see how your housing costs could change over the next 10 years — and what income you'd need to keep up.
Comparing Against the Market
Price Per Sq Ft
vs Other Active Listings
Avg $/sqft
vs Homes Sold Last Month
Median $/sqft
Current Market Trends
Median Price Per Square Foot
The median price per square foot of homes sold in this area each month. Compare this to this listing's price per square foot to gauge whether the home is priced in line with recent sales.
Historicals for This Listing
Zestimate History ($/sqft)
Price History
| Date | Event | Price |
|---|---|---|
| 2026-08-15 | Price change | $970,000 |
| 2026-07-24 | Listed for sale | $989,000 |
| 2013-08-13 | Sold | $624,000 |
| 2013-07-07 | Pending sale | $639,900 |
| 2013-05-09 | Listed for sale | $639,900 |
| 1995-11-29 | Sold | $241,300 |
| 1995-02-08 | Sold | $70,400 |
 View on Zillow