


11408 Orleans Way, Kensington, MD, 20895
About This Home
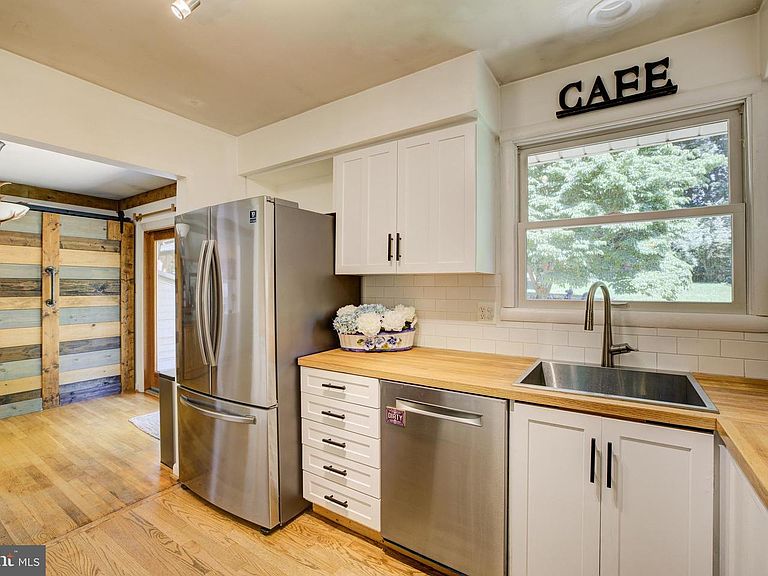
Beat the back-to-school rush and end of summer homebuyer competition and tour this home. Why you’ll love it: ✨ Move-in ready & meticulously cared for ✨ Versatile bonus room (professional office with its outside access, gym, media room, or extra bedroom) ✨ Expanded living & dining space + cozy family room with a fireplace ✨ Chef’s kitchen with wrap-around butcher block counters, gas stove, & stainless steel appliances ✨ En-suite primary bedroom ✨ Outdoor retreat: Large deck + private backyard 🚉 Unbeatable location: Walk to 2 Metros & the Garrett Park MARC train. Easy access to I-495, I-270, DC, dining, and entertainment! Come see it this Thursday and make your move before summer ends! AMAZING OPPORTUNITY !!! Located in one of Montgomery County's most sought after school clusters! Welcome to this beautifully EXPANDED home in North Bethesda’s highly sought-after White Flint Park/Garrett Park Estates! Tucked away on a quiet, cherry-tree-lined street with lush green yards, this rare NO-HOA property offers peaceful suburban living just minutes from city conveniences. 4 BEDROOMS 2.5 bathrooms with great space for everryone - large living room and dining room; cozy family room; bonus addition that could be an office, home gym, media room or more; bedroom with attached room with great shelvings (guest suite?); large deck; and peaceful, generous backyard. Location is Supreme: Leave the car at home! You are within walking distance of two Red Line Metro stations, the Garrett Park MARC train, bus routes, the world-renowned Strathmore Music Hall, and local parks and bike paths. Enjoy having the vibrant dining and at Black Market Bistro in Garrett Park, shopping and dining at Pike & Rose. Minutes commute from NIH, and Walter Reed plus advantageous access to I-495, I-270, and major commuter routes into Washington, D.C. Furnace and A/C : 2024, Electric Panel: 2021 update sensors for fuses connected to phone, Roof: 2012 (25 year transferable warranty). Updated windows adorned with interior wooden shutters. Located in one of Montgomer County's most sought after school clusters!
Getting Around
 Somewhat Walkable
 Very Limited Transit
 Somewhat Bikeable
Schools
Construction
Condition
- Year built: 1962
Materials
- Foundation: Active Radon Mitigation,Slab
- Construction materials: Brick
Type & Style
- Home type: SingleFamily
- Architectural style: Traditional
- Property subType: Single Family Residence
Interior
Appliances
- Appliances included: Gas Water Heater
- Laundry features: Laundry Room
Basement
- Has basement: Yes
- Basement: Connecting Stairway
Bedroom3
- Level: Lower
Bedroom4
- Level: Lower
Bedrooms & Bathrooms
- Bedrooms: 4
- Bathrooms: 3
- Full bathrooms: 3
- Main level bathrooms: 2
- Main level bedrooms: 2
Dining Room
- Features: Dining Area,Flooring - HardWood,Built-in Features
- Level: Main
Family Room
- Features: Fireplace - Gas
- Level: Lower
Features
- Attic,Bathroom - Walk-In Shower,Bathroom - Tub Shower,Built-in Features,Entry Level Bedroom,Exposed Beams
- Number of fireplaces: 1
- Fireplace: Yes
- Finished area below ground: 1,092
- Finished area above ground: 1,536
Heating & Cooling
- Heating features: Forced Air,Natural Gas
- Cooling features: Central Air,Electric
Interior Area
- Total structure area: 2,628
- Total interior livable area: 2,628 sqft
Kitchen
- Features: Countertop(s) - Solid Surface
- Level: Main
Laundry
- Level: Lower
Living Room
- Level: Main
Other
- Level: Main
Primary Bedroom
- Features: Flooring - HardWood,Attached Bathroom
- Level: Main
Property
Accessibility
- Accessibility features: None
Details
- Parcel number: 160400090306
- Zoning: R90
- Special condition: Standard
Features
- Levels: Bi-Level,Two
- Stories: 2
- Pool features: None
- Patio & porch: Deck
- Exterior features: Lighting
Lot
- Lot size: 10,302 sqft
- Features: Backs - Parkland,Backs to Trees,Private,Suburban
Parking
- Total spaces: 2
- Parking features: Driveway,On Street
- Has uncovered spaces: Yes
- Uncovered spaces: 2
Climate Risk is Financial Risk
Every home has a financial story beyond the listing price. Below, you’ll see the climate risks that could affect this property — and in Bills & Affordability, how those risks may influence repairs, insurance, utilities, and long-term value.
Biggest Threats for This Home
- Heat Wave

- Winter Weather

How This Home’s Risks Compare
FEMA Declared Disasters Across Maryland Counties
Understanding the Costs
Financial advisors generally recommend spending no more than 30% of your gross household income on housing costs. In practice, many households stretch to 35% or beyond — especially in high-cost markets.
Estimated Costs Today
| Monthly | Annual | |
|---|---|---|
| Mortgage | $4,955 | $59,460 |
| Home Insurance * | $204 | $2,448 |
| Property Taxes | $963 | $11,556 |
| Electricity | $334 | $4,017 |
| Total | $6,456 | $77,472 |
Income You'd Need if You Spent...
Maryland FAIR Plan Programs



How Costs Could Change Over Time
Climate risk is quickly impacting all of the major home ownership costs. Adjust the growth rates and percentage of income spent on housing below to see how your housing costs could change over the next 10 years — and what income you'd need to keep up.
Comparing Against the Market
Price Per Sq Ft
vs Other Active Listings
Avg $/sqft
vs Homes Sold Last Month
Median $/sqft
Current Market Trends
Median Price Per Square Foot
The median price per square foot of homes sold in this area each month. Compare this to this listing's price per square foot to gauge whether the home is priced in line with recent sales.
Historicals for This Listing
Zestimate History ($/sqft)
Price History
| Date | Event | Price |
|---|---|---|
| 2026-07-01 | Price change | $980,000 |
| 2026-06-18 | Listed for sale | $1,000,000 |
| 2015-01-01 | Sold | $615,000 |
| 2010-08-12 | Sold | $615,000 |
| 2010-05-22 | Listed for sale | $615,000 |
| 1995-06-07 | Sold | $222,000 |
 View on Zillow