


6 Old Stage Ct, Rockville, MD, 20852
About This Home
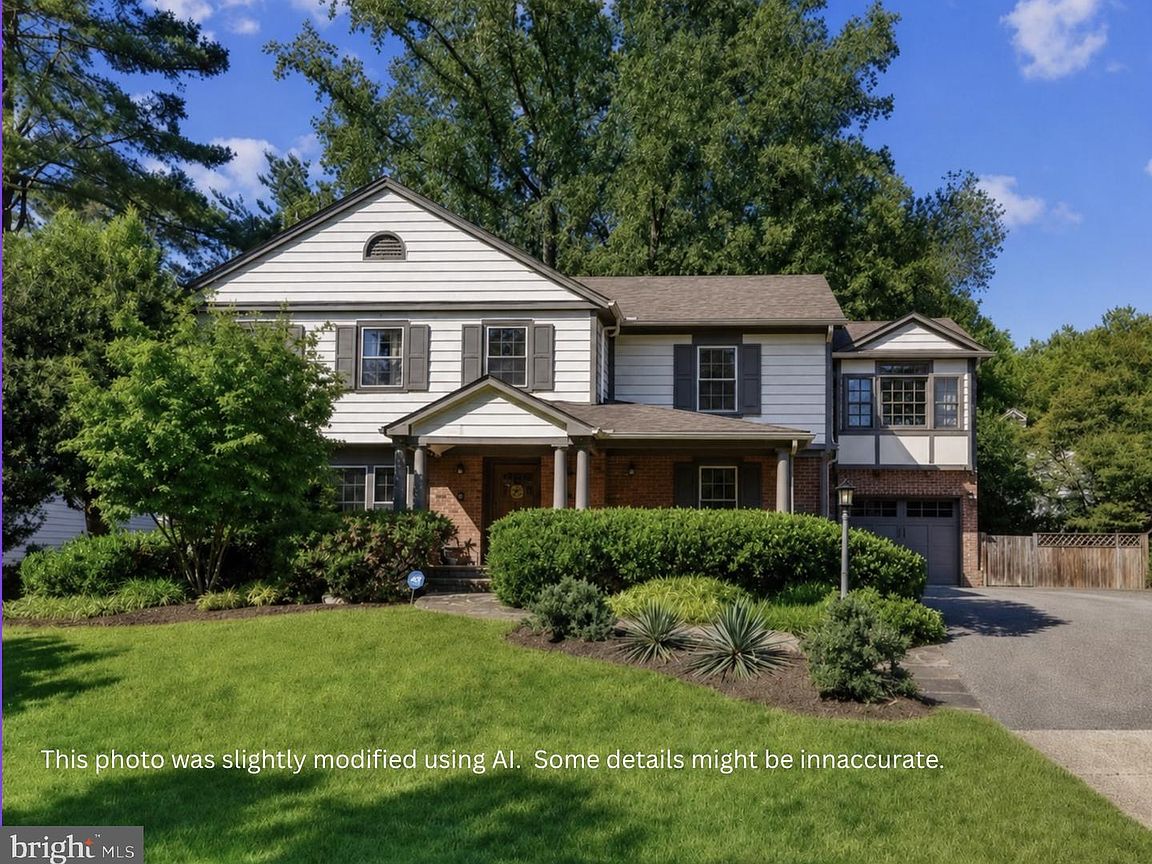
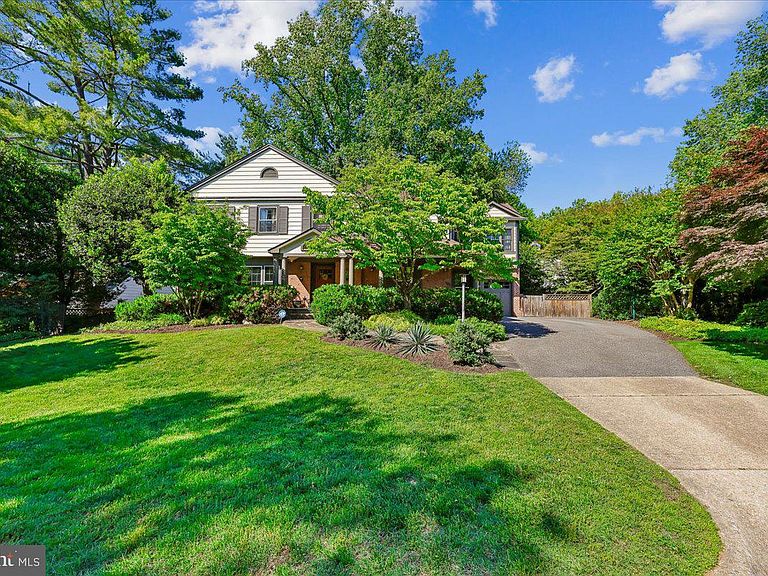
Tucked away on a quiet cul-de-sac in the heart of the highly desirable Old Farm neighborhood, this beautifully expanded home blends timeless charm with thoughtful modern updates. The rear bump-out on the main level made way for an impressive gourmet kitchen with an enormous island that looks out to the backyard and connects to a great room addition, making this the perfect space for entertaining. This home was designed for both everyday living and entertaining, featuring abundant cabinetry, expansive prep space, and an open flow into the family room and formal dining room. A stunning two-story addition transformed the home’s layout, creating a luxurious primary bedroom suite with vaulted ceilings, home office, walk-in closet, and stunning primary bath. There are three additional bedrooms upstairs, one with an en-suite bath, making a total of four bedrooms and three full baths on the upper level. The mudroom addition with laundry was added just off the one car garage to act as a "drop zone" as you enter the home. This home has a whole-house Generac generator that conveys with the property as well as two high-end TV and surround sound systems that are available for purchase. Front (larger portion) roof was replaced in 2026 and the back roof was replaced around 2021. Old Farm is an amazing community with annual events including July 4th parade, summer picnic and winter party. There are two different swim clubs with membership opportunities within the neighborhood. Conveniently located near 495, and 270 with easy access to Park Potomac, Pike and Rose, Cabin John Shopping Center and Downtown Bethesda. Please note: square footage is estimated and calculated by an independent third party. Information is deemed accurate but not guaranteed.
Getting Around
 Car-Dependent
 Some Transit
 Somewhat Bikeable
Schools
Construction
Condition
- Year built: 1965
Materials
- Foundation: Block
- Construction materials: Brick
Type & Style
- Home type: SingleFamily
- Architectural style: Colonial
- Property subType: Single Family Residence
Interior
Appliances
- Appliances included: Gas Water Heater
Basement
- Area: 812
Basement
- Has basement: Yes
- Basement: Partially Finished
Bedrooms & Bathrooms
- Bedrooms: 4
- Bathrooms: 5
- Full bathrooms: 4
- 1/2 bathrooms: 1
- Main level bathrooms: 1
Features
- Number of fireplaces: 1
- Fireplace: Yes
- Finished area below ground: 400
- Finished area above ground: 2,932
Heating & Cooling
- Heating features: Central,Natural Gas
- Cooling features: Central Air,Electric
Interior Area
- Total structure area: 3,744
- Total interior livable area: 3,332 sqft
Property
Accessibility
- Accessibility features: None
Details
- Parcel number: 160400112973
- Zoning: R90
- Special condition: Standard
Features
- Levels: Three
- Stories: 3
- Pool features: None
Lot
- Lot size: 10,270 sqft
Parking
- Total spaces: 1
- Parking features: Garage Faces Front,Inside Entrance,Attached
- Has garage: Yes
- Attached garage spaces: 1
- Covered spaces: 1
Climate Risk is Financial Risk
Every home has a financial story beyond the listing price. Below, you’ll see the climate risks that could affect this property — and in Bills & Affordability, how those risks may influence repairs, insurance, utilities, and long-term value.
Biggest Threats for This Home
- Winter Weather

- Hail

- Hurricane

- Heat Wave

- Inland Flooding

- Strong Wind

How This Home’s Risks Compare
FEMA Declared Disasters Across Maryland Counties
Understanding the Costs
Financial advisors generally recommend spending no more than 30% of your gross household income on housing costs. In practice, many households stretch to 35% or beyond — especially in high-cost markets.
Estimated Costs Today
| Monthly | Annual | |
|---|---|---|
| Mortgage | $6,952 | $83,424 |
| Home Insurance * | $359 | $4,308 |
| Property Taxes | $1,312 | $15,744 |
| Electricity | $424 | $5,094 |
| Total | $9,047 | $108,564 |
Income You'd Need if You Spent...
Maryland FAIR Plan Programs

How Costs Could Change Over Time
Climate risk is quickly impacting all of the major home ownership costs. Adjust the growth rates and percentage of income spent on housing below to see how your housing costs could change over the next 10 years — and what income you'd need to keep up.
Comparing Against the Market
Price Per Sq Ft
vs Other Active Listings
Avg $/sqft
vs Homes Sold Last Month
Median $/sqft
Current Market Trends
Median Price Per Square Foot
The median price per square foot of homes sold in this area each month. Compare this to this listing's price per square foot to gauge whether the home is priced in line with recent sales.
Historicals for This Listing
Zestimate History ($/sqft)
No zestimate history available
Price History
| Date | Event | Price |
|---|---|---|
| 2026-08-05 | Pending sale | $1,375,000 |
| 2026-06-10 | Price change | $1,375,000 |
| 2026-05-28 | Listed for sale | $1,490,000 |
| 2001-11-26 | Sold | $511,000 |
 View on Zillow