



5802 Nicholson Ln #2-602, Rockville, MD, 20852
About This Home
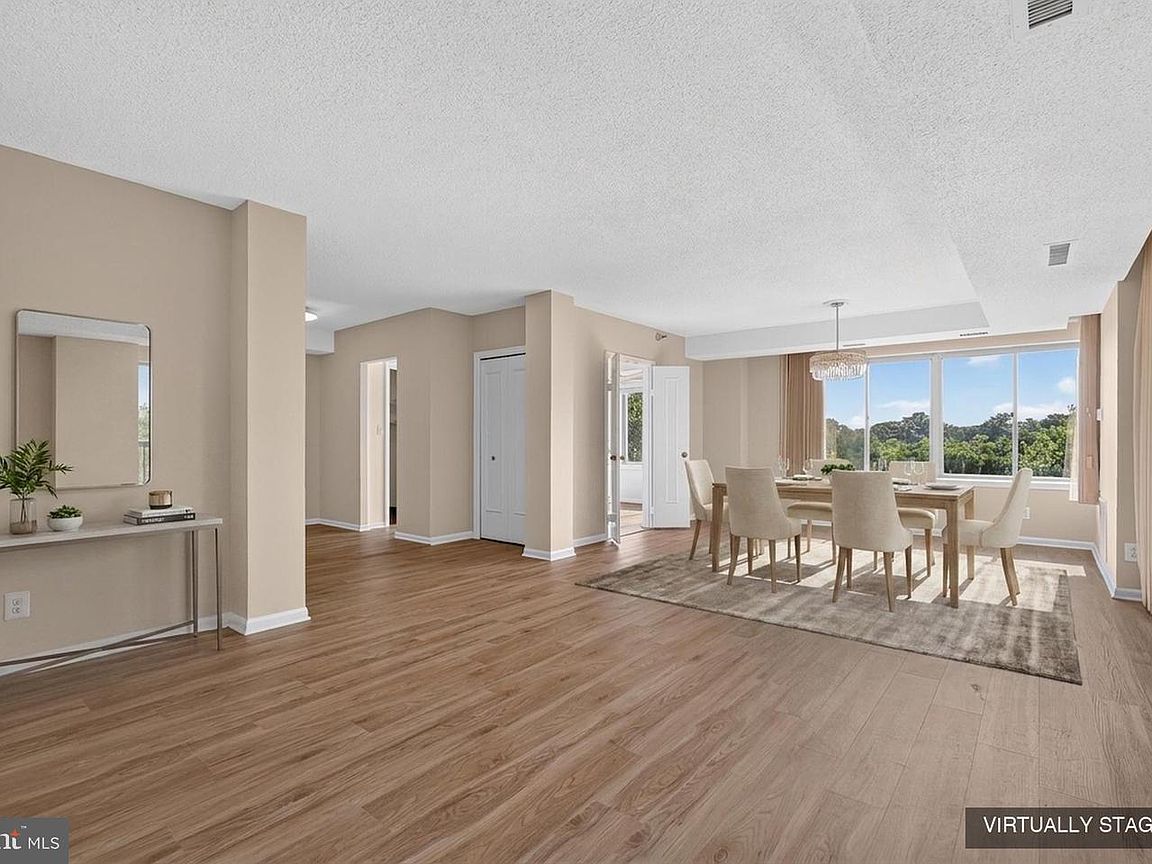
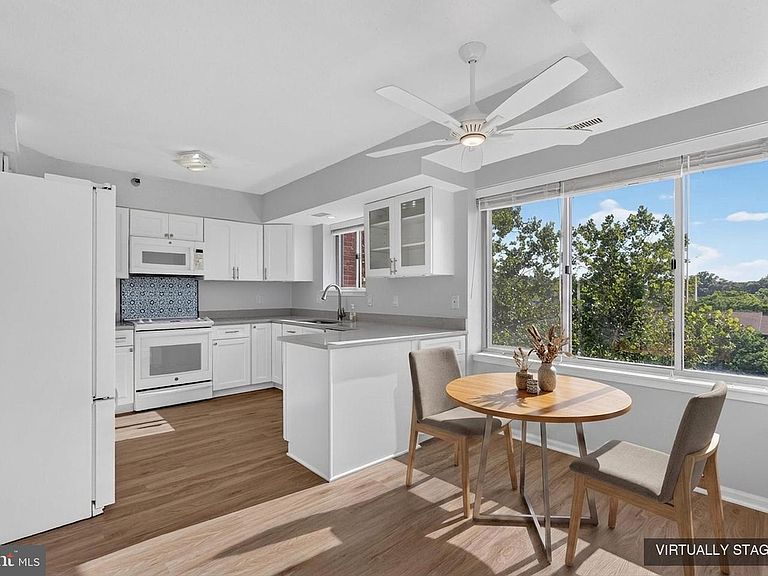
Welcome to 2-602 at The Fallswood — an updated 3-bedroom, 2-bathroom condo tucked into the trees of North Bethesda, where 1,630 square feet of single-level living feels every bit like a house. From the moment you open the door of this corner unit, you see a beautiful tree off the large terrace. The updated kitchen, with the area for a table and chairs, really does feel like a single family home kitchen. Brand new flooring runs throughout the entire condo, tying every room together with one clean, cohesive look. The primary suite features a fully renovated, spa-inspired bathroom — a frameless glass walk-in shower and walk-in closet. The second bathroom has also been updated, with a navy vanity, brass fixtures, and a fresh marble-look counter, serving the two additional bedrooms — one of which works just as easily as a home office or guest room. And just off the kitchen, a true walk-in laundry room with a full-size washer and dryer — not a stackable in a tight closet, instantly makes doing laundry easier. The condo also has two parking spaces (tandem) and a storage cage. And the location can only be described as simply: Super Prime. You're one block from Whole Foods, three blocks from Pike & Rose and the North Bethesda Metro — restaurants, shopping, Pinstripes, all walkable. My Organic Market, Trader Joe's, Giant, and Aldi are also all within about a half mile, and the Shriver Aquatic Center (under a massive renovation) sits directly across the street. Plus quick access to the Capital Crescent Trail, Beach Drive, Strathmore Music & Arts Center, and all the major roads. The Fallswood rounds out the picture: a 24-hour front desk, gated security, a seasonal pool, tennis and pickleball court, a fitness room, library, party room, and Amazon lockers. And then there's the building's hidden gem — a massive, landscaped Sun Deck with multiple grills and lounge seating, tucked away enough to feel private, big enough to host. Grab dinner from Whole Foods, fire it up on the grill, and watch the sun go down without ever getting in a car! This is the lifestyle!
Getting Around
 Very Walkable
 Good Transit
 Bikeable
Schools
Construction
Condition
- Property condition: Excellent
- Year built: 1985
Materials
- Construction materials: Brick
Type & Style
- Home type: Condo
- Architectural style: Beaux Arts
- Property subType: Condominium
Interior
Appliances
- Appliances included: Dishwasher,Disposal,Dryer,Exhaust Fan,Ice Maker,Microwave,Oven/Range - Electric,Refrigerator,Washer,Water Heater
- Laundry features: Washer/Dryer Hookups Only,Laundry Room,In Unit
Bedroom1
- Features: Flooring - Carpet
- Level: Main
Bedroom2
- Features: Flooring - Carpet
- Level: Main
Bedrooms & Bathrooms
- Bedrooms: 3
- Bathrooms: 2
- Full bathrooms: 2
- Main level bathrooms: 2
- Main level bedrooms: 3
Dining Room
- Features: Flooring - Carpet
- Level: Main
Features
- Kitchen - Table Space,Combination Dining/Living,Dining Area,Eat-in Kitchen,Primary Bath(s),Floor Plan - Traditional
- Window features: Window Treatments
- Finished area below ground: 0
- Finished area above ground: 1,630
Foyer
- Features: Flooring - Tile/Brick
- Level: Main
Heating & Cooling
- Heating features: Heat Pump,Zoned,Electric
- Cooling features: Central Air,Heat Pump,Zoned,Electric
Interior Area
- Total structure area: 1,630
- Total interior livable area: 1,630 sqft
Kitchen
- Level: Main
Laundry
- Level: Unspecified
Living Room
- Features: Flooring - Carpet
- Level: Main
Primary Bedroom
- Features: Flooring - Carpet
- Level: Main
Sitting Room
- Features: Flooring - Carpet
- Level: Main
Storage Room
- Level: Unspecified
Property
Accessibility
- Accessibility features: Accessible Elevator Installed
Details
- Parcel number: 160402545383
- Attached to another structure: Yes
- Zoning: TSR
- Special condition: Standard
- Other equipment: Intercom
Features
- Levels: One
- Stories: 1
- Private pool: Yes
- Pool features: Community,Private
- Exterior features: Balcony
Parking
- Parking features: None
Climate Risk is Financial Risk
Every home has a financial story beyond the listing price. Below, you’ll see the climate risks that could affect this property — and in Bills & Affordability, how those risks may influence repairs, insurance, utilities, and long-term value.
Biggest Threats for This Home
- Winter Weather

- Heat Wave

How This Home’s Risks Compare
FEMA Declared Disasters Across Maryland Counties
Understanding the Costs
Financial advisors generally recommend spending no more than 30% of your gross household income on housing costs. In practice, many households stretch to 35% or beyond — especially in high-cost markets.
Estimated Costs Today
| Monthly | Annual | |
|---|---|---|
| Mortgage | $4,146 | $49,752 |
| Home Insurance * | $214 | $2,568 |
| Property Taxes | $733 | $8,796 |
| Electricity | $281 | $3,374 |
| Total | $5,374 | $64,488 |
Income You'd Need if You Spent...
Maryland FAIR Plan Programs



How Costs Could Change Over Time
Climate risk is quickly impacting all of the major home ownership costs. Adjust the growth rates and percentage of income spent on housing below to see how your housing costs could change over the next 10 years — and what income you'd need to keep up.
Comparing Against the Market
Price Per Sq Ft
vs Other Active Listings
Avg $/sqft
vs Homes Sold Last Month
Median $/sqft
Current Market Trends
Median Price Per Square Foot
The median price per square foot of homes sold in this area each month. Compare this to this listing's price per square foot to gauge whether the home is priced in line with recent sales.
Historicals for This Listing
Zestimate History ($/sqft)
Price History
| Date | Event | Price |
|---|---|---|
| 2026-07-24 | Listed for sale | $820,000 |
| 2013-07-24 | Sold | $535,000 |
| 2013-06-12 | Pending sale | $549,900 |
| 2013-05-29 | Listed for sale | $549,900 |
| 2013-05-26 | Pending sale | $549,900 |
| 2013-05-11 | Price change | $549,900 |
| 2013-04-05 | Listed for sale | $558,900 |
 View on Zillow