

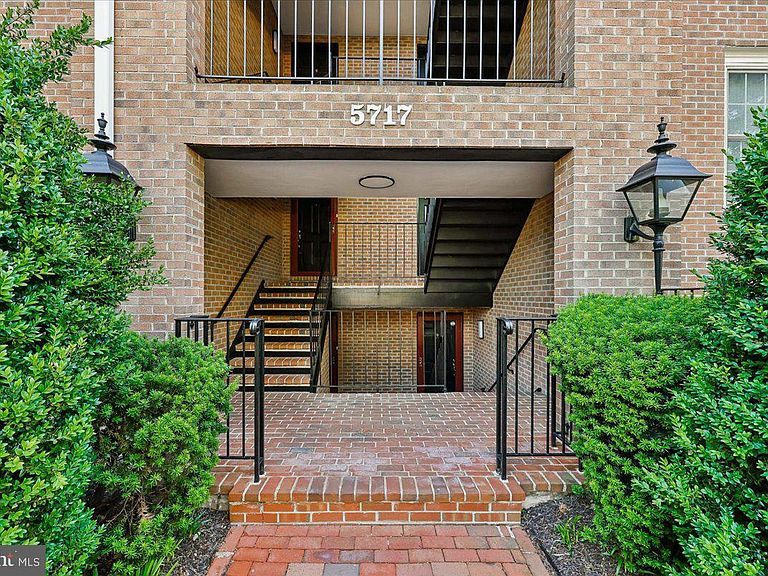
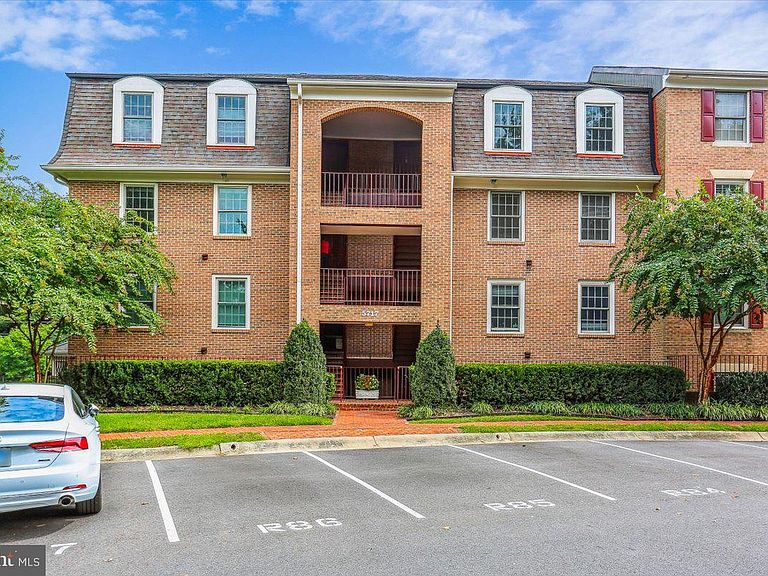

5717 Brewer House Cir APT 202, Rockville, MD, 20852
About This Home
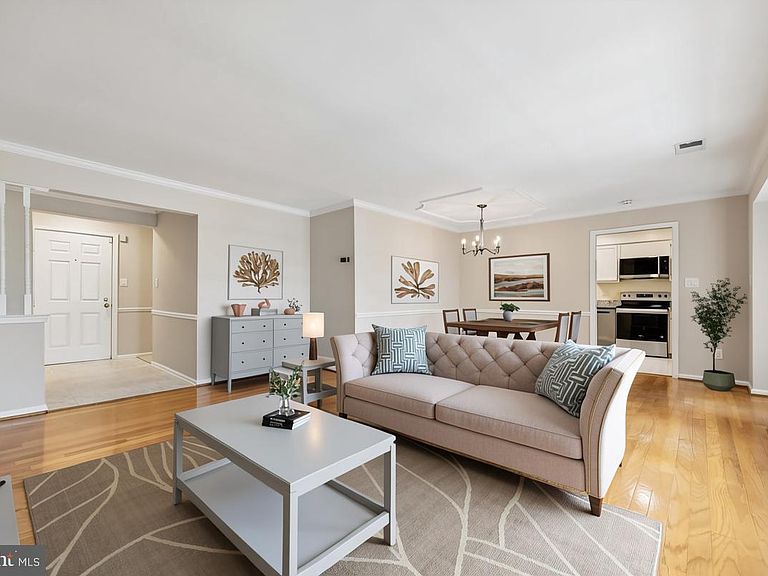
Welcome to Tuckerman Station! This recently updated 2BR, 2BA + Den condo is ready to impress. The new owners will love the open floorplan that includes gleaming hardwoods floors in the living areas along with new plush carpeting in the bedrooms, granite counters and brand new stainless steel appliances in the kitchen and 2 updated bathrooms, each with sleek, custom tilework. The living room/dining room offers the perfect setting for both entertaining and everyday living and boasts detailed crown moldings and chair rail while the bright and inviting sunroom is a great setting for relaxing evenings with a book while overlooking lush greenspace. This end-unit condo also offers a woodburning fireplace in the den with plenty of natural light. The primary suite has a spacious walk-in closet with organizers and includes an en-suite bath. The 2nd hallway bedroom is ample in size and is across from the 2nd updated bath with custom tilework. The condo has a recently updated heat pump and water heater and also offers the conveniences of in-unit washer and dryer and an assigned parking space right out front! The Tuckerman Station is ideally located in the heart of North Bethesda and is just a short walk to the Grosvenor Metro and Bethesda Trolley-providing quick access to Whole Foods, Walter Reed and downtown Bethesda. The condo fee also includes its own walking/biking trails, pool, clubhouse, tot lot and tennis courts and includes water utilities. This resort-like setting can be yours!
Getting Around
 Somewhat Walkable
 Good Transit
 Bikeable
Schools
Construction
Condition
- Year built: 1986
Materials
- Construction materials: Brick Front
Type & Style
- Home type: Condo
- Architectural style: Traditional
- Property subType: Condominium
Interior
Appliances
- Appliances included: Microwave,Dishwasher,Disposal,Dryer,Oven/Range - Electric,Refrigerator,Stainless Steel Appliance(s),Washer,Water Heater,Electric Water Heater
- Laundry features: Dryer In Unit,Washer In Unit,In Unit
Bathroom2
- Features: Bathroom - Stall Shower
- Level: Main
Bedroom2
- Features: Flooring - Carpet
- Level: Main
Bedrooms & Bathrooms
- Bedrooms: 2
- Bathrooms: 2
- Full bathrooms: 2
- Main level bathrooms: 2
- Main level bedrooms: 2
Den
- Features: Fireplace - Wood Burning,Flooring - HardWood,Recessed Lighting
- Level: Main
Dining Room
- Features: Flooring - HardWood
- Level: Main
Family Room
- Features: Flooring - HardWood
- Level: Main
Features
- Bathroom - Stall Shower,Bathroom - Tub Shower,Ceiling Fan(s),Chair Railings,Combination Dining/Living,Crown Molding,Dining Area,Open Floorplan,Pantry,Primary Bath(s),Recessed Lighting,Walk-In Closet(s)
- Flooring: Carpet,Wood
- Number of fireplaces: 1
- Fireplace features: Wood Burning
- Fireplace: Yes
- Finished area below ground: 0
- Finished area above ground: 1,181
- Common walls with other units/homes: 2+ Common Walls
Heating & Cooling
- Heating features: Heat Pump,Electric
- Cooling features: Ceiling Fan(s),Heat Pump,Central Air,Electric
Interior Area
- Total structure area: 1,181
- Total interior livable area: 1,181 sqft
Kitchen
- Features: Kitchen - Electric Cooking,Pantry
- Level: Main
Other
- Features: Ceiling Fan(s)
- Level: Main
Primary Bathroom
- Features: Bathroom - Tub Shower
- Level: Main
Primary Bedroom
- Features: Flooring - Carpet,Walk-In Closet(s)
- Level: Main
Property
Accessibility
- Accessibility features: None
Details
- Parcel number: 160402673550
- Attached to another structure: Yes
- Zoning: PD9
- Special condition: Standard
Features
- Levels: One
- Stories: 1
- Pool features: Community
Parking
- Total spaces: 1
- Parking features: Lighted,Handicap Parking,Paved,Permit Included,Private,Assigned,Parking Lot
Climate Risk is Financial Risk
Every home has a financial story beyond the listing price. Below, you’ll see the climate risks that could affect this property — and in Bills & Affordability, how those risks may influence repairs, insurance, utilities, and long-term value.
Biggest Threats for This Home
- Heat Wave

- Winter Weather

How This Home’s Risks Compare
FEMA Declared Disasters Across Maryland Counties
Understanding the Costs
Financial advisors generally recommend spending no more than 30% of your gross household income on housing costs. In practice, many households stretch to 35% or beyond — especially in high-cost markets.
Estimated Costs Today
| Monthly | Annual | |
|---|---|---|
| Mortgage | $2,578 | $30,936 |
| Home Insurance * | $133 | $1,596 |
| Property Taxes | $508 | $6,096 |
| Electricity | $281 | $3,374 |
| Total | $3,500 | $42,000 |
Income You'd Need if You Spent...
Maryland FAIR Plan Programs



How Costs Could Change Over Time
Climate risk is quickly impacting all of the major home ownership costs. Adjust the growth rates and percentage of income spent on housing below to see how your housing costs could change over the next 10 years — and what income you'd need to keep up.
Comparing Against the Market
Price Per Sq Ft
vs Other Active Listings
Avg $/sqft
vs Homes Sold Last Month
Median $/sqft
Current Market Trends
Median Price Per Square Foot
The median price per square foot of homes sold in this area each month. Compare this to this listing's price per square foot to gauge whether the home is priced in line with recent sales.
Historicals for This Listing
Zestimate History ($/sqft)
Price History
| Date | Event | Price |
|---|---|---|
| 2026-07-23 | Price change | $510,000 |
| 2026-05-21 | Listed for sale | $525,000 |
| 2022-09-28 | Listing removed | -- |
| 2022-09-21 | Listed for rent | $2,700 |
| 2018-11-13 | Listing removed | $2,000 |
| 2018-10-19 | Price change | $2,000 |
| 2018-09-22 | Price change | $2,150 |
| 2018-08-19 | Listed for rent | $2,250 |
| 2015-09-10 | Listing removed | $2,000 |
| 2015-08-27 | Price change | $2,000 |
| 2015-08-05 | Listed for rent | $2,100 |
| 2011-10-15 | Listing removed | $1,950 |
| 2011-09-29 | Listed for rent | $1,950 |
| 1998-10-15 | Sold | $175,000 |
| 1994-04-22 | Sold | $167,000 |
 View on Zillow