

5603 Whitney Mill Way, Rockville, MD, 20852
About This Home
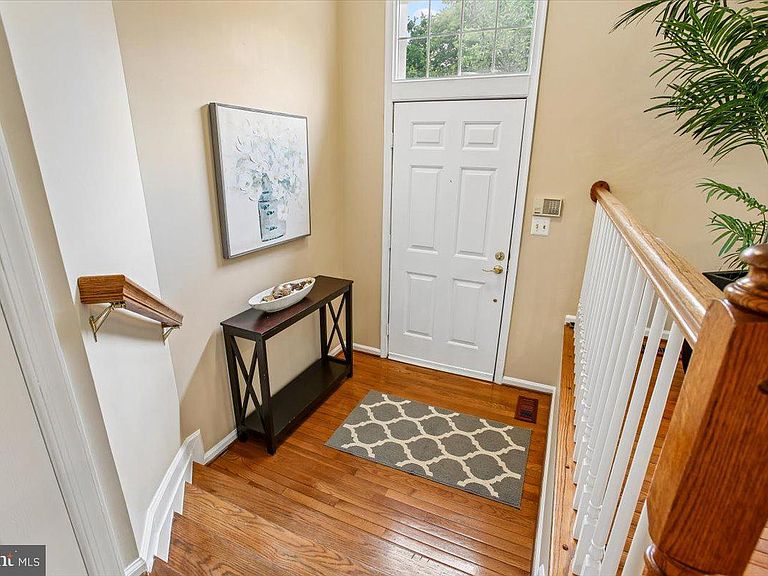
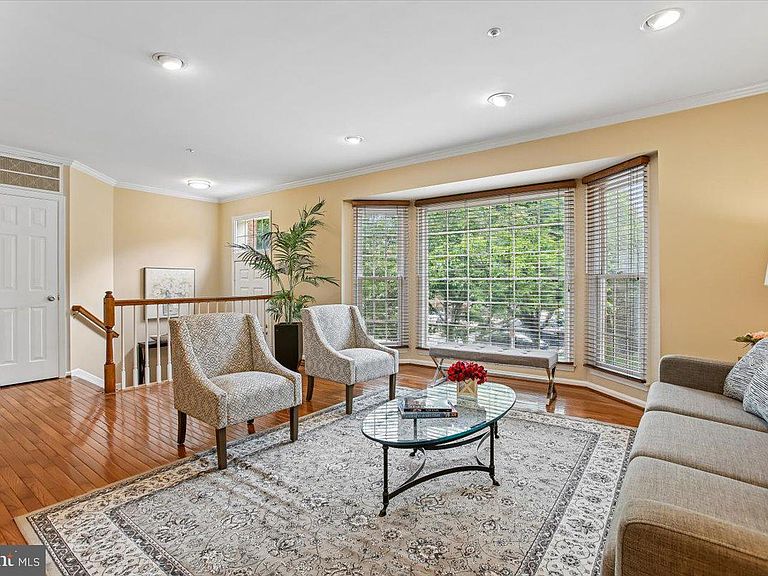
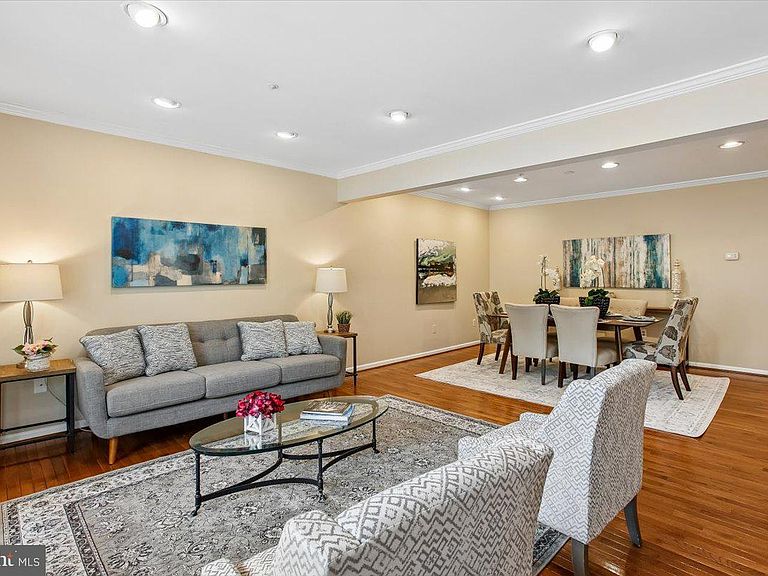
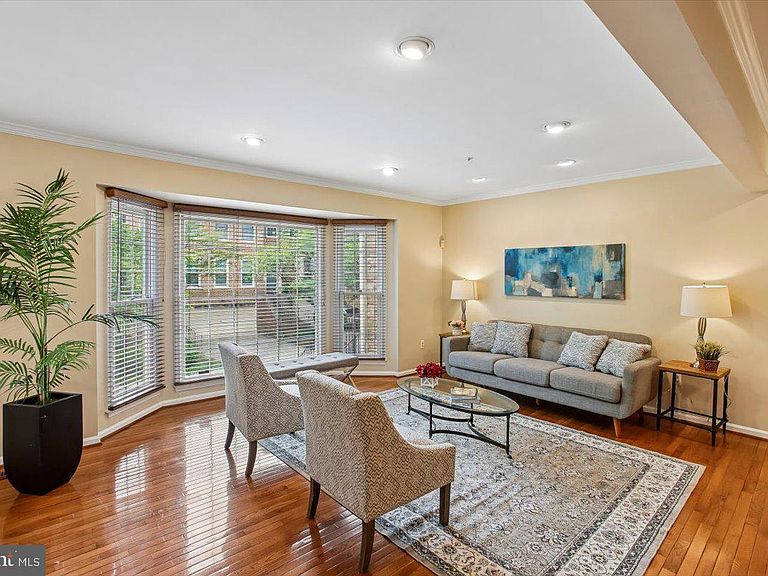
OPEN HOUSE SUNDAY AUGUST 16 - 2:00 - 4:00 pm! NEW PRICE! Nestled in the coveted Fallstone community, this stunning townhome offers the perfect blend of style, comfort, and convenience—all in an unbeatable location backing to the serene Robin Park. Step inside to an inviting open floor plan featuring gleaming hardwood floors throughout the main level. The heart of the home, a thoughtfully designed kitchen, boasts stainless steel appliances, gas cooking, a center island, a cozy breakfast area, and custom built-ins, all with picturesque views of the deck and lush greenery of the park. Upstairs, you'll find three generously sized bedrooms, including a luxurious owner’s suite. The primary bath is a true retreat, featuring a soaking tub, double vanities, a separate shower, and a sleek Toto toilet. The walkout lower level is a versatile space that truly impresses. Sliding doors lead to the back, seamlessly connecting the indoors to the serene outdoor setting. A warm and inviting gas fireplace adds a cozy touch, while convenient access to the laundry room makes everyday living a breeze. Whether you're entertaining, working from home, or hosting guests, this level adapts to fit your needs perfectly. With a two-car garage and additional storage space, this home truly has it all. And the location? You’re less than a mile from everything you need—Whole Foods, an array of shops, diverse restaurants, scenic trails, and even the METRO. This is more than just a home; it’s a lifestyle upgrade waiting to happen. Don’t miss this rare opportunity!
Getting Around
 Very Walkable
 Good Transit
 Bikeable
Schools
Construction
Condition
- Property condition: Excellent
- Year built: 1993
Materials
- Foundation: Slab
- Roof: Architectural Shingle
- Construction materials: Brick,Vinyl Siding
Type & Style
- Home type: Townhouse
- Architectural style: Colonial
- Property subType: Townhouse
Interior
Appliances
- Appliances included: Microwave,Dishwasher,Disposal,Dryer,Exhaust Fan,Ice Maker,Oven/Range - Gas,Refrigerator,Stainless Steel Appliance(s),Washer,Water Heater,Gas Water Heater
- Laundry features: Dryer In Unit,Washer In Unit
Basement
- Area: 950
Basement
- Has basement: Yes
- Basement: Connecting Stairway,Partial,Finished,Exterior Entry
Bedrooms & Bathrooms
- Bedrooms: 3
- Bathrooms: 4
- Full bathrooms: 3
- 1/2 bathrooms: 1
- Main level bathrooms: 1
Features
- Soaking Tub,Bathroom - Stall Shower,Bathroom - Tub Shower,Breakfast Area,Built-in Features,Combination Dining/Living,Eat-in Kitchen,Kitchen Island,Pantry,Recessed Lighting,Upgraded Countertops,Walk-In Closet(s),Ceiling Fan(s),Vaulted Ceiling(s)
- Door features: Six Panel,Sliding Glass
- Window features: Bay/Bow,Double Pane Windows,Screens,Window Treatments
- Flooring: Wood,Ceramic Tile,Carpet
- Number of fireplaces: 1
- Fireplace features: Gas/Propane,Mantel(s)
- Fireplace: Yes
- Finished area below ground: 450
- Finished area above ground: 1,988
Heating & Cooling
- Heating features: Forced Air,Natural Gas
- Cooling features: Other,Electric
Interior Area
- Total structure area: 2,938
- Total interior livable area: 2,438 sqft
Property
Accessibility
- Accessibility features: None
Details
- Parcel number: 160402872892
- Zoning: PD11
- Special condition: Standard
Features
- Levels: Three
- Stories: 3
- Pool features: None
- Patio & porch: Deck
- Exterior features: Rain Gutters,Sidewalks,Street Lights
- Has view: Yes
- View description: Park/Greenbelt
Lot
- Lot size: 2,300 sqft
Parking
- Total spaces: 4
- Parking features: Garage Faces Front,Garage Door Opener,Inside Entrance,Attached,Driveway
- Has garage: Yes
- Attached garage spaces: 2
- Covered spaces: 2
- Has uncovered spaces: Yes
- Uncovered spaces: 2
Climate Risk is Financial Risk
Every home has a financial story beyond the listing price. Below, you’ll see the climate risks that could affect this property — and in Bills & Affordability, how those risks may influence repairs, insurance, utilities, and long-term value.
Biggest Threats for This Home
- Winter Weather

- Heat Wave

How This Home’s Risks Compare
FEMA Declared Disasters Across Maryland Counties
Understanding the Costs
Financial advisors generally recommend spending no more than 30% of your gross household income on housing costs. In practice, many households stretch to 35% or beyond — especially in high-cost markets.
Estimated Costs Today
| Monthly | Annual | |
|---|---|---|
| Mortgage | $5,304 | $63,648 |
| Home Insurance * | $274 | $3,288 |
| Property Taxes | $1,067 | $12,804 |
| Electricity | $310 | $3,727 |
| Total | $6,955 | $83,460 |
Income You'd Need if You Spent...
Maryland FAIR Plan Programs



How Costs Could Change Over Time
Climate risk is quickly impacting all of the major home ownership costs. Adjust the growth rates and percentage of income spent on housing below to see how your housing costs could change over the next 10 years — and what income you'd need to keep up.
Comparing Against the Market
Price Per Sq Ft
vs Other Active Listings
Avg $/sqft
vs Homes Sold Last Month
Median $/sqft
Current Market Trends
Median Price Per Square Foot
The median price per square foot of homes sold in this area each month. Compare this to this listing's price per square foot to gauge whether the home is priced in line with recent sales.
Historicals for This Listing
Zestimate History ($/sqft)
Price History
| Date | Event | Price |
|---|---|---|
| 2026-08-11 | Price change | $1,019,000 |
| 2026-05-23 | Listed for sale | $1,049,000 |
| 2016-06-13 | Sold | $840,000 |
| 2016-05-07 | Pending sale | $829,900 |
| 2016-04-30 | Listed for sale | $829,900 |
| 2000-01-12 | Sold | $320,000 |
| 1993-08-24 | Sold | $273,107 |
 View on Zillow