
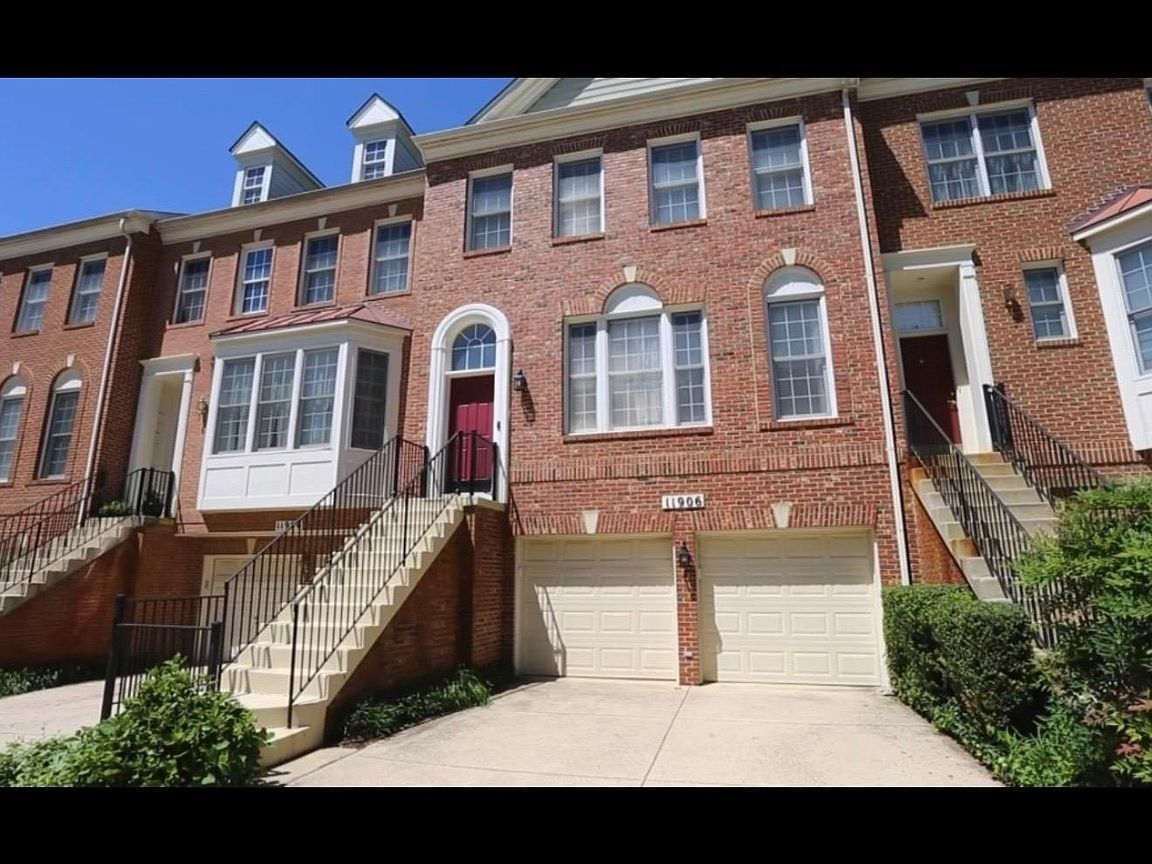


11906 Castlegate Ct #45, Rockville, MD, 20852
About This Home
Welcome to 11906 Castlegate Court — Turnkey Luxury in the Heart of Cherington Skip the renovation. Skip the negotiation. This is the one you move straight into. This stunning 3-bedroom, 4-bathroom, 2,736 sq ft townhome across three fully finished levels has been comprehensively upgraded with premium materials and thoughtful design — and everything stays. Every appliance, every fixture, every blind, every mount. Truly turnkey. Step inside to a dramatic marble foyer that sets the tone from the moment you arrive. The main level flows with designer custom light fixtures and custom blinds throughout, anchored by a kitchen outfitted with a complete GE Profile stainless steel appliance suite — refrigerator, range, dishwasher, and microwave. A stylish powder room serves the main floor. Step through to your private deck, perfect for morning coffee, weekend grilling, or unwinding after a long commute. Upstairs, solid oak hardwood floors run throughout all three bedrooms. The primary suite is a genuine retreat — featuring a fully renovated en-suite bathroom and a custom-designed walk-in closet built to impress. The two additional bedrooms are served by a renovated full hallway bathroom. Every bedroom benefits from the same custom blinds and upgraded fixtures found throughout the home. The walkout basement is a true bonus level — finished with polished marble tile flooring, a full bathroom, and direct access to your outdoor sanctuary. Whether it's a home office, media room, gym, or guest suite, the space delivers. The 2-car garage continues the premium theme with a brand-new door, epoxy-coated floors, and custom cabinetry — a detail that separates this home from every other townhome in the neighborhood. Outside, the fully hardscaped backyard features stone pavers, curated flower beds, a swing bed, and genuine privacy — a low-maintenance outdoor retreat designed to be enjoyed, not maintained. This home is wired for the way people actually live today. Ring video doorbell, Nest smart thermostat, Schlage smart door lock, and dual smart garage door openers are all included — seamlessly integrated and ready on day one. The location needs no apology. The North Bethesda Metro (Red Line) sits just 0.8 miles away, delivering a straight shot to downtown Washington, D.C. Pike & Rose — one of the DMV's premier destinations for dining, retail, fitness, and entertainment — is minutes from your front door. Cabin John Regional Park, I-270, and MD-355 round out a location that balances lifestyle with commuter practicality. In the competitive 20852 market, homes of this caliber don't sit. This one won't either. All appliances, custom blinds, light fixtures, garage cabinetry, TV mounts, hardscape, swing bed, and smart home systems convey. 3 BD | 4 BA | 2,736 SQ FT | 3-Level Walkout | 2-Car Garage | Full GE Profile Suite | Smart Home | Cherington | Rockville, MD 20852
Getting Around
 Very Walkable
 Good Transit
 Very Bikeable
Schools
Construction
Condition
- Property condition: Excellent
- Year built: 1997
Materials
- Foundation: Other
- Roof: Shingle
- Construction materials: Brick
Type & Style
- Home type: SingleFamily
- Architectural style: Traditional
- Property subType: Single Family Residence
Interior
Appliances
- Appliances included: Stainless Steel Appliance(s),Gas Water Heater
- Laundry features: Upper Level
Basement
- Area: 0
Basement
- Has basement: Yes
- Basement: Walk-Out Access,Windows,Rear Entrance,Finished
Bedrooms & Bathrooms
- Bedrooms: 3
- Bathrooms: 4
- Full bathrooms: 2
- 1/2 bathrooms: 2
- Main level bathrooms: 1
Features
- Attic,Built-in Features,Ceiling Fan(s),Chair Railings,Crown Molding,Dining Area,Open Floorplan,Eat-in Kitchen,Pantry,Primary Bath(s),Soaking Tub,Bathroom - Tub Shower,Walk-In Closet(s)
- Flooring: Hardwood,Wood
- Finished area below ground: 0
- Finished area above ground: 2,736
Heating & Cooling
- Heating features: Central,Natural Gas
- Cooling features: Central Air,Electric,Natural Gas
Interior Area
- Total structure area: 2,736
- Total interior livable area: 2,736 sqft
Property
Accessibility
- Accessibility features: None
Details
- Parcel number: 160403208838
- Attached to another structure: Yes
- Zoning: R
- Special condition: Standard
Features
- Levels: Three
- Stories: 3
- Pool features: None
Lot
- Lot size: 5,230 sqft
Parking
- Total spaces: 2
- Parking features: Basement,Garage Faces Front,Garage Door Opener,Attached,Driveway
- Has garage: Yes
- Attached garage spaces: 2
- Covered spaces: 2
- Has uncovered spaces: Yes
Climate Risk is Financial Risk
Every home has a financial story beyond the listing price. Below, you’ll see the climate risks that could affect this property — and in Bills & Affordability, how those risks may influence repairs, insurance, utilities, and long-term value.
Biggest Threats for This Home
- Winter Weather

- Heat Wave

How This Home’s Risks Compare
FEMA Declared Disasters Across Maryland Counties
Understanding the Costs
Financial advisors generally recommend spending no more than 30% of your gross household income on housing costs. In practice, many households stretch to 35% or beyond — especially in high-cost markets.
Estimated Costs Today
| Monthly | Annual | |
|---|---|---|
| Mortgage | $5,536 | $66,432 |
| Home Insurance * | $286 | $3,432 |
| Property Taxes | $1,136 | $13,632 |
| Electricity | $348 | $4,183 |
| Total | $7,306 | $87,672 |
Income You'd Need if You Spent...
Maryland FAIR Plan Programs



How Costs Could Change Over Time
Climate risk is quickly impacting all of the major home ownership costs. Adjust the growth rates and percentage of income spent on housing below to see how your housing costs could change over the next 10 years — and what income you'd need to keep up.
Comparing Against the Market
Price Per Sq Ft
vs Other Active Listings
Avg $/sqft
vs Homes Sold Last Month
Median $/sqft
Current Market Trends
Median Price Per Square Foot
The median price per square foot of homes sold in this area each month. Compare this to this listing's price per square foot to gauge whether the home is priced in line with recent sales.
Historicals for This Listing
Zestimate History ($/sqft)
Price History
| Date | Event | Price |
|---|---|---|
| 2026-08-07 | Price change | $4,850 |
| 2026-06-29 | Price change | $4,900 |
| 2026-06-01 | Listed for sale | $1,095,000 |
| 2023-12-28 | Sold | $852,000 |
| 2023-06-14 | Listing removed | $869,000 |
| 2023-06-07 | Price change | $869,000 |
| 2022-12-10 | Listed for sale | $899,000 |
| 2022-11-27 | Listed for rent | $4,490 |
| 2021-01-11 | Listing removed | -- |
| 2020-11-13 | Listed for rent | $3,990 |
| 2019-11-07 | Sold | $354,500 |
| 2015-07-15 | Sold | $550,000 |
| 2014-04-22 | Pending sale | $630,000 |
| 2014-04-15 | Price change | $630,000 |
| 2014-04-03 | Listed for sale | $710,000 |
| 2013-04-26 | Listing removed | $3,390 |
| 2013-04-14 | Listed for rent | $3,390 |
| 2003-07-24 | Sold | $505,000 |
| 2000-05-19 | Sold | $375,000 |
| 1998-03-20 | Sold | $285,000 |
 View on Zillow