


1100 Notley Rd, Silver Spring, MD, 20904
About This Home
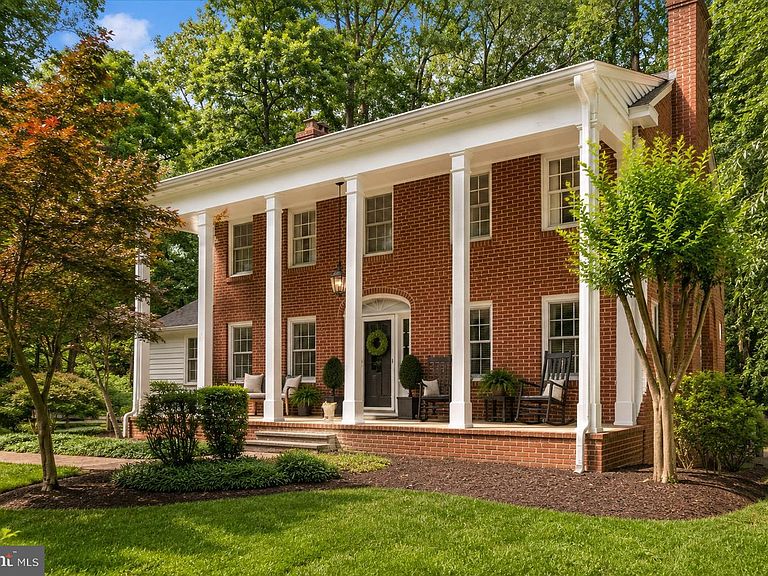
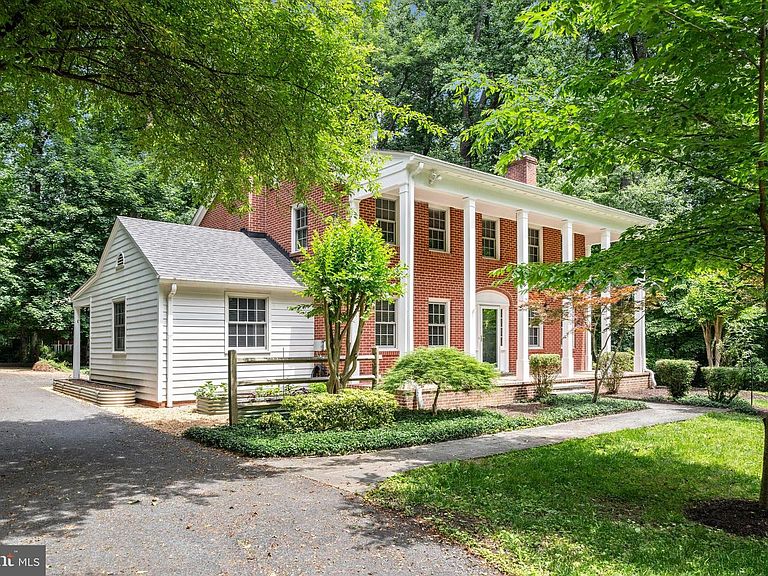
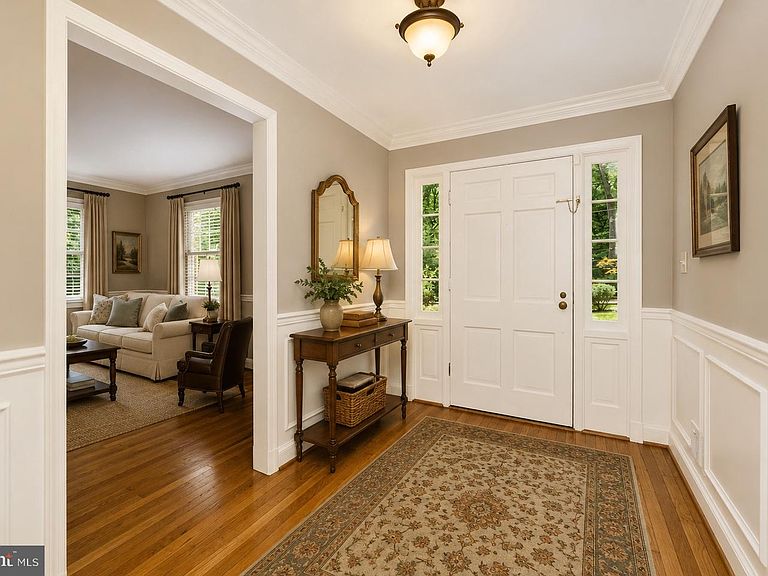
New Pricing not to be missed on this Platinum Opportunity ! This home must truly be seen to be fully appreciated! Nestled beneath a canopy of mature trees in one of the area's best-kept secret neighborhoods, this circa 1963 Southern Colonial offers a rare blend of architectural charm, natural beauty, and modern convenience. Situated on a private 1.25-acre lot in a hidden enclave of distinctive homes, the setting feels worlds away from the hustle-bustle of everyday life, yet commuter routes, shopping, dining, and everyday conveniences are just minutes away. The beautifully landscaped property features decorative trees, flowering shrubs, fruit trees, a fire-pit gathering area, and a charming covered rear porch perfect for relaxing, entertaining, or simply enjoying the peaceful surroundings. A neighborhood walking path provides convenient access to the nearby swim club, while the absence of an HOA adds to the property's appeal. Of note; public water & sewer lines are available at the street for future connection if desired, while the private well & septic system offer the Buyer freedom from additional utility costs. Inside, rich hardwood floors span two levels, while four fireplaces add warmth and character throughout. Gracious formal living and dining rooms are complemented by comfortable everyday spaces, including a family room, private office, and a main-level full bath for added flexibility. Architectural details abound, from extensive moldings and built-ins to a dedicated library/office with custom bookshelves-- lending warmth, character, and distinction throughout the home. Thoughtful updates include Andersen Windows, a renovated kitchen, freshly painted interior, refinished hardwood floors, recent roof (2020), gutters (2024), and a rebuilt front porch (2024). Lovingly maintained and rich in character, this is the kind of home that rarely becomes available—a place where timeless appeal, privacy, and an extraordinary setting come together in perfect harmony.
Getting Around
 Car-Dependent
 Some Transit
 Somewhat Bikeable
Schools
Construction
Condition
- Year built: 1963
Materials
- Foundation: Active Radon Mitigation
- Construction materials: Brick
Type & Style
- Home type: SingleFamily
- Architectural style: Colonial
- Property subType: Single Family Residence
Interior
Appliances
- Appliances included: Electric Water Heater
Basement
- Has basement: Yes
- Basement: Full
Bedrooms & Bathrooms
- Bedrooms: 4
- Bathrooms: 2
- Full bathrooms: 2
- Main level bathrooms: 1
Dining Room
- Features: Formal Dining Room,Chair Rail,Flooring - HardWood
- Level: Main
Family Room
- Features: Fireplace - Other,Flooring - HardWood
- Level: Main
Features
- Floor Plan - Traditional,Formal/Separate Dining Room,Kitchen Island,Upgraded Countertops,Built-in Features
- Flooring: Wood
- Number of fireplaces: 4
- Fireplace: Yes
- Finished area below ground: 0
- Finished area above ground: 2,407
Foyer
- Features: Chair Rail,Crown Molding,Flooring - HardWood
- Level: Main
Heating & Cooling
- Heating features: Forced Air,Oil
- Cooling features: Central Air,Electric
Interior Area
- Total structure area: 3,487
- Total interior livable area: 2,407 sqft
Kitchen
- Features: Breakfast Bar,Built-in Features,Granite Counters,Fireplace - Other,Wood Stove,Pantry,Kitchen - Electric Cooking
- Level: Main
Living Room
- Features: Fireplace - Wood Burning,Flooring - HardWood
- Level: Main
Office
- Features: Built-in Features,Flooring - HardWood
- Level: Main
Other
- Level: Main
Property
Accessibility
- Accessibility features: None
Details
- Parcel number: 160500302194
- Zoning: RE1
- Special condition: Standard
Features
- Levels: Three
- Stories: 3
- Pool features: Community
- Fencing: Partial,Split Rail
- Has view: Yes
- View description: Garden,Scenic Vista,Trees/Woods
Lot
- Lot size: 1.25 Acres
- Features: Backs to Trees,Landscaped
Parking
- Parking features: Driveway
- Has uncovered spaces: Yes
Climate Risk is Financial Risk
Every home has a financial story beyond the listing price. Below, you’ll see the climate risks that could affect this property — and in Bills & Affordability, how those risks may influence repairs, insurance, utilities, and long-term value.
Biggest Threats for This Home
- Winter Weather

- Heat Wave

- Strong Wind

How This Home’s Risks Compare
FEMA Declared Disasters Across Maryland Counties
Understanding the Costs
Financial advisors generally recommend spending no more than 30% of your gross household income on housing costs. In practice, many households stretch to 35% or beyond — especially in high-cost markets.
Estimated Costs Today
| Monthly | Annual | |
|---|---|---|
| Mortgage | $3,792 | $45,504 |
| Home Insurance * | $186 | $2,232 |
| Property Taxes | $699 | $8,388 |
| Electricity | $306 | $3,680 |
| Total | $4,983 | $59,796 |
Income You'd Need if You Spent...
Maryland FAIR Plan Programs


How Costs Could Change Over Time
Climate risk is quickly impacting all of the major home ownership costs. Adjust the growth rates and percentage of income spent on housing below to see how your housing costs could change over the next 10 years — and what income you'd need to keep up.
Comparing Against the Market
Price Per Sq Ft
vs Other Active Listings
Avg $/sqft
vs Homes Sold Last Month
Median $/sqft
Current Market Trends
Median Price Per Square Foot
The median price per square foot of homes sold in this area each month. Compare this to this listing's price per square foot to gauge whether the home is priced in line with recent sales.
Historicals for This Listing
Zestimate History ($/sqft)
No zestimate history available
Price History
| Date | Event | Price |
|---|---|---|
| 2026-08-13 | Pending sale | $750,000 |
| 2026-08-06 | Contingent | $750,000 |
| 2026-07-07 | Price change | $750,000 |
| 2026-07-02 | Price change | $769,000 |
| 2026-06-10 | Price change | $792,555 |
| 2026-06-03 | Listed for sale | $819,000 |
| 2013-12-02 | Sold | $570,000 |
| 2013-04-05 | Price change | $584,900 |
| 2013-02-09 | Listed for sale | $599,900 |
| 2008-03-18 | Sold | $615,000 |
| 2003-01-02 | Sold | $444,000 |
 View on Zillow