


10 Shanandale Ct, Silver Spring, MD, 20904
About This Home
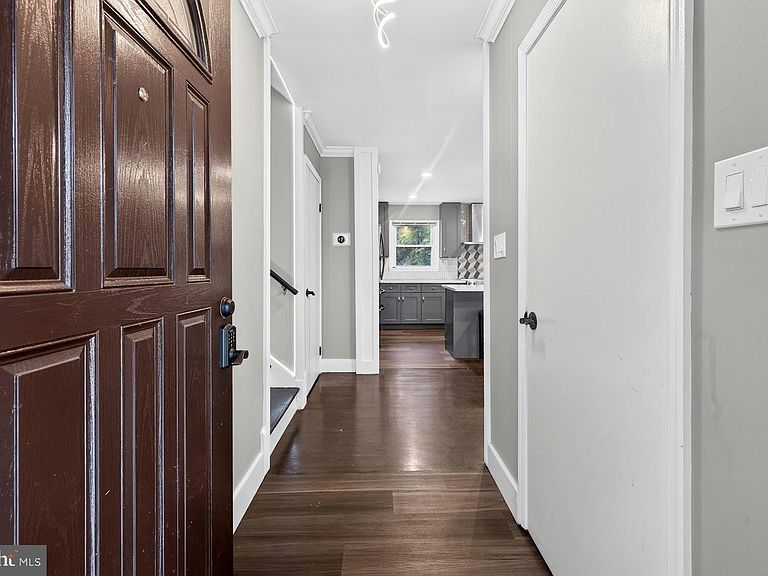
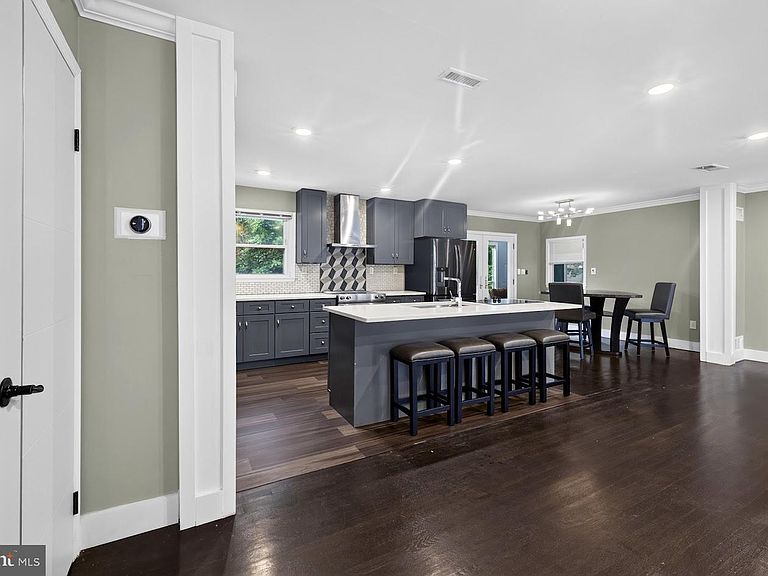
A MUST-SEE four-level split-foyer home, ideally positioned on a quiet cul-de-sac in the desirable Calverton area of Silver Spring. Enjoy exceptional convenience to shopping, supermarkets, Kaiser Permanente, White Oak Town Center, nearby hotels, the ICC, I-495, and I-95. The main level offers a spacious kitchen, family room, and dining area that create an impressive setting for everyday living and entertaining. Designed for a serious cook, the kitchen features a large center island, white quartz countertops, abundant cabinetry, two full-size refrigerators, two cooktops, a full-size oven, microwave, dishwasher, range hood, and generous preparation and storage space. The upper level includes four bedrooms, featuring a primary bedroom with a private full bathroom, plus an additional full hallway bathroom serving the remaining bedrooms. The walkout lower level is designed for recreation and relaxation, offering a large entertainment area with a fireplace, multiple television spaces, attractive wood trim, crown molding, wide baseboards, a full bathroom, and a versatile room currently used as an office that may also serve as a fifth bedroom. The pool table conveys, and a uniquely recessed refrigerator built into the wall conveniently serves the lower level and pool area. A bright enclosed sitting and reading area overlooks the backyard, pool, and surrounding trees, creating a peaceful place to unwind. The private backyard feels like a personal resort, featuring a large in-ground pool with an automatic cover, wood decking, a covered patio, outdoor television area, and generous space for grilling, dining, and entertaining. Mature trees provide exceptional privacy, with no visible homes directly behind the property. The unfinished sub-basement provides substantial storage and impressive expansion potential, with space that could accommodate up to two additional bedrooms, two bathrooms, or a private living area. Multiple exterior entrances add flexibility and convenience. Updated windows in 2018 expansive living areas, unique entertainment features, and an exceptional indoor-outdoor lifestyle make this property truly special. Schedule your private showing and experience everything this remarkable home has to offer.
Getting Around
 Car-Dependent
 Some Transit
 Bikeable
Schools
Construction
Condition
- Property condition: Excellent
- Year built: 1967
Materials
- Foundation: Block
- Roof: Shingle,Composition
- Construction materials: Brick
Type & Style
- Home type: SingleFamily
- Property subType: Single Family Residence
Interior
Appliances
- Appliances included: Gas Water Heater
- Laundry features: In Basement
Basement
- Area: 653
Basement
- Has basement: Yes
- Basement: Side Entrance
Bedrooms & Bathrooms
- Bedrooms: 4
- Bathrooms: 3
- Full bathrooms: 3
- Main level bathrooms: 3
- Main level bedrooms: 4
Features
- Number of fireplaces: 1
- Fireplace: Yes
- Finished area below ground: 653
- Finished area above ground: 3,117
Heating & Cooling
- Heating features: Central,Natural Gas
- Cooling features: Central Air,Natural Gas
Interior Area
- Total structure area: 3,770
- Total interior livable area: 3,770 sqft
Property
Accessibility
- Accessibility features: Accessible Entrance
Details
- Parcel number: 160500359064
- Zoning: R90
- Special condition: Standard
Features
- Levels: Multi/Split,Four
- Stories: 4
- Private pool: Yes
- Pool features: In Ground,Private
- Patio & porch: Patio
Lot
- Lot size: 0.37 Acres
Parking
- Total spaces: 3
- Parking features: Attached Carport,Driveway,Off Site
- Covered spaces: 3
- Has uncovered spaces: Yes
- Carport: Yes
- Carport spaces: 3
Climate Risk is Financial Risk
Every home has a financial story beyond the listing price. Below, you’ll see the climate risks that could affect this property — and in Bills & Affordability, how those risks may influence repairs, insurance, utilities, and long-term value.
Biggest Threats for This Home
- Heat Wave

- Winter Weather

How This Home’s Risks Compare
FEMA Declared Disasters Across Maryland Counties
Understanding the Costs
Financial advisors generally recommend spending no more than 30% of your gross household income on housing costs. In practice, many households stretch to 35% or beyond — especially in high-cost markets.
Estimated Costs Today
| Monthly | Annual | |
|---|---|---|
| Mortgage | $3,868 | $46,416 |
| Home Insurance * | $190 | $2,280 |
| Property Taxes | $824 | $9,888 |
| Electricity | $480 | $5,763 |
| Total | $5,362 | $64,344 |
Income You'd Need if You Spent...
Maryland FAIR Plan Programs



How Costs Could Change Over Time
Climate risk is quickly impacting all of the major home ownership costs. Adjust the growth rates and percentage of income spent on housing below to see how your housing costs could change over the next 10 years — and what income you'd need to keep up.
Comparing Against the Market
Price Per Sq Ft
vs Other Active Listings
Avg $/sqft
vs Homes Sold Last Month
Median $/sqft
Current Market Trends
Median Price Per Square Foot
The median price per square foot of homes sold in this area each month. Compare this to this listing's price per square foot to gauge whether the home is priced in line with recent sales.
Historicals for This Listing
Zestimate History ($/sqft)
Price History
| Date | Event | Price |
|---|---|---|
| 2026-08-12 | Price change | $755,000 |
| 2026-07-31 | Listed for sale | $765,000 |
| 2021-07-01 | Sold | $506,000 |
| 2018-09-15 | Sold | $455,000 |
| 2018-08-03 | Pending sale | $465,000 |
| 2018-07-13 | Price change | $465,000 |
| 2018-06-19 | Listed for sale | $475,000 |
 View on Zillow