

2205 Blue Valley Dr, Silver Spring, MD, 20904
About This Home
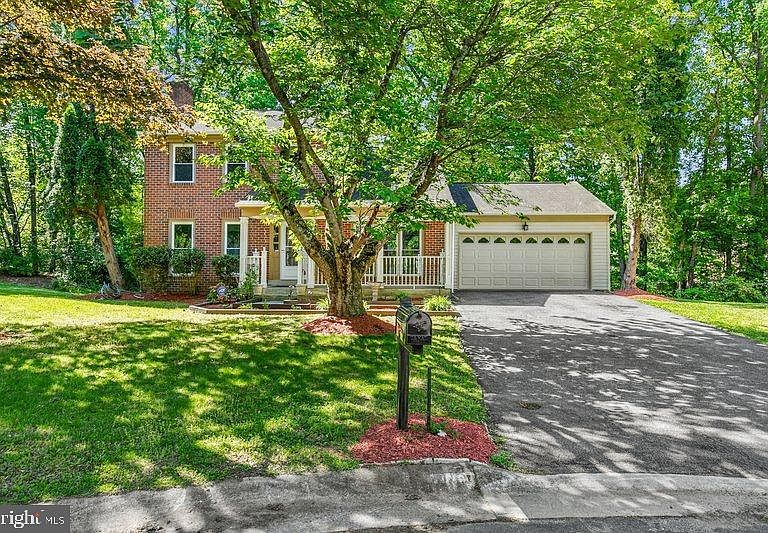
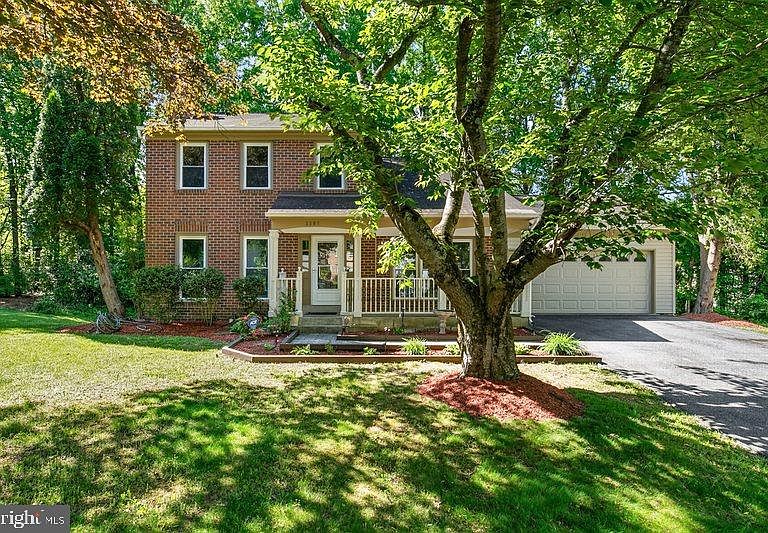
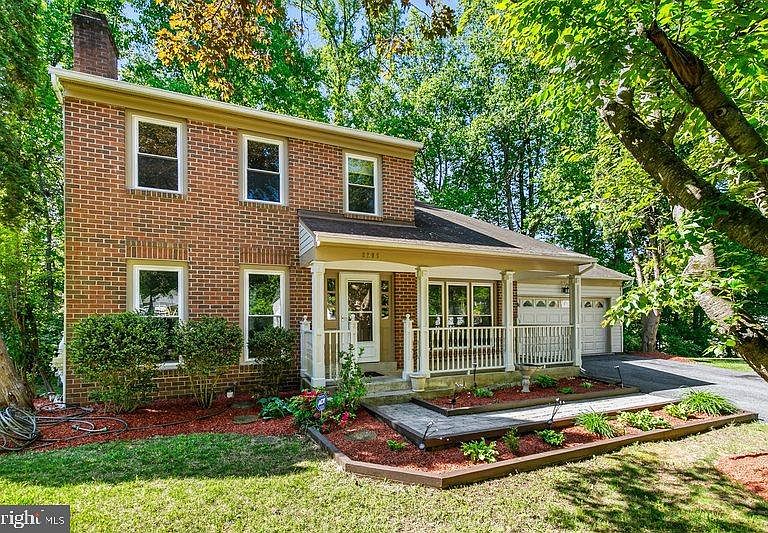
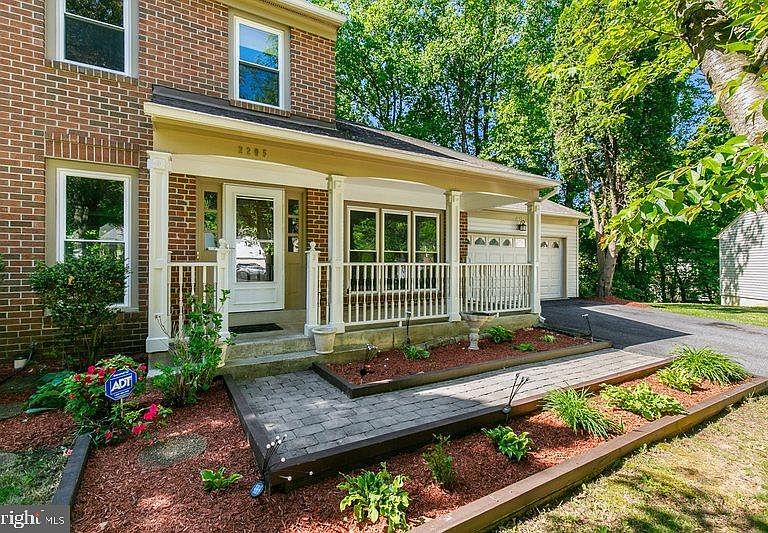
Welcome to this impeccably refreshed and light-filled brick colonial with two car garage and covered front porch that backs to trees, perched on a quiet cul-de-sac in the heart of Silver Spring. Boasting over 2,900 finished square feet of living space, this residence has been meticulously updated to offer a brand new feel across all three levels. From the moment you step through the front door, the sense of space and sophistication is immediate, thanks to a crisp, professional paint palette and brand-new Luxury Vinyl Plank (LVP) flooring that flows seamlessly throughout the entire home. The main level is designed for both effortless entertaining and comfortable daily living. The formal living and dining areas transition into a warm, inviting, table-space kitchen with granite counters and breakfast bar, as well as updated appliances and gas cooking. However, the true heart of the home is the expansive family room, anchored by a stunning, full-wall custom built-in bookshelves. This beautiful architectural feature provides the perfect backdrop for your home library, curated décor, or a sophisticated media center. Just off this level, step out onto the oversized rear deck—perfect for summer gatherings with beautiful tree views, which features freshly replaced and painted deck boards, ensuring a sturdy and wonderful outdoor retreat for years to come. Retire to the upper level where you will find three generous bedrooms, including a sprawling primary suite. Each room benefits from the stylish new flooring and abundant natural light. The fully finished walk-out lower level adds nearly 1,000 square feet of versatile space, with a 4th legal bedroom, perfect for a media room, home gym, or guest quarters, complete with a full bath for ultimate convenience. Additional features include recessed and LED lighting, brick, wood-burning fireplace, vaulted ceiling and updated six panel doors. With 4 bedrooms, 3.5 baths, and every inch of the home revitalized, this property is truly move-in ready. Located in the sought-after Snowdens Mill community, residents enjoy a tranquil suburban setting with access to an array of local amenities including meticulously maintained parks, walking trails, and nearby playgrounds. The neighborhood is ideally situated for commuters, offering quick access to the ICC/MD-200, Route 29, and I-95, as well as a diverse selection of shopping and dining at the nearby Cloverly and Orchard Ridge centers. Enjoy the perfect balance of serenity and urban accessibility in this standout Silver Spring location. ***Mortgage savings may be available for buyers of this listing.
Getting Around
 Car-Dependent
 Some Transit
 Somewhat Bikeable
Schools
Construction
Condition
- Property condition: Excellent
- Year built: 1984
Materials
- Foundation: Other
- Roof: Asphalt,Shingle
- Construction materials: Frame
Type & Style
- Home type: SingleFamily
- Architectural style: Colonial
- Property subType: Single Family Residence
Interior
Appliances
- Appliances included: Microwave,Dishwasher,Disposal,Dryer,ENERGY STAR Qualified Washer,ENERGY STAR Qualified Refrigerator,Exhaust Fan,Oven/Range - Gas,Water Heater,Gas Water Heater
- Laundry features: Has Laundry,Lower Level,Washer In Unit,Dryer In Unit,Laundry Room
Basement
- Has basement: Yes
- Basement: Full,Finished,Exterior Entry,Heated,Improved,Interior Entry
Bathroom1
- Level: Upper
Bathroom2
- Level: Upper
Bathroom3
- Level: Lower
Bedroom1
- Level: Upper
Bedroom2
- Level: Upper
Bedroom3
- Level: Upper
Bedroom4
- Level: Lower
Bedrooms & Bathrooms
- Bedrooms: 4
- Bathrooms: 4
- Full bathrooms: 3
- 1/2 bathrooms: 1
- Main level bathrooms: 1
Breakfast Room
- Level: Main
Den
- Level: Lower
Dining Room
- Level: Main
Family Room
- Level: Main
Features
- Bathroom - Tub Shower,Bathroom - Stall Shower,Breakfast Area,Built-in Features,Ceiling Fan(s),Crown Molding,Dining Area,Family Room Off Kitchen,Floor Plan - Traditional,Eat-in Kitchen,Kitchen - Gourmet,Kitchen - Table Space,Recessed Lighting,Primary Bath(s),Upgraded Countertops,Dry Wall,Vaulted Ceiling(s)
- Door features: Sliding Glass,Storm Door(s)
- Window features: Double Pane Windows
- Flooring: Laminate,Luxury Vinyl,Engineered Wood
- Number of fireplaces: 1
- Fireplace features: Mantel(s)
- Fireplace: Yes
- Finished area below ground: 1,000
- Finished area above ground: 1,910
Half Bath
- Level: Main
Heating & Cooling
- Heating features: Forced Air,Natural Gas
- Cooling features: Central Air,Electric
Interior Area
- Total structure area: 2,956
- Total interior livable area: 2,910 sqft
Kitchen
- Level: Main
Laundry
- Level: Lower
Living Room
- Level: Main
Recreation Room
- Level: Lower
Property
Accessibility
- Accessibility features: None
Details
- Parcel number: 160501910425
- Zoning: R200
- Special condition: Standard
Features
- Levels: Three
- Stories: 3
- Pool features: None
- Patio & porch: Porch,Deck
- Has view: Yes
- View description: Scenic Vista
Lot
- Lot size: 0.27 Acres
- Features: Front Yard,SideYard(s),Rear Yard,Private,Premium,Suburban
Parking
- Total spaces: 4
- Parking features: Garage Faces Front,Inside Entrance,Garage Door Opener,Asphalt,Driveway,Attached,Off Street,On Street
- Has garage: Yes
- Attached garage spaces: 2
- Covered spaces: 2
- Has uncovered spaces: Yes
- Uncovered spaces: 2
Climate Risk is Financial Risk
Every home has a financial story beyond the listing price. Below, you’ll see the climate risks that could affect this property — and in Bills & Affordability, how those risks may influence repairs, insurance, utilities, and long-term value.
Biggest Threats for This Home
- Winter Weather

- Heat Wave

How This Home’s Risks Compare
FEMA Declared Disasters Across Maryland Counties
Understanding the Costs
Financial advisors generally recommend spending no more than 30% of your gross household income on housing costs. In practice, many households stretch to 35% or beyond — especially in high-cost markets.
Estimated Costs Today
| Monthly | Annual | |
|---|---|---|
| Mortgage | $3,539 | $42,468 |
| Home Insurance * | $173 | $2,076 |
| Property Taxes | $737 | $8,844 |
| Electricity | $370 | $4,449 |
| Total | $4,819 | $57,828 |
Income You'd Need if You Spent...
Maryland FAIR Plan Programs



How Costs Could Change Over Time
Climate risk is quickly impacting all of the major home ownership costs. Adjust the growth rates and percentage of income spent on housing below to see how your housing costs could change over the next 10 years — and what income you'd need to keep up.
Comparing Against the Market
Price Per Sq Ft
vs Other Active Listings
Avg $/sqft
vs Homes Sold Last Month
Median $/sqft
Current Market Trends
Median Price Per Square Foot
The median price per square foot of homes sold in this area each month. Compare this to this listing's price per square foot to gauge whether the home is priced in line with recent sales.
Historicals for This Listing
Zestimate History ($/sqft)
Price History
| Date | Event | Price |
|---|---|---|
| 2026-05-08 | Listed for sale | $719,900 |
| 2024-03-11 | Listing removed | -- |
| 2024-02-09 | Listed for rent | $3,500 |
| 2021-09-09 | Sold | $586,000 |
| 2021-08-15 | Pending sale | $584,990 |
| 2021-08-11 | Listed for sale | $584,990 |
| 2021-08-06 | Pending sale | $584,990 |
| 2021-07-29 | Listed for sale | $584,990 |
| 2005-04-08 | Sold | $425,000 |
| 1995-04-19 | Sold | $195,000 |
 View on Zillow