



13120 Esworthy Rd, Gaithersburg, MD, 20878
About This Home
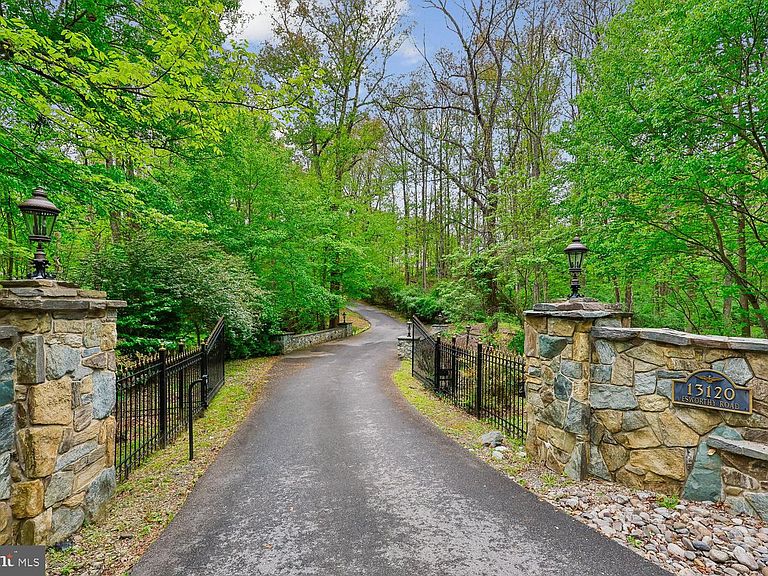
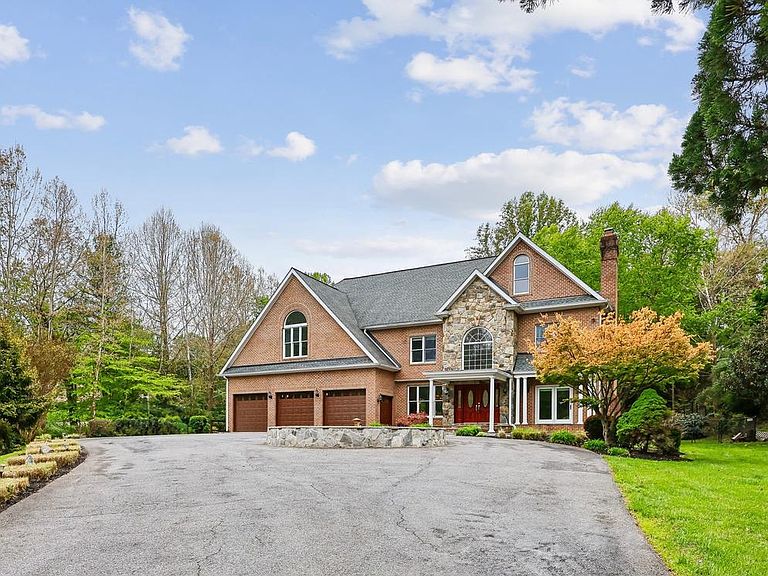
DON'T MISS 3D TOUR AND FLYOVER EXTRAORDINARY LUXURY AWAITS Welcome to your own private resort-style retreat at 13120 Esworthy Road —an extraordinary 8 BR 6 FBA 2 HBA estate nestled on 3.11 breathtaking acres just moments from River Road. Enjoy evenings in your backyard paradise, complete with a tranquil koi pond, private creek, putting green, lavish heated pool with waterfalls and waterslide, hot tub, outdoor fireplace, and stone hardscaping that transforms every season into a destination. Beyond the gated entrance, discover over 12,000 square feet of luxurious living over four levels, and upgrades galore throughout including new roof (2022), new garage doors (2026), new well (2023), renovated kitchen, upgraded baths, new paint and refinished flooring all thoughtfully curated for modern living in North Potomac’s Wootton HS cluster. Drive through the stately entryway crossing a bridge over your own private creek, up the sweeping tree-lined driveway past the pond to the roundabout entrance. Inside, a two-story foyer welcomes you with grand scale and sweeping views. Entertain effortlessly in the formal dining room, while a private office with custom details and wood-burning fireplace creates the perfect executive retreat. Inside, you’ll find a sweeping open floor plan through the expanse of this beautiful home, from the family room with two story stone gas fireplace through to views of the swimming pool and cascading waterfalls outside. First floor features include a main-level bedroom with ensuite bath and separate entrance to the stone patio and additional powder room. The centerpiece of this floor is the fabulously remodeled open kitchen overlooking the sunroom, with plenty of bar seating, granite countertops, tile backsplash, upgrades including gas cooking, butler’s pantry, all new appliances and primary laundry off of the kitchen. The adjacent three-car garage features freshly redone epoxy flooring and all new LiftMaster garage doors. Past the light-drenched sunroom, step onto the expansive wraparound deck overlooking the stunning backyard with koi pond, putting green, and dramatic Arizona stone hardscaping framing a custom salt water gunite swimming pool with waterfalls, water slide, hot tub, outdoor fireplace and the perfect spot to entertain all summer long. Upstairs, the owner’s suite is a sanctuary with Palladian windows, sitting room, wet bar with refrigerator and separate A/C unit, and a private balcony with panoramic views. Inside the owner’s spa-inspired ensuite bath, luxurious heated floors, a custom tilework steam shower ready to summon max pampering with the touch of a button, tankless water heater for on-demand hot water, soaking tub, and dual vanities. Oversized his-and-hers custom closets with built-ins frame an additional dressing area, with a bonus third closet. Three additional bedrooms on this level, one with an ensuite bath and two sharing a hallway bath. On the 4th level, a loft with soaring ceilings could be a bedroom or pro-level gym space, with full bathroom and bedroom space with vaulted ceilings. The lower level offers its own independent in-law suite of rooms including full bathroom with jetted jacuzzi bathtub and walk-in shower, additional half bath, second kitchenette and second full laundry and a walkout to the stone patio, ready to be the perfect rec space for multi generational living. Another wood burning fireplace and bonus rooms suitable for bedroom space, movie theater or more. Gorgeous and move-in ready, this home is sure to wow the most discerning buyers! All of this in the idyllic charm of countryside Potomac and North Potomac minutes from Potomac Village, Bretton Woods, shops at Travilah, Rio, and Kentlands, wineries & more. Welcome home!
Getting Around
 Car-Dependent
 Minimal Transit
 Somewhat Bikeable
Schools
Construction
Condition
- Property condition: Excellent
- Year built: 1999
Materials
- Foundation: Other,Permanent
- Roof: Architectural Shingle
- Construction materials: Brick
Type & Style
- Home type: SingleFamily
- Architectural style: Colonial
- Property subType: Single Family Residence
Interior
Appliances
- Appliances included: Cooktop,Dishwasher,Disposal,Dryer,Exhaust Fan,Double Oven,Oven,Oven/Range - Electric,Refrigerator,Washer,Electric Water Heater
- Laundry features: Main Level,Laundry Chute
Basement
- Area: 3092
Basement
- Has basement: Yes
- Basement: Full,Improved,Heated,Windows
Bedrooms & Bathrooms
- Bedrooms: 8
- Bathrooms: 8
- Full bathrooms: 6
- 1/2 bathrooms: 2
- Main level bathrooms: 2
- Main level bedrooms: 1
Features
- Soaking Tub,Bathroom - Walk-In Shower,Built-in Features,Ceiling Fan(s),Chair Railings,Dining Area,Entry Level Bedroom,Family Room Off Kitchen,Open Floorplan,Formal/Separate Dining Room,Kitchen - Gourmet,Upgraded Countertops,Walk-In Closet(s),Bar,9'+ Ceilings,2 Story Ceilings,Cathedral Ceiling(s),Vaulted Ceiling(s)
- Window features: Energy Efficient,Window Treatments
- Flooring: Wood,Carpet,Ceramic Tile,Heated,Hardwood,Luxury Vinyl
- Number of fireplaces: 4
- Fireplace features: Gas/Propane,Wood Burning
- Fireplace: Yes
- Finished area below ground: 3,092
- Finished area above ground: 9,157
Heating & Cooling
- Heating features: Central,Heat Pump,Propane,Electric
- Cooling features: Central Air,Electric
Interior Area
- Total structure area: 12,249
- Total interior livable area: 12,249 sqft
Property
Accessibility
- Accessibility features: None
Details
- Parcel number: 160600390286
- Zoning: RE2
- Special condition: Standard
Features
- Levels: Four
- Stories: 4
- Private pool: Yes
- Pool features: Fenced,Gunite,In Ground,Pool/Spa Combo,Salt Water,Private
- Patio & porch: Patio,Deck
- Exterior features: Extensive Hardscape,Lighting,Water Falls,Stone Retaining Walls,Other
- Has spa: Yes
- Spa features: Bath,Hot Tub
Lot
- Lot size: 3.11 Acres
Parking
- Total spaces: 3
- Parking features: Garage Faces Front,Circular Driveway,Attached,Driveway
- Has garage: Yes
- Attached garage spaces: 3
- Covered spaces: 3
- Has uncovered spaces: Yes
Climate Risk is Financial Risk
Every home has a financial story beyond the listing price. Below, you’ll see the climate risks that could affect this property — and in Bills & Affordability, how those risks may influence repairs, insurance, utilities, and long-term value.
Biggest Threats for This Home
- Winter Weather

- Hail

- Hurricane

- Heat Wave

- Inland Flooding

- Strong Wind

How This Home’s Risks Compare
FEMA Declared Disasters Across Maryland Counties
Understanding the Costs
Financial advisors generally recommend spending no more than 30% of your gross household income on housing costs. In practice, many households stretch to 35% or beyond — especially in high-cost markets.
Estimated Costs Today
| Monthly | Annual | |
|---|---|---|
| Mortgage | $10,062 | $120,744 |
| Home Insurance * | $388 | $4,656 |
| Property Taxes | $1,940 | $23,280 |
| Electricity | $1,560 | $18,727 |
| Total | $13,950 | $167,400 |
Income You'd Need if You Spent...
Maryland FAIR Plan Programs

How Costs Could Change Over Time
Climate risk is quickly impacting all of the major home ownership costs. Adjust the growth rates and percentage of income spent on housing below to see how your housing costs could change over the next 10 years — and what income you'd need to keep up.
Comparing Against the Market
Price Per Sq Ft
vs Other Active Listings
Avg $/sqft
vs Homes Sold Last Month
Median $/sqft
Current Market Trends
Median Price Per Square Foot
The median price per square foot of homes sold in this area each month. Compare this to this listing's price per square foot to gauge whether the home is priced in line with recent sales.
Historicals for This Listing
Zestimate History ($/sqft)
Price History
| Date | Event | Price |
|---|---|---|
| 2026-05-01 | Listed for sale | $2,350,000 |
| 2025-10-28 | Listing removed | $2,350,000 |
| 2025-08-26 | Price change | $2,350,000 |
| 2025-07-23 | Price change | $2,500,000 |
| 2025-06-22 | Listed for sale | $2,850,000 |
| 2019-10-30 | Listing removed | $1,595 |
| 2019-10-14 | Price change | $1,595 |
| 2019-08-21 | Price change | $2,195 |
| 2019-08-09 | Listed for rent | $2,500 |
| 1996-07-17 | Sold | $126,000 |
 View on Zillow