


26 Grey Pebble Ct, Darnestown, MD, 20874
About This Home
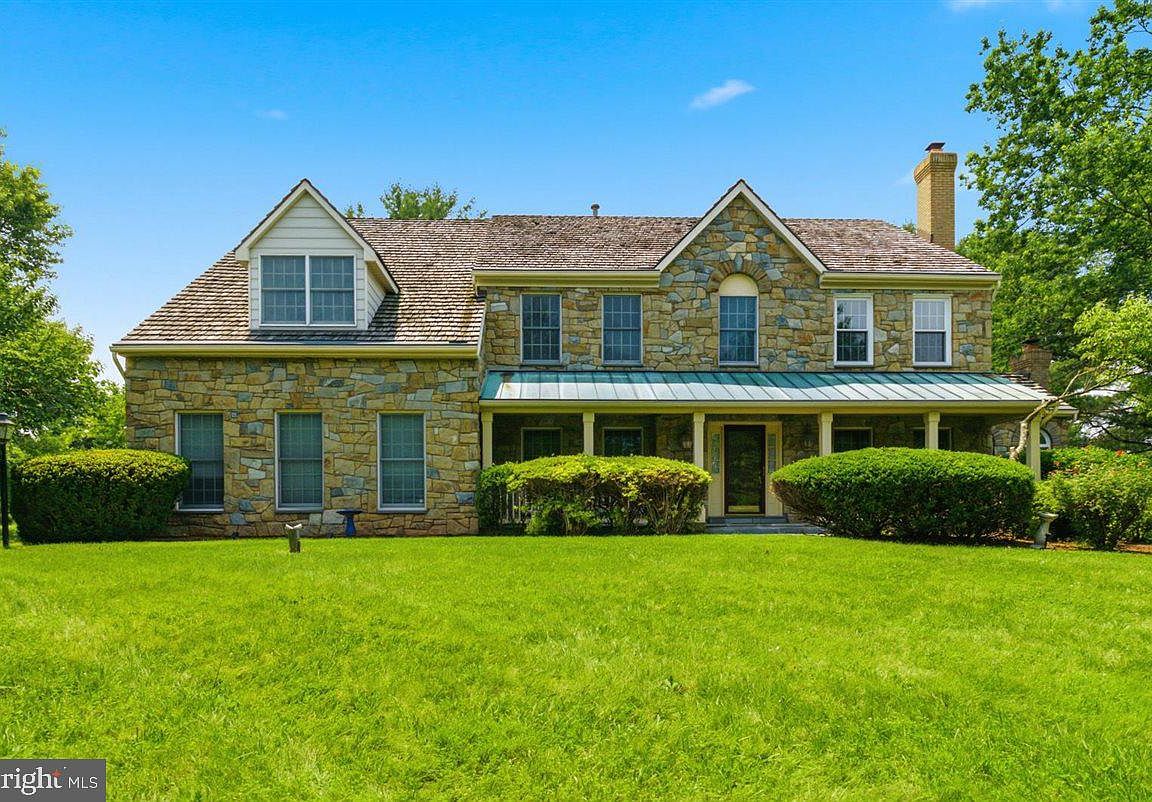
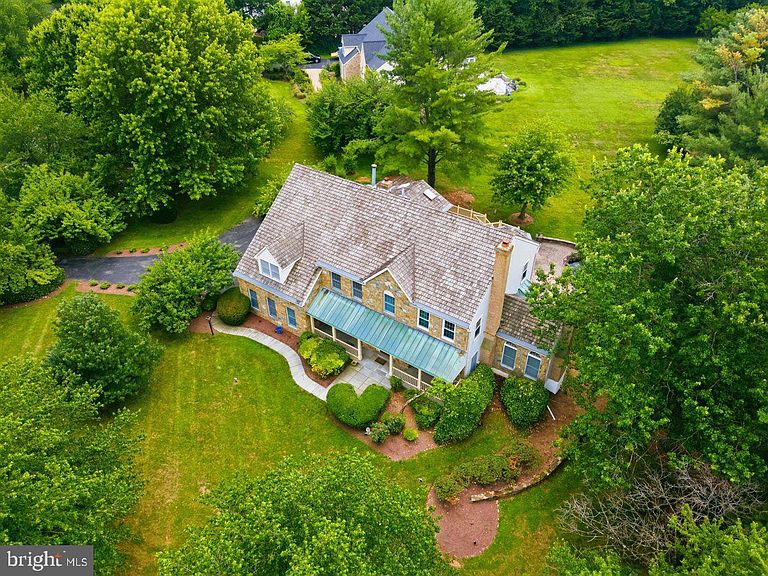
Welcome to 26 Grey Pebble Court, a beautifully maintained custom stone-front home in sought-after Black Rock Mill Estates. Set on a 1.42-acre lot, this exceptional residence offers over 6,000 square feet of thoughtfully designed living space, featuring 6 bedrooms, 4.5 baths, a 3-car garage, hardwood floors, generous room sizes, 4 fireplaces, and a versatile floor plan. Quality-built and meticulously cared for over the years, this home offers the perfect blend of timeless quality, thoughtful updates, and exceptional functionality. The main level is designed for effortless living and entertaining, featuring a spacious kitchen with an eat-in area that opens to the deck, formal living and dining rooms, a welcoming family room, private home office, and two beautiful sun-filled spaces—an interior sunroom and an additional all-season sunroom. The well-designed layout offers inviting spaces for everyday living, entertaining, working from home, and enjoying the views of the surrounding property. Upstairs, the expansive primary suite provides a private retreat with a full bathroom and large walk-in closet, along with four additional bedrooms and two full bathrooms. The finished walk-out basement adds exceptional flexibility with a bedroom, media room, and a spacious flex room ideal for a home gym, office, or hobby space. Outdoor living is a true highlight, featuring a freshly painted multi-tiered deck, relaxing hot tub, built-in grill, and tranquil koi pond overlooking the private backyard. Whether entertaining guests or enjoying a quiet evening outdoors, this backyard setting provides the perfect extension of the home's living space. The home has also been thoughtfully maintained with numerous recent improvements, including fresh interior paint throughout, newly painted deck, new carpeting in basement and select upper-level bedrooms, well serviced (2025), septic system pumped (April 2026), new garage doors (April 2026), water heater (2024), upper-level heat pump (2023), HVAC system (approximately 2021), dishwasher (2021), dryer (2022), and cedar shake roof (2009). Under the new Montgomery County Public Schools (MCPS) Option H plan, this property is now assigned to Poolesville High School beginning with the planned 2027-2028 school year. (Disclaimer: Buyers should independently verify current and future school assignments with MCPS, as boundaries and assignment policies are subject to change.) With its exceptional layout, quality construction, private setting, and extensive care over the years, this residence is ready to welcome its next owners. Don't miss the opportunity to make this beautiful home your own.
Getting Around
 Car-Dependent
 Very Limited Transit
 Somewhat Bikeable
Schools
Construction
Condition
- Year built: 1992
Materials
- Foundation: Slab
- Roof: Other
- Construction materials: Stone,Combination
Type & Style
- Home type: SingleFamily
- Architectural style: Colonial,Traditional
- Property subType: Single Family Residence
Interior
Appliances
- Appliances included: Down Draft,Dishwasher,Disposal,Dryer,Double Oven,Refrigerator,Trash Compactor,Washer,Water Heater,Gas Water Heater
- Laundry features: Laundry Chute
Basement
- Area: 1600
Basement
- Has basement: Yes
- Basement: Finished,Improved,Exterior Entry,Shelving,Rear Entrance,Sump Pump,Walk-Out Access,Windows
Bedrooms & Bathrooms
- Bedrooms: 6
- Bathrooms: 5
- Full bathrooms: 4
- 1/2 bathrooms: 1
- Main level bathrooms: 1
Features
- Breakfast Area,Curved Staircase,Dining Area,Family Room Off Kitchen,Floor Plan - Traditional,Formal/Separate Dining Room,Eat-in Kitchen,Pantry
- Window features: Skylight(s)
- Flooring: Hardwood,Ceramic Tile,Carpet,Wood
- Number of fireplaces: 4
- Fireplace: Yes
- Finished area below ground: 1,600
- Finished area above ground: 4,411
Heating & Cooling
- Heating features: Central,Natural Gas
- Cooling features: Central Air,Electric
Interior Area
- Total structure area: 6,011
- Total interior livable area: 6,011 sqft
Property
Accessibility
- Accessibility features: None
Details
- Parcel number: 160602913264
- Zoning: RC
- Special condition: Standard
Features
- Levels: Three
- Stories: 3
- Pool features: None
Lot
- Lot size: 1.42 Acres
Parking
- Total spaces: 3
- Parking features: Garage Faces Side,Attached,Driveway
- Has garage: Yes
- Attached garage spaces: 3
- Covered spaces: 3
- Has uncovered spaces: Yes
Climate Risk is Financial Risk
Every home has a financial story beyond the listing price. Below, you’ll see the climate risks that could affect this property — and in Bills & Affordability, how those risks may influence repairs, insurance, utilities, and long-term value.
Biggest Threats for This Home
- Winter Weather

- Hail

- Heat Wave

- Inland Flooding

- Strong Wind

How This Home’s Risks Compare
FEMA Declared Disasters Across Maryland Counties
Understanding the Costs
Financial advisors generally recommend spending no more than 30% of your gross household income on housing costs. In practice, many households stretch to 35% or beyond — especially in high-cost markets.
Estimated Costs Today
| Monthly | Annual | |
|---|---|---|
| Mortgage | $6,826 | $81,912 |
| Home Insurance * | $263 | $3,156 |
| Property Taxes | $1,397 | $16,764 |
| Electricity | $765 | $9,190 |
| Total | $9,251 | $111,012 |
Income You'd Need if You Spent...
Maryland FAIR Plan Programs

How Costs Could Change Over Time
Climate risk is quickly impacting all of the major home ownership costs. Adjust the growth rates and percentage of income spent on housing below to see how your housing costs could change over the next 10 years — and what income you'd need to keep up.
Comparing Against the Market
Price Per Sq Ft
vs Other Active Listings
Avg $/sqft
vs Homes Sold Last Month
Median $/sqft
Current Market Trends
Median Price Per Square Foot
The median price per square foot of homes sold in this area each month. Compare this to this listing's price per square foot to gauge whether the home is priced in line with recent sales.
Historicals for This Listing
Zestimate History ($/sqft)
Price History
| Date | Event | Price |
|---|---|---|
| 2026-07-11 | Listed for sale | $1,350,000 |
| 2000-06-29 | Sold | $589,888 |
| 1998-07-09 | Sold | $531,000 |
| 1996-06-13 | Sold | $580,000 |
 View on Zillow