



15205 Quail Run Dr, Gaithersburg, MD, 20878
About This Home
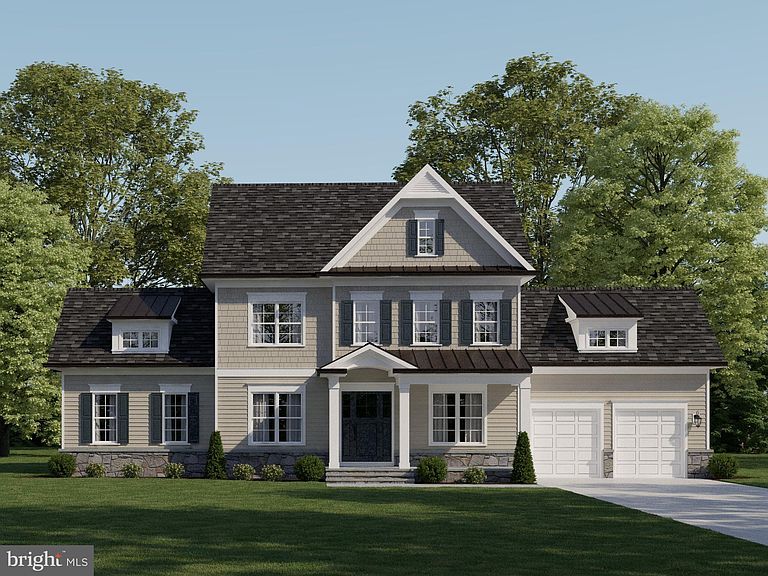
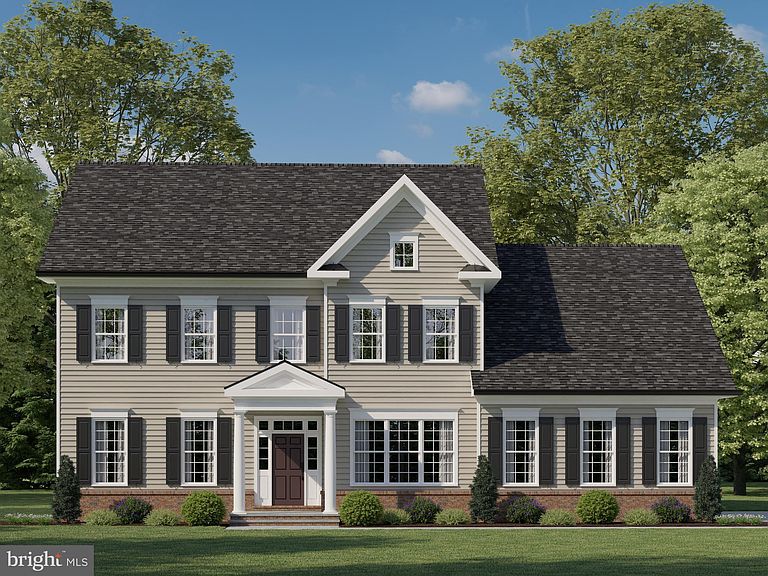
HOME TO BE BUILT. Move in approximately 10-12 months from contract. New construction from Churchill Classics on the final lots remaining in the renowned Quail Run community in North Potomac-Darnestown, MD. Sixteen estate-sized lots ranging from 3/4 to 2+ Acres. Cul-de-sac homesites with bucolic settings overlooking rolling fields and/or backing to woods and ponds. All lots are serviced by public water, septic, natural gas, and electricity. Four unique floorplans (Chito, Millie, Chandler, AND THE NEW CALEIGH featuring a main level primary bedroom and living style) with three elevations for each. The size of these models are between 3800-4200, 4400-4900, and 5000+ square feet above grade depending on the structural options selected. The homes are a minimum of 4 bedrooms and 3.5 baths with 10-ft. ceiling height on the main level and 9-ft. on upper and lower levels. All models come standard with a roughed-in elevator shaft and pit. Whether you want an elevator now or in the future, it will be available for you to age in place in your new home. There are options to finish out basements as well as bump-out additions, third-floor lofts/bedroom suites, sunrooms, screened porches, decks, patios, pools, as well as main-level bedrooms. One size does not fit all, and Churchill Classics will make sure you can have a design that fits your needs even if a little tweaking is necessary. As far as financing on build-to-suit lots, we are working with several approved lenders to offer buyers different options on construction-to-permanent financing. Your lender and the builder will work together with you throughout the process to request the draws needed. But here's the twist...CHURCHILL CLASSICS WILL PAY FOR MOST IF NOT ALL OF THE MONTHLY CARRY COSTS ON THE LOAN UNTIL THE SUBSTANTIAL COMPLETION OF YOUR HOME!
Getting Around
 Car-Dependent
 Minimal Transit
 Somewhat Bikeable
Schools
Construction
Condition
- Property condition: Excellent
- New construction: Yes
- Year built: 2024
Materials
- Foundation: Concrete Perimeter
- Roof: Architectural Shingle
- Construction materials: Vinyl Siding,Stone,Brick
Other
- Builder model: Chito, Millie, Caleigh
- Builder name: Churchill Classics
Type & Style
- Home type: SingleFamily
- Architectural style: Colonial,Craftsman
- Property subType: Single Family Residence
Interior
Appliances
- Appliances included: Microwave,Dishwasher,Disposal,Energy Efficient Appliances,Ice Maker,Oven,Oven/Range - Gas,Refrigerator,Stainless Steel Appliance(s),Water Heater,Gas Water Heater
- Laundry features: Upper Level
Basement
- Area: 2511
Basement
- Has basement: Yes
- Basement: Unfinished
Bedrooms & Bathrooms
- Bedrooms: 4
- Bathrooms: 4
- Full bathrooms: 3
- 1/2 bathrooms: 1
- Main level bathrooms: 2
- Main level bedrooms: 1
Features
- Breakfast Area,Butlers Pantry,Chair Railings,Crown Molding,Elevator,Entry Level Bedroom,Family Room Off Kitchen,Open Floorplan,Formal/Separate Dining Room,Kitchen - Gourmet,Kitchen Island,Pantry,Primary Bath(s),Recessed Lighting,Upgraded Countertops,Walk-In Closet(s),9'+ Ceilings,Tray Ceiling(s)
- Window features: ENERGY STAR Qualified Windows,Insulated Windows,Low Emissivity Windows
- Flooring: Carpet,Ceramic Tile,Hardwood,Wood
- Number of fireplaces: 1
- Fireplace features: Gas/Propane
- Fireplace: Yes
- Finished area above ground: 4,709
Heating & Cooling
- Heating features: Forced Air,ENERGY STAR Qualified Equipment,Zoned,Natural Gas
- Cooling features: Central Air,ENERGY STAR Qualified Equipment,Zoned,Electric
Interior Area
- Total structure area: 7,220
- Total interior livable area: 4,709 sqft
Property
Accessibility
- Accessibility features: None
Details
- Parcel number: 160603245795
- Zoning: R200
- Special condition: Standard
Features
- Levels: Three
- Stories: 3
- Pool features: None
Lot
- Lot size: 0.95 Acres
Parking
- Total spaces: 2
- Parking features: Built In,Attached
- Has garage: Yes
- Attached garage spaces: 2
- Covered spaces: 2
Climate Risk is Financial Risk
Every home has a financial story beyond the listing price. Below, you’ll see the climate risks that could affect this property — and in Bills & Affordability, how those risks may influence repairs, insurance, utilities, and long-term value.
Biggest Threats for This Home
- Winter Weather

- Hail

- Heat Wave

- Inland Flooding

- Strong Wind

How This Home’s Risks Compare
FEMA Declared Disasters Across Maryland Counties
Understanding the Costs
Financial advisors generally recommend spending no more than 30% of your gross household income on housing costs. In practice, many households stretch to 35% or beyond — especially in high-cost markets.
Estimated Costs Today
| Monthly | Annual | |
|---|---|---|
| Mortgage | $9,978 | $119,736 |
| Home Insurance * | $385 | $4,620 |
| Property Taxes | $1,888 | $22,656 |
| Electricity | $599 | $7,199 |
| Total | $12,850 | $154,200 |
Income You'd Need if You Spent...
Maryland FAIR Plan Programs

How Costs Could Change Over Time
Climate risk is quickly impacting all of the major home ownership costs. Adjust the growth rates and percentage of income spent on housing below to see how your housing costs could change over the next 10 years — and what income you'd need to keep up.
Comparing Against the Market
Price Per Sq Ft
vs Other Active Listings
Avg $/sqft
vs Homes Sold Last Month
Median $/sqft
Current Market Trends
Median Price Per Square Foot
The median price per square foot of homes sold in this area each month. Compare this to this listing's price per square foot to gauge whether the home is priced in line with recent sales.
Historicals for This Listing
Zestimate History ($/sqft)
No zestimate history available
Price History
| Date | Event | Price |
|---|---|---|
| 2025-01-05 | Price change | $1,973,455 |
| 2023-09-15 | Price change | $1,960,000 |
| 2023-05-08 | Listed for sale | $1,690,000 |
| 2023-05-08 | Listing removed | $1,690,000 |
| 2022-01-23 | Price change | $1,690,000 |
| 2021-11-30 | Listed for sale | $1,655,000 |
| 2014-12-11 | Listing removed | $1,625,000 |
| 2014-01-03 | Listed for sale | $1,625,000 |
 View on Zillow