


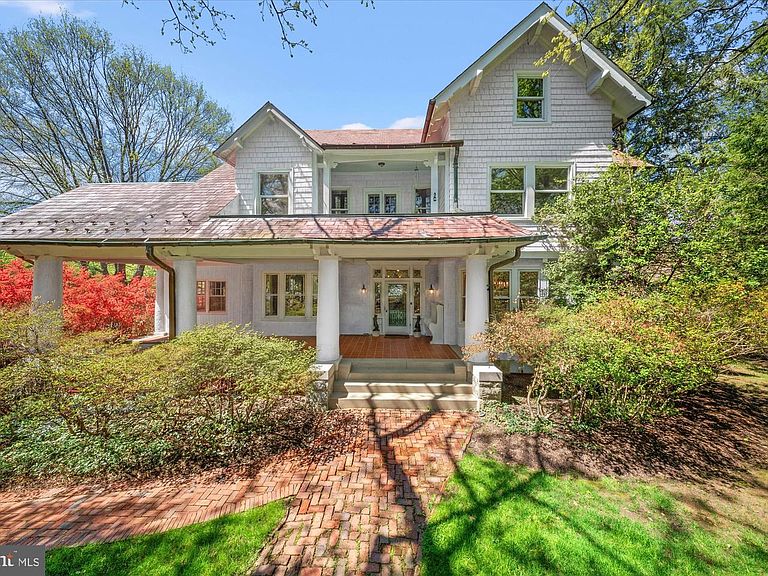


5 Chevy Chase Cir, Chevy Chase, MD, 20815
About This Home
At the prestigious entrance to Chevy Chase Village, 5 Chevy Chase Circle stands as one of the area’s most architecturally distinctive residences, where whimsy meets elegance, and even the address feels refined and timeless. Positioned prominently on the Circle, a gracious front porch sets the tone, leading to an elegant entryway with a welcoming vestibule that reflects the home’s comfortable yet sophisticated character. This substantial residence of approximately 7,000 square feet includes seven bedrooms, five full baths, and a powder room. The main level offers a beautifully flowing floor plan ideal for both everyday living and entertaining. A spacious entry hall provides access to multiple patios overlooking the pool, seamlessly connecting indoor and outdoor spaces. The living room accommodates multiple seating areas and is both grand and inviting, complemented by a wood-paneled study offering flexibility and charm. A formal dining room, enhanced by a butler’s pantry, creates a refined setting for gatherings, while a mudroom off the kitchen adds everyday convenience. The eat-in kitchen is spacious and inviting, featuring a classic Aga stove, Sub-Zero refrigerator, and two Bosch dishwashers. Designed with both function and style in mind, it offers counter seating, a dedicated dining area, striking pendant lighting, Farrow & Ball wallpaper, and an adjoining butler’s pantry. A large, light-filled sunroom with three exposures overlooks the pool and provides additional patio access, further enhancing the indoor-outdoor connection. Thoughtful details such as window seats and banquette seating add warmth and character throughout. The primary suite features a fireplace, a light-filled ambiance, a dressing area, and a large cedar walk-in closet, along with an ensuite bath with dual sinks. An additional ensuite bedroom, two secondary bedrooms (one with an adjacent sitting room), and a hall bath complete the upper level. The third floor includes a spacious living area with built-in bookcases, three bedrooms, and a full bath. The home’s layout includes generous landings, a back staircase, and flexible spaces well suited for home offices or in-law accommodations, offering versatility for a variety of lifestyles. The private pool, surrounded by a brick patio, is complemented by a secluded side yard offering exceptional privacy and a tranquil setting. The grounds also feature additional outdoor space, brick pathways, and mature plantings, creating a lush, serene landscape. The lot spans approximately 14,904 square feet. A detached two-car garage, lined with windows on three sides, is filled with natural light and equipped for an electric vehicle charger. The lower level features a sauna, creating a private retreat, along with ample storage. An added distinction is the recently renovated fountain at Chevy Chase Circle—a beautifully restored centerpiece with a classic tiered design and enhanced landscaping. Residents of Chevy Chase Village enjoy a unique level of service and convenience, including house checks, key-holding services, and package collection upon request, along with a variety of community programs and events. The home is just steps from shops and restaurants along Connecticut Avenue and within walking distance of Friendship Heights Metro and Wisconsin Place. This residence is both a local landmark and a testament to enduring design. Its commanding presence on Chevy Chase Circle places it among the most recognizable homes in the village, surrounded by historic architecture, mature landscaping, and the timeless charm of one of the region’s most coveted addresses. 5 Chevy Chase Circle presents a rare opportunity to own a truly distinctive home in an exceptional location.
Getting Around
 Very Walkable
 Very Limited Transit
 Bikeable
Schools
Construction
Condition
- Year built: 1906
Materials
- Foundation: Concrete Perimeter
- Construction materials: Stucco
Type & Style
- Home type: SingleFamily
- Architectural style: Craftsman
- Property subType: Single Family Residence
Interior
Appliances
- Appliances included: Gas Water Heater
Basement
- Area: 1670
Basement
- Has basement: Yes
- Basement: Finished
Bedrooms & Bathrooms
- Bedrooms: 7
- Bathrooms: 6
- Full bathrooms: 5
- 1/2 bathrooms: 1
- Main level bathrooms: 1
Features
- Number of fireplaces: 5
- Fireplace: Yes
- Finished area below ground: 0
- Finished area above ground: 6,000
Heating & Cooling
- Heating features: Radiator,Oil
- Cooling features: Central Air,Electric
Interior Area
- Total structure area: 7,670
- Total interior livable area: 6,000 sqft
Property
Accessibility
- Accessibility features: None
Details
- Parcel number: 160700454732
- Zoning: R60
- Special condition: Standard
Features
- Levels: Four
- Stories: 4
- Private pool: Yes
- Pool features: Private
Lot
- Lot size: 0.34 Acres
Parking
- Total spaces: 2
- Parking features: Garage Faces Front,Detached,Driveway
- Has garage: Yes
- Attached garage spaces: 2
- Covered spaces: 2
- Has uncovered spaces: Yes
Climate Risk is Financial Risk
Every home has a financial story beyond the listing price. Below, you’ll see the climate risks that could affect this property — and in Bills & Affordability, how those risks may influence repairs, insurance, utilities, and long-term value.
Biggest Threats for This Home
- Heat Wave

- Winter Weather

How This Home’s Risks Compare
FEMA Declared Disasters Across Maryland Counties
Understanding the Costs
Financial advisors generally recommend spending no more than 30% of your gross household income on housing costs. In practice, many households stretch to 35% or beyond — especially in high-cost markets.
Estimated Costs Today
| Monthly | Annual | |
|---|---|---|
| Mortgage | $21,717 | $260,604 |
| Home Insurance * | $840 | $10,080 |
| Property Taxes | $4,302 | $51,624 |
| Electricity | $764 | $9,173 |
| Total | $27,623 | $331,476 |
Income You'd Need if You Spent...
Maryland FAIR Plan Programs



How Costs Could Change Over Time
Climate risk is quickly impacting all of the major home ownership costs. Adjust the growth rates and percentage of income spent on housing below to see how your housing costs could change over the next 10 years — and what income you'd need to keep up.
Comparing Against the Market
Price Per Sq Ft
vs Other Active Listings
Avg $/sqft
vs Homes Sold Last Month
Median $/sqft
Current Market Trends
Median Price Per Square Foot
The median price per square foot of homes sold in this area each month. Compare this to this listing's price per square foot to gauge whether the home is priced in line with recent sales.
Historicals for This Listing
Zestimate History ($/sqft)
Price History
| Date | Event | Price |
|---|---|---|
| 2026-04-11 | Listed for sale | $4,395,000 |
| 2025-12-06 | Listing removed | $4,500,000 |
| 2025-09-10 | Listed for sale | $4,500,000 |
| 2000-04-13 | Sold | $302,783 |
 View on Zillow