




115 Grafton St, Chevy Chase, MD, 20815
About This Home
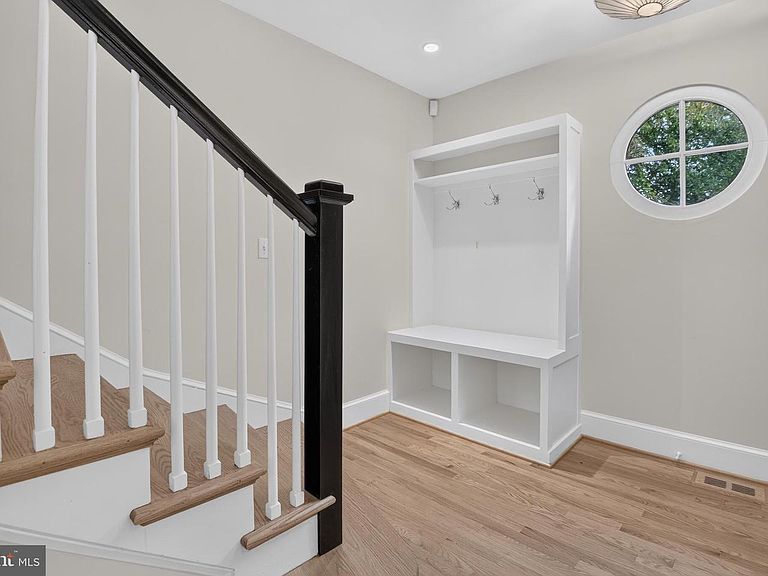
NEW PRICE! Singular. Gracious. Remarkable. You have a rare opportunity to own a home on one of Chevy Chase Village’s most desirable streets, just off Chevy Chase Circle. This distinguished residence blends timeless character with thoughtful updates in one of the Washington area’s most established and charming neighborhoods. The main level features a gracious layout with a formal living room and formal dining room that flow naturally into a bright, light-filled kitchen and living area combination. The kitchen features timeless European SieMatic kitchen cabinets. A main-level bedroom with an adjacent full bath adds wonderful flexibility. Completing the level is a spacious bonus room that opens seamlessly onto the covered rear porch, making it an ideal entertaining area, home office, or quiet study. Upstairs features a generously-sized primary suite with a custom designed full bath with heated flooring, steam shower, and ThermoMasseur soaking tub. The owner's suite also features a stacked washer/dryer and an adjoining room that can function as a library / office, dressing room, studio, or nursery. The lower level includes a finished living area, generous storage possibilities, and direct access to the one-car garage. European Tilt & Turn windows featured throughout! Outside, professional landscaping frames the property with a flagstone walkway leading to the welcoming front porch and a flagstone patio off the covered rear porch — ideal for quiet mornings or relaxed evening gatherings. A slate roof adds enduring character. Living in Chevy Chase Village is a true privilege. Residents enjoy the seldom-found combination of timeless, tree-lined streets, gracious custom-designed homes, and a genuine sense of community in one of Maryland’s most distinguished neighborhoods. With its own dedicated police department, proximity to Chevy Chase Club, walking distance to Friendship Heights Metro, and effortless access to Bethesda Row and Washington, DC, the Village offers an unmatched lifestyle of stability, convenience, and quiet distinction just minutes from the nation's capital. Properties on Grafton Street rarely come to market — an address that represents both prestige and lasting value. Schedule your tour today!
Getting Around
 Somewhat Walkable
 Very Limited Transit
 Bikeable
Schools
Construction
Condition
- Property condition: Excellent
- Year built: 1948
Materials
- Foundation: Block
- Roof: Slate
- Construction materials: Stucco
Notable Dates
- Major remodel year: 2005
Type & Style
- Home type: SingleFamily
- Architectural style: Cape Cod
- Property subType: Single Family Residence
Interior
Appliances
- Appliances included: Cooktop,Dishwasher,Dryer,Microwave,Range Hood,Refrigerator,Washer,Disposal,Gas Water Heater
- Laundry features: Upper Level
Basement
- Area: 1794
Basement
- Has basement: Yes
- Basement: Other,Garage Access,Improved,Interior Entry,Exterior Entry,Sump Pump,Drainage System
Bedrooms & Bathrooms
- Bedrooms: 4
- Bathrooms: 4
- Full bathrooms: 4
- Main level bathrooms: 1
- Main level bedrooms: 1
Features
- Kitchen - Gourmet,Breakfast Area,Combination Kitchen/Living,Kitchen Island,Kitchen - Table Space,Dining Area,Upgraded Countertops,Primary Bath(s),Dry Wall,Plaster Walls
- Window features: Energy Efficient
- Flooring: Hardwood,Carpet,Tile/Brick,Wood
- Number of fireplaces: 2
- Fireplace features: Equipment,Wood Burning
- Fireplace: Yes
- Finished area below ground: 603
- Finished area above ground: 3,321
Heating & Cooling
- Heating features: Forced Air,Zoned,Natural Gas
- Cooling features: Ceiling Fan(s),Central Air,Zoned,Electric
Interior Area
- Total structure area: 5,115
- Total interior livable area: 3,924 sqft
Property
Accessibility
- Accessibility features: None
Details
- Parcel number: 160700456855
- Zoning: R60
- Special condition: Standard
Features
- Levels: Three
- Stories: 3
- Pool features: None
- Patio & porch: Patio,Porch
- Exterior features: Bump-outs,Chimney Cap(s),Extensive Hardscape,Rain Gutters
- Fencing: Partial,Back Yard,Wood
- Has view: Yes
- View description: Street
- Frontage type: Road Frontage
Lot
- Lot size: 6,300 sqft
- Features: Front Yard,Landscaped,Rear Yard,Vegetation Planting,Suburban
Parking
- Total spaces: 3
- Parking features: Garage Door Opener,Basement,Garage Faces Front,Inside Entrance,Concrete,Driveway,Private,Off Street,Attached
- Has garage: Yes
- Attached garage spaces: 1
- Covered spaces: 1
- Has uncovered spaces: Yes
Climate Risk is Financial Risk
Every home has a financial story beyond the listing price. Below, you’ll see the climate risks that could affect this property — and in Bills & Affordability, how those risks may influence repairs, insurance, utilities, and long-term value.
Biggest Threats for This Home
- Heat Wave

- Winter Weather

How This Home’s Risks Compare
FEMA Declared Disasters Across Maryland Counties
Understanding the Costs
Financial advisors generally recommend spending no more than 30% of your gross household income on housing costs. In practice, many households stretch to 35% or beyond — especially in high-cost markets.
Estimated Costs Today
| Monthly | Annual | |
|---|---|---|
| Mortgage | $11,503 | $138,036 |
| Home Insurance * | $445 | $5,340 |
| Property Taxes | $2,346 | $28,152 |
| Electricity | $499 | $5,999 |
| Total | $14,793 | $177,516 |
Income You'd Need if You Spent...
Maryland FAIR Plan Programs



How Costs Could Change Over Time
Climate risk is quickly impacting all of the major home ownership costs. Adjust the growth rates and percentage of income spent on housing below to see how your housing costs could change over the next 10 years — and what income you'd need to keep up.
Comparing Against the Market
Price Per Sq Ft
vs Other Active Listings
Avg $/sqft
vs Homes Sold Last Month
Median $/sqft
Current Market Trends
Median Price Per Square Foot
The median price per square foot of homes sold in this area each month. Compare this to this listing's price per square foot to gauge whether the home is priced in line with recent sales.
Historicals for This Listing
Zestimate History ($/sqft)
Price History
| Date | Event | Price |
|---|---|---|
| 2026-08-12 | Price change | $2,185,000 |
| 2026-06-13 | Listed for rent | $11,000 |
| 2026-06-11 | Listed for sale | $2,275,000 |
| 1999-01-05 | Sold | $415,000 |
 View on Zillow